Set along a street lined with well-kept homes, 9805 Duke Dr offers 3 bedrooms, 1 bathroom, and a 1-car garage. In good condition and ready for occupancy, this home features a practical layout with approximately 1,000 square feet of living space. The spacious fenced backyard offers room for outdoor gatherings, gardening, or pets. A floor plan without a basement keeps the living and upkeep spaces on one level.
Whether you’re looking for a home to make your own or a rental property, this home is worth a look. Zillow’s estimated rent of approximately $1,329 per month provides a starting point for evaluating rental potential. Rental estimate is not guaranteed; buyers should independently verify market rent, expenses, and rental requirements.
Active
Listed by: Real Broker LLC • Yuliana A Erazo Hidalgo • 314-783-6528
$108,000
9805 Duke Dr, Saint Louis, MO 63136
3beds
1,014sqft
Single Family Residence
Built in 1954
6,507 Square Feet Lot
$-- Zestimate®
$107/sqft
$-- HOA
What's special
Spacious fenced backyardPractical layout
- 5 days
- 139
- 12
Zillow last checked:
Listing updated:
Listed by:
Yuliana A Erazo Hidalgo 314-783-6528,
Real Broker LLC
Source: MARIS,MLS#: 26069333 Originating MLS: St. Louis Association of REALTORS
Facts & features
Interior
Bedrooms & bathrooms
- Bedrooms: 3
- Bathrooms: 1
- Full bathrooms: 1
- Main level bathrooms: 1
- Main level bedrooms: 3
Bedroom
- Features: Floor Covering: Laminate
- Level: Main
Bedroom 2
- Features: Floor Covering: Laminate
- Level: Main
Bedroom 3
- Features: Floor Covering: Laminate
- Level: Main
Bathroom
- Features: Floor Covering: Ceramic Tile
- Level: Main
Kitchen
- Features: Floor Covering: Laminate
- Level: Main
Heating
- Forced Air
Cooling
- Central Air
Appliances
- Included: Free-Standing Range, Gas Water Heater
Features
- Flooring: Laminate
- Basement: None
- Has fireplace: No
Interior area
- Total structure area: 1,014
- Total interior livable area: 1,014 sqft
- Finished area above ground: 1,014
- Finished area below ground: 0
Property
Parking
- Total spaces: 1
- Parking features: Garage
- Attached garage spaces: 1
Features
- Levels: One
- Fencing: Chain Link
Lot
- Size: 6,507 Square Feet
- Dimensions: 62 x 105
- Features: Other
Details
- Parcel number: 11F120456
- Special conditions: Standard
Construction
Type & style
- Home type: SingleFamily
- Architectural style: Ranch
- Property subtype: Single Family Residence
Materials
- Brick Veneer, Vinyl Siding
Condition
- Year built: 1954
Utilities & green energy
- Electric: Ameren
- Sewer: Public Sewer
- Water: Public
- Utilities for property: Cable Available, Electricity Available, Natural Gas Available
Community & HOA
Community
- Subdivision: Hathaway Meadows 2
HOA
- Has HOA: No
Location
- Region: Saint Louis
Financial & listing details
- Price per square foot: $107/sqft
- Tax assessed value: $76,900
- Annual tax amount: $1,692
- Date on market: 10/30/2026
- Cumulative days on market: 5 days
- Listing terms: 1031 Exchange,Cash,Conventional,FHA,VA Loan
- Ownership: Private
- Electric utility on property: Yes
- Road surface type: Asphalt
Estimated market value
Not available
Estimated sales range
Not available
Not available
Price history
| Date | Event | Price |
|---|---|---|
| 10/30/2026 | Listed for sale | $108,000+87.8%$107/sqft |
Source:  MARIS #26069333 Report a problem | ||
| 5/31/2025 | Listing removed | $1,300$1/sqft |
Source: Zillow Rentals Report a problem | ||
| 4/25/2025 | Listed for rent | $1,300-10.3%$1/sqft |
Source: Zillow Rentals Report a problem | ||
| 11/7/2024 | Listing removed | $1,450$1/sqft |
Source: Zillow Rentals Report a problem | ||
| 10/12/2024 | Listed for rent | $1,450+61.1%$1/sqft |
Source: Zillow Rentals Report a problem | ||
| 5/12/2023 | Listing removed | -- |
Source: Zillow Rentals Report a problem | ||
| 5/11/2023 | Listed for rent | $900-5.3%$1/sqft |
Source: Zillow Rentals Report a problem | ||
| 8/30/2021 | Listing removed | -- |
Source: Zillow Rental Network Premium Report a problem | ||
| 8/27/2021 | Listed for rent | $950+19.5%$1/sqft |
Source: Zillow Rental Network Premium Report a problem | ||
| 7/7/2021 | Sold | -- |
Source: MARIS #21033205 Report a problem | ||
| 6/18/2021 | Pending sale | $57,500$57/sqft |
Source: MARIS #21033205 Report a problem | ||
| 6/3/2021 | Listed for sale | $57,500$57/sqft |
Source: MARIS #21033205 Report a problem | ||
| 5/19/2021 | Listing removed | -- |
Source: MARIS #21033205 Report a problem | ||
| 5/18/2021 | Listed for sale | $57,500+475%$57/sqft |
Source: MARIS #21033205 Report a problem | ||
| 3/2/2016 | Sold | -- |
Source: MARIS #15066826 Report a problem | ||
| 1/6/2016 | Listed for sale | $10,000$10/sqft |
Source: Berkshire Hathaway HomeServices Select Properties #15066826 Report a problem | ||
| 4/8/2014 | Listing removed | $795$1/sqft |
Source: The Tenant Factory Report a problem | ||
| 12/14/2013 | Listed for rent | $795-0.6%$1/sqft |
Source: The Tenant Factory Report a problem | ||
| 11/11/2013 | Listing removed | $800$1/sqft |
Source: Go Section8 Report a problem | ||
| 11/9/2013 | Listed for rent | $800$1/sqft |
Source: Go Section8 Report a problem | ||
| 4/4/2011 | Sold | -- |
Source: Public Record Report a problem | ||
| 1/13/2000 | Sold | -- |
Source: Public Record Report a problem | ||
| 10/1/1999 | Sold | -- |
Source: Public Record Report a problem | ||
Public tax history
| Year | Property taxes | Tax assessment |
|---|---|---|
| 2025 | $1,692 -5.1% | $14,610 +4.6% |
| 2024 | $1,783 +2.1% | $13,970 |
| 2023 | $1,746 +23.5% | $13,970 +52.8% |
| 2022 | $1,414 +0.3% | $9,140 |
| 2021 | $1,410 +16% | $9,140 +6.7% |
| 2020 | $1,216 +17.6% | $8,570 |
| 2019 | $1,034 | $8,570 +22.1% |
| 2018 | $1,034 | $7,020 |
| 2017 | $1,034 +8.3% | $7,020 -9.1% |
| 2016 | $955 -7.7% | $7,720 |
| 2015 | $1,034 | $7,720 -13.5% |
| 2014 | $1,034 -9.6% | $8,930 |
| 2013 | $1,144 | $8,930 |
| 2012 | -- | $8,930 |
| 2011 | -- | $8,930 -18.1% |
| 2010 | $1,093 +9% | $10,900 |
| 2009 | $1,003 -12.6% | $10,900 -7% |
| 2008 | $1,148 +28% | $11,720 |
| 2007 | $897 | $11,720 +26.7% |
| 2006 | $897 +2.7% | $9,250 |
| 2005 | $873 +3.3% | $9,250 +17.7% |
| 2003 | $846 | $7,860 -8.6% |
| 2002 | $846 +24.8% | $8,600 |
| 2001 | $678 | $8,600 |
Find assessor info on the county website
Monthly payment
Est. payment
Payment breakdown
Explore the cost of this home by adjusting the details. Changes won't be saved.Climate risks
Neighborhood: 63136
Nearby schools
Schools provided by the listing agent
- Elementary: Meadows Elem.
- Middle: Westview Middle
- High: Riverview Gardens Sr. High
Source: MARIS. This data may not be complete. We recommend contacting the local school district to confirm school assignments for this home.


Similar homes
- $100,0003 bd2 ba928 sqft10132 Cavalier Ct, Saint Louis, MO 63136For Sale
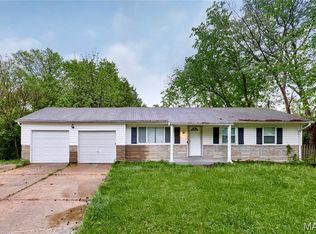
 MLS ID #26027657, Brandon L Barbier, Full Scope Home Services, Inc.. MARIS
- $115,0003 bd1 ba1k sqft9750 Lorna Ln, Saint Louis, MO 63136For Sale
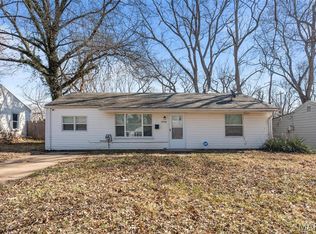 MLS ID #26050545, Krista Hartmann, RE/MAX Results. MARIS
- $126,5003 bd1 ba912 sqft10378 Coburg Lands Dr, Saint Louis, MO 63137For Sale
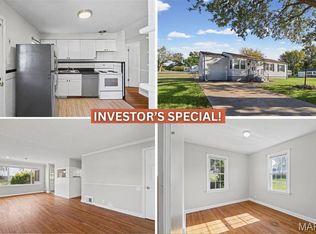 MLS ID #26069741, Brandon A Williams, Williams Claytor Realty, LLC. MARIS
- $109,9003 bd2 ba1.1k sqft10836 Hallstead Dr, Saint Louis, MO 63136For Sale
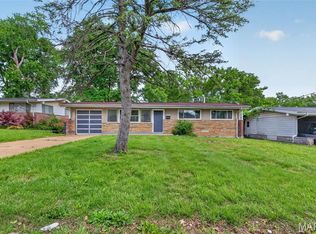 MLS ID #26026066, Sequeeta Robinson, Trelora Realty, Inc. MARIS
- $105,0003 bd1 ba850 sqft9616 Durham Dr, Saint Louis, MO 63137For SaleMLS ID #26030189, Miranda Hedrick, Gateway Real Estate. MARIS
- $114,0003 bd2 ba1k sqft1533 Chesley Dr, Saint Louis, MO 63136For SaleMLS ID #26058163, April K Minner, TimberVine Group. MARIS
- $99,9003 bd2 ba1k sqft11039 Landseer Dr, Saint Louis, MO 63136For SaleMLS ID #26056377, Dalton S Nicholls, EXP Realty, LLC. MARIS
- $108,5003 bd1 ba962 sqft944 Lebon Dr, Saint Louis, MO 63137For SaleMLS ID #26051656, Jaden Barr, Keller Williams Chesterfield. MARIS
- $110,0003 bd1 ba1k sqft416 Lanark Rd, Saint Louis, MO 63137For SaleMLS ID #26062360, Jesse J Pummer, RE/MAX Results. MARIS
- $89,9003 bd2 ba975 sqft9725 Griffin Dr, Saint Louis, MO 63137For SaleMLS ID #26060440, Vicki J Testerman, Mainstay Brokerage, LLC. MARIS
- $110,0003 bd1 ba927 sqft114 Monteith Cir, Saint Louis, MO 63137For SaleMLS ID #26060059, Krista Hartmann, RE/MAX Results. MARIS
- $109,9003 bd3 ba1k sqft11723 Criterion Ave, Saint Louis, MO 63138For SaleMLS ID #26058615, Michelle E Woodland-Lidster, Mainstay Brokerage, LLC. MARIS
- $125,0003 bd2 ba770 sqft10465 Lord Dr, Saint Louis, MO 63136For SaleMLS ID #26045987, Krista Hartmann, RE/MAX Results. MARIS
- $109,9003 bd2 ba1.1k sqft11321 Aspen Woods Dr, Saint Louis, MO 63138For SaleMLS ID #26049611, Vicki J Testerman, Mainstay Brokerage, LLC. MARIS
- $84,9002 bd1 ba884 sqft824 Marias Dr, Saint Louis, MO 63137For SaleMLS ID #26068472, Alicia Sierra, EXP Realty, LLC. MARIS
- $116,9003 bd1 ba891 sqft6023 Shillington Dr, Berkeley, MO 63134For SaleMLS ID #26060145, Josh D Killian, Avenue Real Estate Group. MARIS
- $114,9003 bd2 ba1.2k sqft201 Wooster Dr, Saint Louis, MO 63135For SaleMLS ID #26058748, Vicki J Testerman, Mainstay Brokerage, LLC. MARIS
- $114,9003 bd1 ba1k sqft41 Henquin Dr, Saint Louis, MO 63135For SaleMLS ID #26049960, Alex A Adank, Intersection Real Estate. MARIS
- $114,0003 bd1 ba873 sqft10602 Moidart Cir, Saint Louis, MO 63137For SaleMLS ID #26057985, Krista Hartmann, RE/MAX Results. MARIS
