Take a look at this cute two bedroom, one bath home with a bonus room. This home has so much to offer with an open floor plan, kitchen pantry, main floor laundry and the basement for storage. Parklike setting across the street; great for kids, walking or family outing. Property has a new sewer line 2024 and a new furnace/ac in 2026. Call you favorite agent today for your private showing.
Active
Listed by: Keller Williams Marquee • Monica Lemp • 618-789-3986
$84,900
2670 Edwards St, Granite City, IL 62040
2beds
816sqft
Single Family Residence
Built in 1922
4,373 Square Feet Lot
$-- Zestimate®
$104/sqft
$-- HOA
What's special
Bonus roomKitchen pantryOpen floor planMain floor laundryBasement for storage
- 21 days
- 309
- 11
Zillow last checked:
Listing updated:
Listed by:
Monica Lemp 618-789-3986,
Keller Williams Marquee
Source: MARIS,MLS#: 26063014 Originating MLS: Southwestern Illinois Board of REALTORS
Facts & features
Interior
Bedrooms & bathrooms
- Bedrooms: 2
- Bathrooms: 1
- Full bathrooms: 1
- Main level bathrooms: 1
- Main level bedrooms: 2
Bedroom
- Features: Floor Covering: Luxury Vinyl Plank
- Level: Main
Bedroom 2
- Features: Floor Covering: Luxury Vinyl Plank
- Level: Main
Bathroom
- Features: Floor Covering: Luxury Vinyl Plank
- Level: Main
Kitchen
- Features: Floor Covering: Luxury Vinyl Plank
- Level: Main
Living room
- Features: Floor Covering: Luxury Vinyl Plank
- Level: Main
Heating
- Electric, Forced Air
Cooling
- Central Air, Electric
Appliances
- Included: Dryer, Microwave, Range, Refrigerator, Washer
- Laundry: Main Level
Features
- Dining/Living Room Combo
- Basement: Full,Unfinished
- Has fireplace: No
Interior area
- Total structure area: 816
- Total interior livable area: 816 sqft
- Finished area above ground: 816
- Finished area below ground: 0
Property
Parking
- Parking features: Off Street
Features
- Levels: One
Lot
- Size: 4,373 Square Feet
- Dimensions: 35 x 125
- Features: Back Yard
Details
- Parcel number: 222201718302019
- Special conditions: Standard
Construction
Type & style
- Home type: SingleFamily
- Architectural style: A-Frame
- Property subtype: Single Family Residence
Materials
- Vinyl Siding
- Roof: Architectural Shingle
Condition
- Year built: 1922
Utilities & green energy
- Electric: Ameren
- Sewer: Public Sewer
- Water: Public
- Utilities for property: Electricity Connected, Natural Gas Connected, Sewer Connected, Water Connected
Community & HOA
Community
- Subdivision: Eastmoor Add
HOA
- Has HOA: No
Location
- Region: Granite City
Financial & listing details
- Price per square foot: $104/sqft
- Tax assessed value: $54,750
- Annual tax amount: $1,603
- Date on market: 10/1/2026
- Cumulative days on market: 21 days
- Listing terms: Cash,Conventional,FHA,VA Loan
- Electric utility on property: Yes
Estimated market value
Not available
Estimated sales range
Not available
Not available
Price history
| Date | Event | Price |
|---|---|---|
| 10/1/2026 | Listed for sale | $84,900+21.3%$104/sqft |
Source:  MARIS #26063014 Report a problem | ||
| 7/1/2024 | Sold | $70,000$86/sqft |
Source: MARIS #24031437 Report a problem | ||
| 5/24/2024 | Pending sale | $70,000$86/sqft |
Source: MARIS #24031437 Report a problem | ||
| 5/16/2024 | Listed for sale | $70,000+40%$86/sqft |
Source: MARIS #24031437 Report a problem | ||
| 12/27/2023 | Listing removed | -- |
Source: Owner Report a problem | ||
| 12/24/2023 | Listed for sale | $50,000+28.2%$61/sqft |
Source: Owner Report a problem | ||
| 10/4/2023 | Listing removed | -- |
Source:  MRED as distributed by MLS GRID #11894481 Report a problem | ||
| 9/26/2023 | Listed for sale | $39,000-40%$48/sqft |
Source: MRED as distributed by MLS GRID #11894481 Report a problem | ||
| 9/13/2021 | Listing removed | -- |
Source: MARIS #21053358 Report a problem | ||
| 8/22/2021 | Price change | $65,000-4.3%$80/sqft |
Source: MARIS #21053358 Report a problem | ||
| 7/27/2021 | Listed for sale | $67,900+48.7%$83/sqft |
Source: MARIS #21053358 Report a problem | ||
| 2/27/2003 | Sold | $45,666$56/sqft |
Source: Public Record Report a problem | ||
Public tax history
| Year | Property taxes | Tax assessment |
|---|---|---|
| 2025 | $1,579 +72.1% | $18,250 +10.4% |
| 2024 | $918 +39.7% | $16,530 +10.9% |
| 2023 | $657 +16.3% | $14,900 +9.2% |
| 2022 | $565 +13.8% | $13,650 +6.6% |
| 2021 | $496 +11.2% | $12,800 +4.7% |
| 2020 | $446 +15.1% | $12,220 +5.5% |
| 2019 | $388 | $11,580 +3% |
| 2018 | -- | $11,240 |
| 2017 | $560 +4.4% | $11,240 -3.6% |
| 2016 | $536 | $11,660 |
| 2015 | $536 | $11,660 |
| 2014 | $536 | $11,660 |
| 2013 | $536 | $11,660 +1.3% |
| 2012 | -- | $11,510 -9.9% |
| 2011 | -- | $12,780 |
| 2010 | -- | $12,780 |
| 2009 | -- | $12,780 +5.1% |
| 2007 | -- | $12,160 +5.6% |
| 2005 | -- | $11,510 +9.8% |
| 2004 | $522 -23.3% | $10,480 +10.2% |
| 2003 | $681 +1.7% | $9,510 +14.2% |
| 2002 | $669 | $8,330 +5.7% |
| 2001 | -- | $7,880 +3.3% |
| 2000 | $591 | $7,630 |
Find assessor info on the county website
Monthly payment
Est. payment
Payment breakdown
Explore the cost of this home by adjusting the details. Changes won't be saved.Climate risks
Neighborhood: 62040
Nearby schools
Schools provided by the listing agent
- Elementary: Granite City Dist 9
- Middle: Granite City Dist 9
- High: Granite City
Source: MARIS. This data may not be complete. We recommend contacting the local school district to confirm school assignments for this home.
Similar homes
- $89,9002 bd1 ba884 sqft2833 Palmer Ave, Granite City, IL 62040For Sale
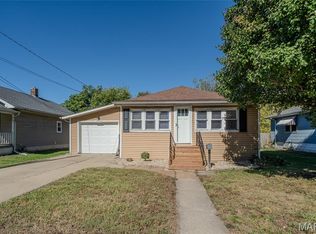
 MLS ID #26067006, Kenbra Knight, RE/MAX Alliance. MARIS
- $80,0003 bd1 ba1.1k sqft2236 Lee Ave, Granite City, IL 62040For Sale
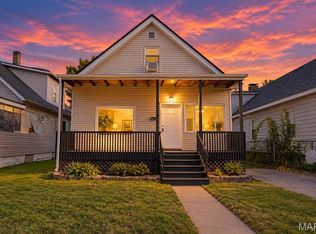 MLS ID #26067127, Toni Lucas, Worth Clark Realty. MARIS
- $--2 bd1 ba744 sqft2556 State St, Granite City, IL 62040Auction
 Auction.com 2
- $73,0002 bd1 ba680 sqft2949 Warren Ave #F, Granite City, IL 62040For Sale By Owner
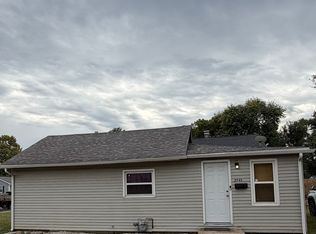
- $75,0003 bd1 ba944 sqft2309 Elm Ave, Granite City, IL 62040For SaleMLS ID #26066742, Zac Schmidt, Real Broker LLC. MARIS
- $85,0001 bd1 ba1k sqft2434 Benton St, Granite City, IL 62040For SaleMLS ID #26065453, Judith V Browning, Nester Realty. MARIS
- $110,0002 bd1 ba918 sqft2629 E 23rd St, Granite City, IL 62040For SaleMLS ID #26063876, Angel R Lewis, Renee Lewis Realty Llc. MARIS
- $84,0002 bd1 ba720 sqft2541 Center St, Granite City, IL 62040For SaleMLS ID #26049267, Lori Roberts, Century 21 Bailey & Company. MARIS
- $75,0002 bd1 ba750 sqft2500 Propes Ave, Granite City, IL 62040For SaleMLS ID #26057969, Kevin J Botterbush, Botterbush & Associates. MARIS
- $98,5502 bd1 ba885 sqft2429 Jerden Ave, Granite City, IL 62040For SaleMLS ID #26050506, Carson R Klein, Real Broker, LLC. MARIS
- $72,0002 bd1 ba764 sqft2211 E 24th St, Granite City, IL 62040For SaleMLS ID #26055168, Marisa A Lowry, Coldwell Banker Brown Realtors. MARIS
- $94,9992 bd1 ba800 sqft1745 Spruce St, Granite City, IL 62040For SaleMLS ID #26053972, Salvador Gaspar Hernandez, Keller Williams Pinnacle. MARIS
- $80,0002 bd1 ba864 sqft2605 Cayuga St, Granite City, IL 62040For SaleMLS ID #26048017, Danielle C White, Century 21 Bailey & Company. MARIS
- $115,0002 bd1 ba1k sqft2668 E 27th St, Granite City, IL 62040For SaleMLS ID #26067063, Rocco J Ficociello, Keller Williams Marquee. MARIS
- $118,0002 bd1 ba858 sqft2401 Adams St, Granite City, IL 62040For SaleMLS ID #26067501, Sarah Brooks, Tarrant and Harman Real Estate and Auction Co. MARIS
- $76,5002 bd1 ba736 sqft2411 Benton St, Granite City, IL 62040For SaleMLS ID #26033143, Carol A Stone, RE/MAX Alliance. MARIS
- $75,0002 bd1 ba860 sqft2421 Ohio Ave, Granite City, IL 62040For SaleMLS ID #26032523, Kristi L Glasgow, RE/MAX Alliance. MARIS
- $58,0002 bd1 ba933 sqft4037 Braden Ave, Granite City, IL 62040For SaleMLS ID #26067772, Tina M Besserman, Century 21 Bailey & Company. MARIS
- $90,0003 bd1 ba872 sqft2935 Morgan Ave, Granite City, IL 62040For SaleMLS ID #26059152, Jamie L Nishwitz, RE/MAX Alliance. MARIS
- $104,0003 bd2 ba896 sqft2459 Jerden Ave, Granite City, IL 62040For SaleMLS ID #26050612, Kim S Fazio, RE/MAX Alliance. MARIS
