Discover the timeless appeal of 2434 Benton St, a distinguished single-family residence built in 1920. This property offers a unique opportunity to own a piece of history, thoughtfully maintained and ready for its next chapter. Spacious living room has elegant crown molding with built-in indirect lighting. New ceiling fans throughout. Freshly painted top to bottom. One bedroom with possible sleeping/non-conforming bedroom in the lower level. Ample oak cabinetry in the eat-in kitchen. Stove & fridge will stay. Updated full bath. Mudroom leads to large deck. Pella replacement windows throughout. Attractive Beadboard paneling in kitchen, mudroom & bathroom New 2 inch blinds & window treatments are included. New LVP flooring on main level. New carpeting in LL Family Room. Updated wiring & some newer plumbing. Lower level features a large Family/sleeping room. Huge walk-in closet also. Laundry & extra storage area in LL. Covered front porch. Fully fenced yard...front & back. Detached 1 car garage w/opener is accessible from the alley. Just 2 blocks from beautiful Wilson Park!! Don't miss your opportunity to own a piece of Granite City's heritage...so schedule your private viewing today!! Home is in pristene condition, however it is being sold as-is. Living room & kitchen furniture are negotiable.
Active
Listed by: Nester Realty • Judith V Browning • 618-960-3448
$85,000
2434 Benton St, Granite City, IL 62040
1beds
1,020sqft
Single Family Residence
Built in 1920
3,123 Square Feet Lot
$-- Zestimate®
$83/sqft
$-- HOA
What's special
Covered front porchPella replacement windows throughoutLarge deckNew ceiling fans throughoutHuge walk-in closet
- 10 days
- 106
- 11
Zillow last checked:
Listing updated:
Listed by:
Judith V Browning 618-960-3448,
Nester Realty
Source: MARIS,MLS#: 26065453 Originating MLS: Southwestern Illinois Board of REALTORS
Facts & features
Interior
Bedrooms & bathrooms
- Bedrooms: 1
- Bathrooms: 1
- Full bathrooms: 1
- Main level bathrooms: 1
- Main level bedrooms: 1
Bedroom
- Description: NEW CEILING FAN. NEW DRAPES & BLINDS. LARGE WALK-IN CLOSET IN BEDROOM
- Features: Floor Covering: Luxury Vinyl Plank
- Level: Main
- Area: 180
- Dimensions: 12x15
Bathroom
- Description: UPDATED FULL BATH WITH STORAGE CABINET, NEW LIGHTING, VANITY & TOILET
- Features: Floor Covering: Luxury Vinyl Plank
- Level: Main
- Area: 48
- Dimensions: 6x8
Family room
- Description: FAMILY ROOM HAS HUGE WALK-IN CLOSET & COULD BE USED AS SLEEPING ROOM
- Features: Floor Covering: Carpeting
- Level: Lower
- Area: 210
- Dimensions: 15x14
Kitchen
- Description: EAT-IN KITCHEN WITH OAK CABINETRY HAS BEADBOARD PANELING. STOVE & FRIDGE WILL STAY
- Features: Floor Covering: Luxury Vinyl Plank
- Level: Main
- Area: 156
- Dimensions: 12x13
Laundry
- Description: LAUNDRY/STORAGE AREA
- Features: Floor Covering: Concrete
- Level: Lower
- Area: 195
- Dimensions: 13x15
Living room
- Description: SPACIOUS LIVING ROOM WITH CROWN MOLDING & INDIRECT LIGHTING
- Features: Floor Covering: Luxury Vinyl Plank
- Level: Main
- Area: 180
- Dimensions: 12x15
Mud room
- Description: MUDROOM WOULD MAKE GREAT DROP-OFF ZONE. LEADS TO LARGE DECK
- Features: Floor Covering: Luxury Vinyl Plank
- Level: Main
- Area: 42
- Dimensions: 7x6
Heating
- Forced Air
Cooling
- Ceiling Fan(s), Central Air
Appliances
- Included: Free-Standing Electric Oven, Refrigerator, Gas Water Heater
- Laundry: In Basement, Electric Dryer Hookup, Gas Dryer Hookup, Washer Hookup
Features
- Ceiling Fan(s), Crown Molding, Eat-in Kitchen, Laminate Counters, Recessed Lighting, Shower, Special Millwork, Storage, Tub, Walk-In Closet(s)
- Flooring: Carpet, Luxury Vinyl, Plank
- Doors: Panel Door(s)
- Windows: Blinds, Insulated Windows, Window Treatments
- Basement: Block
- Has fireplace: No
Interior area
- Total structure area: 1,020
- Total interior livable area: 1,020 sqft
- Finished area above ground: 720
- Finished area below ground: 300
Property
Parking
- Total spaces: 1
- Parking features: Additional Parking, Alley Access, Detached, Garage, Garage Door Opener, No Driveway, On Street
- Garage spaces: 1
- Has uncovered spaces: Yes
Features
- Levels: One
- Patio & porch: Covered, Deck, Front Porch
- Exterior features: Private Yard
- Fencing: Chain Link
Lot
- Size: 3,123 Square Feet
- Dimensions: 25 x 125
- Features: Back Yard, City Lot, Front Yard, Level, Near Public Transit, Paved, Rectangular Lot
Details
- Parcel number: 222201810105011
- Special conditions: Listing As Is,Standard
Construction
Type & style
- Home type: SingleFamily
- Architectural style: Bungalow
- Property subtype: Single Family Residence
Materials
- Vinyl Siding
- Foundation: Block
- Roof: Architectural Shingle
Condition
- Updated/Remodeled
- New construction: No
- Year built: 1920
Utilities & green energy
- Electric: Single Phase
- Sewer: Public Sewer
- Water: Public
- Utilities for property: Electricity Available, Electricity Connected, Natural Gas Available, Natural Gas Connected, Sewer Available, Sewer Connected
Community & HOA
Community
- Subdivision: Hills Parkview Sub
HOA
- Has HOA: No
Location
- Region: Granite City
Financial & listing details
- Price per square foot: $83/sqft
- Tax assessed value: $39,000
- Annual tax amount: $1,125
- Date on market: 10/13/2026
- Listing terms: Cash,Conventional
- Ownership: Private
- Electric utility on property: Yes
- Road surface type: Concrete
Estimated market value
Not available
Estimated sales range
Not available
Not available
Price history
| Date | Event | Price |
|---|---|---|
| 10/13/2026 | Listed for sale | $85,000$83/sqft |
Source:  MARIS #26065453 Report a problem | ||
Public tax history
| Year | Property taxes | Tax assessment |
|---|---|---|
| 2025 | $1,125 +9.6% | $13,000 +10.4% |
| 2024 | $1,027 +1.5% | $11,780 +10.9% |
| 2023 | $1,011 +3.9% | $10,620 +9.1% |
| 2022 | $973 +3.1% | $9,730 +6.6% |
| 2021 | $944 +2.4% | $9,130 +4.7% |
| 2020 | $922 +2.9% | $8,720 +5.4% |
| 2019 | $896 | $8,270 +3% |
| 2018 | -- | $8,030 |
| 2017 | $858 -27% | $8,030 -3.6% |
| 2016 | $1,175 | $8,330 -32.8% |
| 2015 | $1,175 | $12,400 |
| 2014 | $1,175 | $12,400 |
| 2013 | $1,175 | $12,400 +1.4% |
| 2012 | -- | $12,230 -2.7% |
| 2011 | -- | $12,570 |
| 2010 | -- | $12,570 |
| 2009 | -- | $12,570 +14.3% |
| 2007 | -- | $11,000 +5.6% |
| 2005 | -- | $10,420 +9.9% |
| 2004 | $651 +3.1% | $9,480 +17% |
| 2003 | $632 +1.7% | $8,100 -21.4% |
| 2002 | $621 | $10,300 +33.2% |
| 2001 | -- | $7,730 -16.5% |
| 2000 | $450 | $9,260 |
Find assessor info on the county website
Monthly payment
Est. payment
Payment breakdown
Explore the cost of this home by adjusting the details. Changes won't be saved.Climate risks
Neighborhood: 62040
Nearby schools
Schools provided by the listing agent
- Elementary: Granite City Dist 9
- Middle: Granite City Dist 9
- High: Granite City
Source: MARIS. This data may not be complete. We recommend contacting the local school district to confirm school assignments for this home.


Similar homes
- $89,9002 bd1 ba884 sqft2833 Palmer Ave, Granite City, IL 62040For Sale
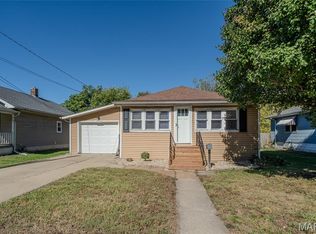
 MLS ID #26067006, Kenbra Knight, RE/MAX Alliance. MARIS
- $80,0003 bd1 ba1.1k sqft2236 Lee Ave, Granite City, IL 62040For Sale
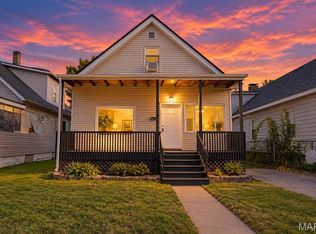 MLS ID #26067127, Toni Lucas, Worth Clark Realty. MARIS
- $--2 bd1 ba744 sqft2556 State St, Granite City, IL 62040Auction
 Auction.com 2
- $95,0002 bd1 ba1.1k sqft1540 Rodger Ave, Granite City, IL 62040For Sale
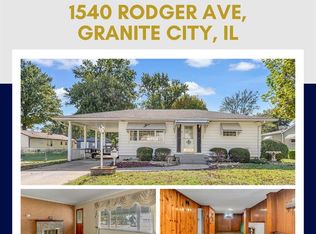 MLS ID #26067814, Kathryn Clark, RE/MAX Alliance. MARIS
- $84,9002 bd1 ba816 sqft2670 Edwards St, Granite City, IL 62040For SaleMLS ID #26063014, Monica Lemp, Keller Williams Marquee. MARIS
- $118,0002 bd1 ba858 sqft2401 Adams St, Granite City, IL 62040For SaleMLS ID #26067501, Sarah Brooks, Tarrant and Harman Real Estate and Auction Co. MARIS
- $84,0002 bd1 ba720 sqft2541 Center St, Granite City, IL 62040For SaleMLS ID #26049267, Lori Roberts, Century 21 Bailey & Company. MARIS
- $82,9503 bd1 ba1.3k sqft2402 E 25th St, Granite City, IL 62040For SaleMLS ID #26050511, Carson R Klein, Real Broker, LLC. MARIS
- $75,0002 bd1 ba860 sqft2421 Ohio Ave, Granite City, IL 62040For SaleMLS ID #26032523, Kristi L Glasgow, RE/MAX Alliance. MARIS
- $75,0003 bd1 ba944 sqft2309 Elm Ave, Granite City, IL 62040For SaleMLS ID #26066742, Zac Schmidt, Real Broker LLC. MARIS
- $90,0003 bd1 ba872 sqft2935 Morgan Ave, Granite City, IL 62040For SaleMLS ID #26059152, Jamie L Nishwitz, RE/MAX Alliance. MARIS
- $94,9992 bd1 ba800 sqft1745 Spruce St, Granite City, IL 62040For SaleMLS ID #26053972, Salvador Gaspar Hernandez, Keller Williams Pinnacle. MARIS
- $80,0002 bd1 ba864 sqft2605 Cayuga St, Granite City, IL 62040For SaleMLS ID #26048017, Danielle C White, Century 21 Bailey & Company. MARIS
- $76,5002 bd1 ba736 sqft2411 Benton St, Granite City, IL 62040For SaleMLS ID #26033143, Carol A Stone, RE/MAX Alliance. MARIS
- $115,0002 bd1 ba1k sqft2668 E 27th St, Granite City, IL 62040For SaleMLS ID #26067063, Rocco J Ficociello, Keller Williams Marquee. MARIS
- $45,0003 bd1 ba1.3k sqft2226 Adams St, Granite City, IL 62040For SaleMLS ID #26066984, Chad H Doyle, RE/MAX Preferred. MARIS
- $98,5502 bd1 ba885 sqft2429 Jerden Ave, Granite City, IL 62040For SaleMLS ID #26050506, Carson R Klein, Real Broker, LLC. MARIS
- $75,0002 bd1 ba750 sqft2500 Propes Ave, Granite City, IL 62040For SaleMLS ID #26057969, Kevin J Botterbush, Botterbush & Associates. MARIS
- $58,0002 bd1 ba933 sqft4037 Braden Ave, Granite City, IL 62040For SaleMLS ID #26067772, Tina M Besserman, Century 21 Bailey & Company. MARIS
