The Graysen by Ashlar Homes. This is a new build that was SOLD at processing. Estimated completion date in September 2026
Pending
$476,990
27013 E Olive Dr, Lees Summit, MO 64086
3beds
1,634sqft
:
Get pre-qualified$3,258/mo
Single Family Residence
Built in 2026
7,405 Square Feet Lot
$-- Zestimate®
$292/sqft
$55/mo HOA
What's special
- 174 days |
- 3 |
- 0 |
Zillow last checked:
Listing updated:
Listed by:
Jennifer Messner 816-918-6337,
ReeceNichols - Lees Summit,
Rob Ellerman Team 816-304-4434,
ReeceNichols - Lees Summit
Source: Heartland MLS as distributed by MLS GRID,MLS#: 2598844
Facts & features
Interior
Bedrooms & bathrooms
- Bedrooms: 3
- Bathrooms: 2
- Full bathrooms: 2
Primary bedroom
- Features: Carpet, Ceiling Fan(s)
- Level: Main
- Dimensions: 15 x 14
Bedroom 2
- Features: Carpet
- Level: Main
- Dimensions: 12 x 10
Bedroom 3
- Features: Carpet
- Level: Main
- Dimensions: 12 x 10
Primary bathroom
- Features: Ceramic Tiles, Double Vanity, Shower Only, Walk-In Closet(s)
- Level: Main
- Dimensions: 10 x 8
Bathroom 2
- Features: Shower Over Tub
- Level: Main
- Dimensions: 8 x 6
Dining room
- Features: Luxury Vinyl
- Level: Main
- Dimensions: 12 x 11
Great room
- Features: Ceiling Fan(s), Fireplace, Luxury Vinyl
- Level: Main
- Dimensions: 12 x 21
Kitchen
- Features: Kitchen Island, Luxury Vinyl, Pantry, Quartz Counter
- Level: Main
- Dimensions: 12 x 10
Heating
- Natural Gas
Cooling
- Electric
Appliances
- Included: Dishwasher, Disposal, Microwave
- Laundry: Bedroom Level, Main Level
Features
- Ceiling Fan(s), Kitchen Island, Pantry, Smart Thermostat, Walk-In Closet(s)
- Flooring: Carpet, Luxury Vinyl, Tile
- Windows: Thermal Windows
- Basement: Unfinished,Bath/Stubbed,Sump Pump
- Number of fireplaces: 1
- Fireplace features: Great Room
Interior area
- Total structure area: 1,634
- Total interior livable area: 1,634 sqft
- Finished area above ground: 1,634
- Finished area below ground: 0
Property
Parking
- Total spaces: 2
- Parking features: Attached, Garage Door Opener, Garage Faces Front
- Attached garage spaces: 2
Features
- Patio & porch: Patio
Lot
- Size: 7,405 Square Feet
- Features: City Limits, City Lot
Details
- Parcel number: 59900135900000000
Construction
Type & style
- Home type: SingleFamily
- Architectural style: Other
- Property subtype: Single Family Residence
Materials
- Stone Trim, Vinyl Siding
- Roof: Composition
Condition
- Under Construction
- New construction: Yes
- Year built: 2026
Details
- Builder model: Graysen
- Builder name: Ashlar
Utilities & green energy
- Sewer: Public Sewer
- Water: Public
Green energy
- Energy efficient items: Thermostat
Community & HOA
Community
- Security: Smart Door Lock, Smoke Detector(s)
- Subdivision: Woodlawn Estates
HOA
- Has HOA: Yes
- Amenities included: Other, Pickleball Court(s), Play Area, Pool
- Services included: Other, Trash
- HOA fee: $660 annually
- HOA name: First Service Residential
Location
- Region: Lees Summit
Financial & listing details
- Price per square foot: $292/sqft
- Date on market: 1/31/2026
- Listing terms: Cash,Conventional,FHA,VA Loan
- Ownership: Private
- Road surface type: Paved
Estimated market value
Not available
Estimated sales range
Not available
Not available
Price history
| Date | Event | Price |
|---|---|---|
| 1/31/2026 | Pending sale | $476,990$292/sqft |
Source:  Heartland MLS as distributed by MLS GRID #2598844 Report a problem Heartland MLS as distributed by MLS GRID #2598844 Report a problem | ||
Public tax history
Tax history is unavailable.
Monthly payment
Est. payment
Payment breakdown
Explore the cost of this home by adjusting the details. Changes won't be saved.Climate risks
Neighborhood: 64086
Nearby schools
GreatSchools rating
- 5/10Woodland Elementary SchoolGrades: K-5Distance: 1.6 mi
- 8/10East Trails Middle SchoolGrades: 6-8Distance: 4.2 mi
- 8/10Lee's Summit Senior High SchoolGrades: 9-12Distance: 5.3 mi
Schools provided by the listing agent
- Elementary: Woodland
- Middle: East Trails
- High: Lee's Summit
Source: Heartland MLS as distributed by MLS GRID. This data may not be complete. We recommend contacting the local school district to confirm school assignments for this home.
- $459,4014 bd3 ba2.4k sqft27005 E Olive Dr, Lees Summit, MO 64086Pending

- $--3 bd3 ba2k sqft27018 E Olive Dr, Lake Lotawana, MO 64086Sold

- $--3 bd3 ba2k sqft27001 E Olive Dr, Lees Summit, MO 64086Sold

- $--3 bd3 ba2k sqft27017 E Olive Dr, Lake Lotawana, MO 64086Sold
- $58,880-- bd-- ba-- sqft27014 E Olive Dr, Lake Lotawana, MO 64086Off Market
- $58,880-- bd-- ba-- sqft27012 E Olive Dr, Lake Lotawana, MO 64086Off Market
- $57,310-- bd-- ba-- sqft27016 E Olive Dr, Lake Lotawana, MO 64086Off Market
- $425,3583 bd2 ba1.6k sqft27010 Olive Dr, Lake Lotawana, MO 66083New Construction
A local agent can set up tours, give advice and negotiate with sellers.
A local lender can help you make sure your offer is ready when you are.
Similar homes
- from $358,2133 bd2 ba1.6k sqftThe Ainsley Plan, Woodlawn Estates, Lake Lotawana, MO 64086New Construction
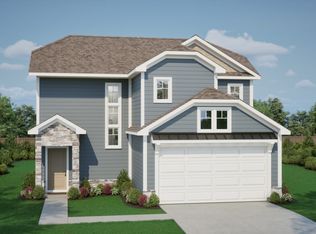 Ashlar Homes LLC
 - from $382,9944 bd2 ba1.8k sqftThe Aiden Plan, Woodlawn Estates, Lake Lotawana, MO 64086New Construction
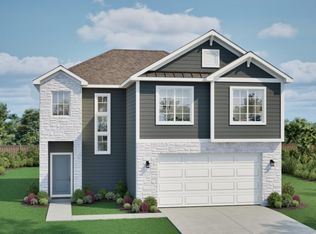 Ashlar Homes LLC
 - from $325,9203 bd2 ba1.3k sqftThe Wynn Plan, Woodlawn Estates, Lake Lotawana, MO 64086New Construction
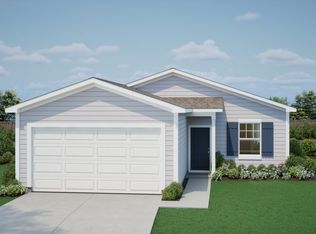 Ashlar Homes LLC
 - from $343,9953 bd2 ba1.5k sqftThe Kinley Plan, Woodlawn Estates, Lake Lotawana, MO 64086New Construction
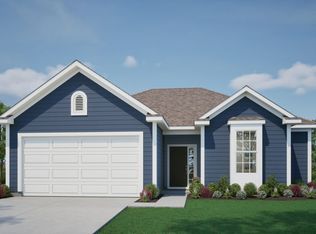 Ashlar Homes LLC
 - $336,2113 bd2 ba1.3k sqft12423 S Redwood St, Lees Summit, MO 64086New ConstructionHeartland MLS as distributed by MLS GRID
- from $343,5573 bd2 ba1.6k sqftThe Graysen Plan, Woodlawn Estates, Lake Lotawana, MO 64086New ConstructionAshlar Homes LLC
- from $360,6374 bd2 ba1.8k sqftThe Harrington Plan, Woodlawn Estates, Lake Lotawana, MO 64086New ConstructionAshlar Homes LLC
- from $339,7553 bd2 ba1.4k sqftThe Kaya Plan, Woodlawn Estates, Lake Lotawana, MO 64086New ConstructionAshlar Homes LLC
- from $386,2824 bd2 ba2.1k sqftThe Foster Plan, Woodlawn Estates, Lake Lotawana, MO 64086New ConstructionAshlar Homes LLC
- $353,9373 bd2 ba1.3k sqft12424 S Redwood Ln, Lake Lotawana, MO 64086New ConstructionAshlar Homes LLC
- from $450,0003 bd2 ba1.8k sqftSheffield Plan, Bailey Farms, Lees Summit, MO 64081New ConstructionSummit Homes KC
- $523,9734 bd4 ba2.3k sqft1309 SE Ranchland St, Lees Summit, MO 64081New ConstructionHeartland MLS as distributed by MLS GRID
- $484,9004 bd3 ba2.2k sqft7904 SE Hoot Owl St, Blue Springs, MO 64014New ConstructionMLS ID #2625066, Ask Cathy Team, Keller Williams Platinum Prtnr. Heartland MLS as distributed by MLS GRID
- $474,0004 bd3 ba2.2k sqft801 Colonial Dr, Pleasant Hill, MO 64080For SaleMLS ID #2626093, Mike Medlin, Platinum Realty LLC. Heartland MLS as distributed by MLS GRID
- $275,7063 bd3 ba1.3k sqft12406 S Acacia Dr, Lake Lotawana, MO 64086New ConstructionHeartland MLS as distributed by MLS GRID
- $437,1593 bd2 ba1.8k sqft8919 SW 6th St, Lees Summit, MO 64064New ConstructionHeartland MLS as distributed by MLS GRID
- from $274,9003 bd2 ba1.2k sqftThe Cooper Plan, The Villas at Woodlawn Estates, Lake Lotawana, MO 64086New ConstructionAshlar Homes LLC
- $480,3884 bd3 ba2.2k sqft1420 SE Silo St, Lees Summit, MO 64081New ConstructionHeartland MLS as distributed by MLS GRID
- $281,8013 bd2 ba1.2k sqft27313 S Acacia Dr, Lake Lotawana, MO 64086New ConstructionAshlar Homes LLC
- $425,0743 bd2 ba1.6k sqft1408 SE Silo St, Lees Summit, MO 64081New ConstructionHeartland MLS as distributed by MLS GRID
