Welcome to your updated 4-bedroom, 2-bath home on 3 lots in the desirable Lake Thunderhead community in Unionville, Missouri. With 2,112 square feet built in 1996 and many recent improvements, this home offers space, comfort, and a great lifestyle—perfect for entertaining and relaxing alike. Also included is common access to a shared dock!!! As you step inside to an open-concept main level designed for today's living. The bright, flowing layout connects living spaces so you can easily host guests while staying connected with family. The home also features a generously sized backyard that's made for outdoor enjoyment. Enjoy evenings on the large backyard patio with your own hot tub—an ideal spot to unwind after a long day. Whether you're hosting summer gatherings or enjoying quiet nights outdoors, this backyard retreat is sure to become your favorite place to be. Additional highlights include: 4 Bedrooms and 2 Bathrooms** with comfortable, functional living space Open floor plan on the main level** for easy everyday living 840 sq. ft. insulated and heated garage** for year-round convenience Large backyard patio with hot tub** for relaxation and entertaining
For sale
$405,000
27014 Black Walnut Dr, Unionville, MO 63565
4beds
2,112sqft
Residential Lake Property
Built in 1996
-- sqft lot
$377,200 Zestimate®
$192/sqft
$71/mo HOA
What's special
Generously sized backyardBright flowing layoutOpen-concept main level
- 19 days |
- 326 |
- 7 |
Zillow last checked:
Listing updated:
Listed by:
Mary Williams 660-734-0506,
First Class Properties
Source: Northeast Central AOR,MLS#: 46806
Facts & features
Interior
Bedrooms & bathrooms
- Bedrooms: 4
- Bathrooms: 2
- Full bathrooms: 2
Heating
- Forced Gas
Cooling
- Ceiling Fan(s), Central Air
Appliances
- Included: Disposal, Gas Oven/Range, Exhaust Fan, Refrigerator, Instant Hot Water, Other Water Heater (See Remarks)
- Laundry: Laundry Hookup: Basement, Laundry Room, Electric
Features
- Dry Wall
- Flooring: Laminate
- Windows: Screens, Vinyl, Blinds
- Basement: Finished-Most,Full,Walk-Up Access
- Number of fireplaces: 1
- Fireplace features: One, Electric, Other-See Remarks
Interior area
- Total structure area: 2,112
- Total interior livable area: 2,112 sqft
- Finished area above ground: 1,056
- Finished area below ground: 1,056
Video & virtual tour
Property
Parking
- Total spaces: 2
- Parking features: Two Car, Detached, Garage Door Opener
- Garage spaces: 2
Features
- Patio & porch: Covered Deck, Front Porch, Patio
- Spa features: Hot Tub/Jacuzzi
- Fencing: None
Details
- Parcel number: 110210003061
Construction
Type & style
- Home type: SingleFamily
- Architectural style: Ranch
- Property subtype: Residential Lake Property
Materials
- Frame, Vinyl Siding
- Roof: Metal
Condition
- New construction: No
- Year built: 1996
Utilities & green energy
- Gas: LP Gas
- Sewer: Public Sewer, Grinder Pump
- Water: Public
Community & HOA
Community
- Subdivision: Meadow Rue Addition
HOA
- Has HOA: Yes
- HOA fee: $850 annually
Location
- Region: Unionville
Financial & listing details
- Price per square foot: $192/sqft
- Tax assessed value: $150,710
- Annual tax amount: $1,967
- Date on market: 8/2/2026
- Road surface type: Paved
Estimated market value
$377,200
$358,000 - $396,000
$1,524/mo
Price history
| Date | Event | Price |
|---|---|---|
| 8/2/2026 | Listed for sale | $405,000+35%$192/sqft |
Source:  Northeast Central AOR #46806 Report a problem Northeast Central AOR #46806 Report a problem | ||
| 6/27/2022 | Listing removed | -- |
Source: United Country Report a problem | ||
| 4/21/2022 | Listed for sale | $300,000+20%$142/sqft |
Source: United Country Report a problem | ||
| 4/21/2020 | Listing removed | $249,900$118/sqft |
Source: RE/MAX Home Team #25834 Report a problem | ||
| 1/2/2020 | Listed for sale | $249,900$118/sqft |
Source: RE/MAX Home Team #25834 Report a problem | ||
Public tax history
| Year | Property taxes | Tax assessment |
|---|---|---|
| 2024 | $1,835 +1.3% | $28,635 |
| 2023 | $1,811 +0.2% | $28,635 |
| 2022 | $1,807 +0.3% | $28,635 |
| 2021 | $1,801 -0.8% | $28,635 |
| 2020 | $1,816 | $28,635 -81% |
| 2019 | $1,816 | $150,710 +8.3% |
| 2017 | -- | $139,110 +22.8% |
| 2015 | -- | $113,310 |
| 2011 | -- | $113,310 |
Find assessor info on the county website
Monthly payment
Est. payment
Payment breakdown
Explore the cost of this home by adjusting the details. Changes won't be saved.Climate risks
Neighborhood: 63565
Nearby schools
GreatSchools rating
- 5/10Putnam Co. Elementary SchoolGrades: PK-5Distance: 4.9 mi
- 6/10Putnam Co. Middle SchoolGrades: 6-8Distance: 4.8 mi
- 7/10Putnam Co. High SchoolGrades: 9-12Distance: 5 mi
Schools provided by the listing agent
- District: Putnam County R-I
Source: Northeast Central AOR. This data may not be complete. We recommend contacting the local school district to confirm school assignments for this home.
- $13,030-- bd-- ba-- sqft27018 Black Walnut Dr, Unionville, MO 63565Off Market
- $14,640-- bd-- ba-- sqft27008 Black Walnut Dr, Unionville, MO 63565Off Market
- $12,230-- bd-- ba-- sqft27006 Black Walnut Dr, Unionville, MO 63565Off Market
- $--3 bd3 ba2.8k sqft25052 Magnolia Rd, Unionville, MO 63565Sold

- $100,300-- bd-- ba-- sqft27017 Black Walnut Dr, Unionville, MO 63565Off Market
- $9,810-- bd-- ba-- sqft27015 Black Walnut Dr, Unionville, MO 63565Off Market
- $12,960-- bd-- ba-- sqft27011 Black Walnut Dr, Unionville, MO 63565Off Market
- $16,080-- bd-- ba-- sqft25042 Magnolia Rd, Unionville, MO 63565Off Market
A local agent can set up tours, give advice and negotiate with sellers.
Similar homes
- $289,0004 bd2 ba2.8k sqft18217 Lemon Trl, Unionville, MO 63565For Sale
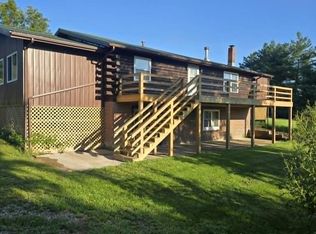 MLS ID #46883, Larry Hendee, United Country Gilworth Real Estate. Northeast Central AOR
 - $499,9005 bd3 ba2.4k sqft32252 Mallard Dr, Unionville, MO 63565For Sale
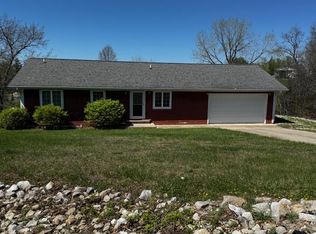 MLS ID #46251, Jodie Mccoy, United Country Gilworth Real Estate. Northeast Central AOR
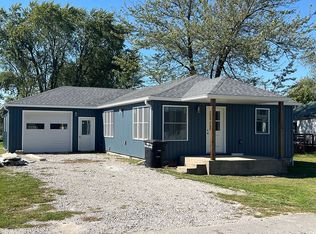
 - $245,0002 bd2 ba1.3k sqft615 N 21st St, Unionville, MO 63565For Sale By Owner
- $349,9003 bd3 ba1.8k sqft109 Garfield St E, Numa, IA 52544Active - Contingent
 MLS ID #6338854, Rodney Witt, Iowa Realty South Lakes. NoCoast MLS as distributed by MLS GRID
 - $375,0003 bd2 ba1.4k sqft19036 520th St, Centerville, IA 52544ActiveMLS ID #6340076, Jessica Wells, Rooted Real Estate & Auction. NoCoast MLS as distributed by MLS GRID
- $377,5005 bd2 ba2.4k sqft23332 590th St, Cincinnati, IA 52549ActiveMLS ID #6335825, Rodney Bogle, Bogle Realty LLC. NoCoast MLS as distributed by MLS GRID
- $212,0003 bd2 ba1.1k sqft2210 Dewey St, Unionville, MO 63565For SaleMLS ID #41617, Ami Hartwig, Gary Knight Real Estate LLC. Northeast Central AOR
- $--3 bd3 ba1.4k sqft3010 Quail Rdg, Centerville, IA 52544AuctionAuction.com 2
- $335,0004 bd2 ba2.2k sqft21468 240th Ave, Centerville, IA 52544ActiveMLS ID #6332071, Lori Bogle, Bogle Realty LLC. NoCoast MLS as distributed by MLS GRID
- $499,9993 bd2 ba1.8k sqft17407 200th Ave, Centerville, IA 52544ActiveMLS ID #6338769, Tiffany R Hawkins, Hawkins Realty. NoCoast MLS as distributed by MLS GRID
- $419,0003 bd2 ba1.5k sqft101 Coal Valley Ln, Exline, IA 52555ActiveMLS ID #6336502, Jodie S McCoy, Real McCoy Realty LLC. NoCoast MLS as distributed by MLS GRID
- $255,0004 bd2 ba2.3k sqft800 Drake Ave, Centerville, IA 52544For Sale By Owner
- $499,0003 bd2 ba1.2k sqft20073 200th Ave, Centerville, IA 52544ActiveMLS ID #6337039, Penny Sharp, Sunrise Realty. NoCoast MLS as distributed by MLS GRID
- $209,0004 bd2 ba1.8k sqft15064 Lemley St, Coatsville, MO 63535For SaleMLS ID #46278, Ced Gilworth, United Country Gilworth Real Estate. Northeast Central AOR
- $259,9003 bd3 ba1.8k sqft2072 Golfview Cir, Centerville, IA 52544Active - ContingentMLS ID #6339167, Lori Bogle, Bogle Realty LLC. NoCoast MLS as distributed by MLS GRID
- $239,9003 bd2 ba1.6k sqft401 W Lane St, Centerville, IA 52544ActiveMLS ID #6341314, Jodie S McCoy, Real McCoy Realty LLC. NoCoast MLS as distributed by MLS GRID
- $227,5002 bd2 ba1.7k sqft1617 S 15th St, Centerville, IA 52544ActiveMLS ID #6337106, Lori Bogle, Bogle Realty LLC. NoCoast MLS as distributed by MLS GRID
- $359,0003 bd2 ba1.7k sqft19958 Bella Vista Cir, Centerville, IA 52544ActiveMLS ID #6334788, Mary Williams, First Class Properties. NoCoast MLS as distributed by MLS GRID
- $219,9003 bd2 ba1.8k sqft1006 N 14th St, Centerville, IA 52544ActiveMLS ID #6331926, Haley J Cowan, Real McCoy Realty LLC. NoCoast MLS as distributed by MLS GRID
- $234,5002 bd1 ba1k sqft24146 Dewey Rd, Centerville, IA 52544ActiveMLS ID #6333464, Melanie R Cowan, RE/MAX Pride Oskaloosa. NoCoast MLS as distributed by MLS GRID
