
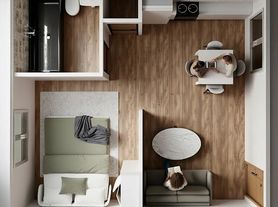
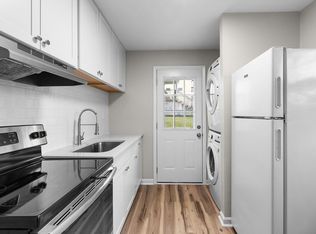
Welcome to this stylish 3 bedroom 2 bathroom home in the booming City Heights neighborhood. Located within 5 minutes from Downtown, West End, Midtown and Germantown. Completely remodeled all 1 level living with a fully fenced in yard. Rear yard has an electronic gate that allows for vehicle parking inside the fence. This residence is a perfect fit for families or a roommate situation. Open floor plan with the master suite on the rear and a spa like master bathroom. Quartz countertops, Stainless appliances, Wood floors, Fresh paint throughout, Walk-in pantry, Laundry room. Washer/Dryer to stay. Minimum of a 12 month lease.
Tenant pays water and electric. Pets on case by case basis. Renter's insurance is required. Tenant is responsible for yard maintenance. 12 month lease.
House for rent
Single family residence
Available now
No pets
Air conditioner, central air
In unit laundry
Off street parking
Forced air
What's special
Walk-in pantryFresh paint throughoutOpen floor planFully fenced in yardLaundry roomStainless appliancesQuartz countertops
- 7 days |
- -- |
- -- |
Zillow last checked:
Listing updated:
Travel times

Let’s turn your rent into credit progress
Build credit history with every on-time payment and get credit for the payment you’re already making.
Facts & features
Interior
Bedrooms & bathrooms
- Bedrooms: 3
- Bathrooms: 2
- Full bathrooms: 2
Heating
- Forced Air
Cooling
- Air Conditioner, Central Air
Appliances
- Included: Dishwasher, Dryer, Washer
- Laundry: In Unit
Interior area
- Total interior livable area: 1,073 sqft
Property
Parking
- Parking features: Off Street
- Details: Contact manager
Features
- Stories: 1
- Patio & porch: Patio
- Exterior features: Full Yard Fenced
Details
- Parcel number: 09206070000
Construction
Type & style
- Home type: SingleFamily
- Property subtype: Single Family Residence
Condition
- Year built: 2001
Community & HOA
Location
- Region: Nashville
Financial & listing details
- Lease term: 1 Year
Price history
| Date | Event | Price |
|---|---|---|
| 9/26/2026 | Price change | $2,400-4%$2/sqft |
Source: RealTracs MLS as distributed by MLS GRID #3520233 Report a problem | ||
| 8/21/2026 | Listed for rent | $2,500+4.2%$2/sqft |
Source: RealTracs MLS as distributed by MLS GRID #3520233 Report a problem | ||
| 5/23/2025 | Listing removed | $2,400$2/sqft |
Source: Zillow Rentals Report a problem | ||
| 4/8/2025 | Listed for rent | $2,400-7.7%$2/sqft |
Source: Zillow Rentals Report a problem | ||
| 9/18/2024 | Listing removed | $2,600$2/sqft |
Source: Zillow Rentals Report a problem | ||
| 4/3/2024 | Listed for rent | $2,600-10.3%$2/sqft |
Source: Zillow Rentals Report a problem | ||
| 3/19/2024 | Listing removed | -- |
Source: Zillow Rentals Report a problem | ||
| 2/5/2024 | Listed for rent | $2,900$3/sqft |
Source: Zillow Rentals Report a problem | ||
| 9/6/2023 | Sold | $475,000-3%$443/sqft |
Source:  RealTracs MLS as distributed by MLS GRID #2551056 Report a problem RealTracs MLS as distributed by MLS GRID #2551056 Report a problem | ||
| 8/6/2023 | Pending sale | $489,900$457/sqft |
Source: RealTracs MLS as distributed by MLS GRID #2551056 Report a problem | ||
| 7/22/2023 | Listed for sale | $489,900+15.3%$457/sqft |
Source: RealTracs MLS as distributed by MLS GRID #2551056 Report a problem | ||
| 11/14/2022 | Sold | $425,000$396/sqft |
Source: RealTracs MLS as distributed by MLS GRID #2428731 Report a problem | ||
| 10/14/2022 | Contingent | $425,000$396/sqft |
Source: RealTracs MLS as distributed by MLS GRID #2428731 Report a problem | ||
| 10/7/2022 | Price change | $425,000-1.6%$396/sqft |
Source: RealTracs MLS as distributed by MLS GRID #2428731 Report a problem | ||
| 9/22/2022 | Price change | $432,000-0.7%$403/sqft |
Source: RealTracs MLS as distributed by MLS GRID #2428731 Report a problem | ||
| 9/10/2022 | Price change | $435,000-3.3%$405/sqft |
Source: RealTracs MLS as distributed by MLS GRID #2428731 Report a problem | ||
| 8/17/2022 | Listed for sale | $450,000+42.4%$419/sqft |
Source: RealTracs MLS as distributed by MLS GRID #2428731 Report a problem | ||
| 4/22/2022 | Sold | $316,000-2.8%$295/sqft |
Source: Public Record Report a problem | ||
| 4/2/2022 | Pending sale | $325,000$303/sqft |
Source: RealTracs MLS as distributed by MLS GRID #2368694 Report a problem | ||
| 3/26/2022 | Listed for sale | $325,000+316.7%$303/sqft |
Source: RealTracs MLS as distributed by MLS GRID #2368694 Report a problem | ||
| 9/12/2002 | Sold | $78,000$73/sqft |
Source: Public Record Report a problem | ||