Welcome to this beautifully updated single-story home offering comfort, charm, and thoughtful modern upgrades. Built in 1930 but taken down to the studs in 2018, the home features updated plumbing, electrical, HVAC, roof, and more; providing peace of mind alongside its stylish finishes. A welcoming covered front porch creates the perfect place to enjoy your morning coffee and take in Rosewood. Inside, hardwood floors, recessed lighting, and charming wood-framed windows fill the home with warmth and natural light. The updated kitchen blends style and function with tile flooring, quartz countertops, shaker-style cabinetry, and stainless steel appliances, creating an inviting space for both everyday living and entertaining. The updated bathrooms feature modern finishes that complement the homes timeless character. Just off the back of the home, a spacious enclosed laundry room offers flexibility beyond everyday utility. With walls of windows and plenty of room for seating or a small table, it has the feel of a sunroom and can easily serve as a secondary living area, hobby space, or casual dining nook while still functioning as a practical laundry room. Outside, a private fenced yard with a patio provides the perfect setting for outdoor dining, relaxing, or entertaining. One of just two detached units in a site condominium regime, this property lives like a true single-family home with no HOA dues, plus separate utilities and insurance, offering added independence and ease of ownership. Blending classic character with modern updates, this move-in-ready home offers easy living in the heart of East Austin.
Pending
Price cut: $20K (9/21)
$425,000
2702 Crest Ave Unit 1, Austin, TX 78702
3beds
1,034sqft
Single Family Residence
Built in 1930
3,097 Square Feet Lot
$-- Zestimate®
$411/sqft
$-- HOA
What's special
Recessed lightingHardwood floorsStainless steel appliancesTile flooringQuartz countertopsCharming wood-framed windowsWelcoming covered front porch
- 51 days
- 147
- 9
Likely to sell faster than
Zillow last checked:
Listing updated:
Listed by:
David Aceves 512-360-8788,
Compass RE Texas, LLC (512) 575-3644
Source: Unlock MLS,MLS#: 2803970
Facts & features
Interior
Bedrooms & bathrooms
- Bedrooms: 3
- Bathrooms: 2
- Full bathrooms: 2
- Main level bedrooms: 3
Heating
- Central
Cooling
- Ceiling Fan(s), Central Air
Appliances
- Included: Dishwasher, Disposal, Gas Range, Microwave, Stainless Steel Appliance(s)
Features
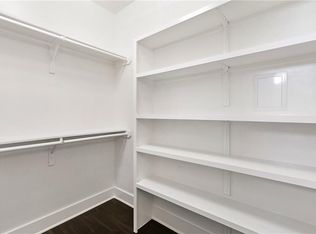
- Ceiling Fan(s), Quartz Counters, Electric Dryer Hookup, Eat-in Kitchen, No Interior Steps, Open Floorplan, Primary Bedroom on Main, Recessed Lighting, Walk-In Closet(s), Washer Hookup
- Flooring: Tile, Wood
- Windows: Blinds, Double Pane Windows, Wood Frames
- Fireplace features: None
Interior area
- Total interior livable area: 1,034 sqft
Property
Parking
- Parking features: Attached, Attached Carport, Carport, Covered, Driveway
- Has attached garage: Yes
Accessibility
- Accessibility features: None
Features
- Levels: One
- Stories: 1
- Patio & porch: Covered, Front Porch, Patio
- Exterior features: Exterior Steps, Private Yard
- Pool features: None
- Spa features: None
- Fencing: Chain Link, Fenced, Privacy, Wood
- View description: None
- Waterfront features: None
Lot
- Size: 3,097 Square Feet
- Features: Back Yard, Front Yard, Interior Lot, Landscaped, Level, Private
Details
- Additional structures: Shed(s)
- Parcel number: 02091424020000
- Special conditions: Standard
Construction
Type & style
- Home type: SingleFamily
- Property subtype: Single Family Residence
Materials
- Foundation: Pillar/Post/Pier
- Roof: Composition, Shingle
Condition
- Updated/Remodeled
- New construction: No
- Year built: 1930
Utilities & green energy
- Sewer: Public Sewer
- Water: Public
- Utilities for property: Cable Available, Electricity Connected, Internet-Cable, Natural Gas Connected, Sewer Connected, Water Connected
Community & HOA
Community
- Features: None
- Subdivision: Rosewood
HOA
- Has HOA: Yes
- Services included: See Remarks
- HOA name: 2702 Crest Ave Condo
Location
- Region: Austin
Financial & listing details
- Price per square foot: $411/sqft
- Tax assessed value: $380,797
- Annual tax amount: $7,792
- Date on market: 9/2/2026
- Listing terms: Cash,Committed Money,Conventional,FHA,VA Loan
- Electric utility on property: Yes
Estimated market value
Not available
Estimated sales range
Not available
Not available
Price history
| Date | Event | Price |
|---|---|---|
| 10/1/2026 | Pending sale | $425,000$411/sqft |
Source:  Unlock MLS #2803970 Report a problem Unlock MLS #2803970 Report a problem | ||
| 9/24/2026 | Contingent | $425,000$411/sqft |
Source: Unlock MLS #2803970 Report a problem | ||
| 9/21/2026 | Price change | $425,000-4.5%$411/sqft |
Source: Unlock MLS #2803970 Report a problem | ||
| 9/2/2026 | Listed for sale | $445,000-9.2%$430/sqft |
Source: Unlock MLS #2803970 Report a problem | ||
| 7/22/2026 | Listing removed | $490,000$474/sqft |
Source: Unlock MLS #1806758 Report a problem | ||
| 6/5/2026 | Price change | $490,000-2%$474/sqft |
Source: Unlock MLS #1806758 Report a problem | ||
| 4/1/2026 | Listed for sale | $500,000$484/sqft |
Source: Unlock MLS #1806758 Report a problem | ||
Public tax history
| Year | Property taxes | Tax assessment |
|---|---|---|
| 2025 | $5,717 -8.1% | $380,797 -4.7% |
| 2024 | $6,219 +22.2% | $399,525 +10% |
| 2023 | $5,089 -8.1% | $363,205 +10% |
| 2022 | $5,536 | $330,186 +10% |
| 2021 | -- | $300,169 +7.1% |
| 2020 | $5,541 +3.8% | $280,374 |
| 2019 | $5,337 | $280,374 -5.3% |
| 2018 | -- | $295,923 |
Find assessor info on the county website
Monthly payment
Est. payment
Payment breakdown
Explore the cost of this home by adjusting the details. Changes won't be saved.Climate risks
Neighborhood: Rosewood
Nearby schools
Schools provided by the listing agent
- Elementary: Oak Springs
- Middle: Kealing
- High: Eastside Early College
- District: Austin ISD
Source: Unlock MLS. This data may not be complete. We recommend contacting the local school district to confirm school assignments for this home.
Similar homes
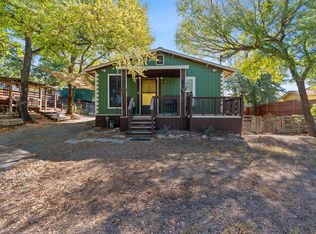
- $450,0003 bd2 ba1.1k sqft3506 Colmenero Cir, Austin, TX 78741Active

 MLS ID #3447473, Jessica Harlow, eXp Realty, LLC. Unlock MLS
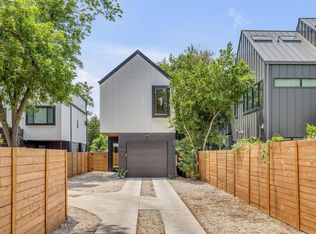
 - $485,0002 bd3 ba1k sqft3409 Neal St #2, Austin, TX 78702Active
 MLS ID #5405316, Alex McCormick, Keller Williams Realty. Unlock MLS
 - $439,0002 bd3 ba1.1k sqft2108 Rosewood Ave #B, Austin, TX 78702Active
 MLS ID #5609309, Chris Riemer, Riemer Residential. Unlock MLS
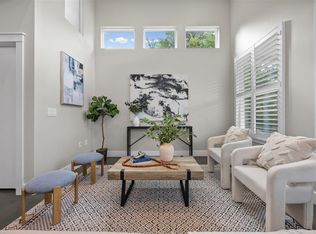
 - $450,0002 bd3 ba1.2k sqft1609 Deloney St #B, Austin, TX 78721Active
 MLS ID #9636256, Jenn Carey, Open House Austin Group LLC. Unlock MLS
 - $465,0003 bd2 ba1.2k sqft4710 Russet Hill Dr, Austin, TX 78723ActiveMLS ID #9824323, Kory Moye, New Home Realty. Unlock MLS
- $389,9003 bd2 ba1.2k sqft5405 Rusk Ct, Austin, TX 78723ActiveMLS ID #4201444, Marianne Rodriguez, Compass RE Texas, LLC. Unlock MLS
- $425,0003 bd2 ba1.1k sqft5210 Emerald Meadow Dr, Austin, TX 78745ActiveMLS ID #9652998, Michael Reisor, Compass RE Texas, LLC. Unlock MLS
- $430,0003 bd2 ba1.3k sqft5605 Overbrook Dr, Austin, TX 78723ActiveMLS ID #1508403, Sumina Bhatti, Compass RE Texas, LLC. Unlock MLS
- $459,0002 bd3 ba1k sqft1407 Cedar Ave #2, Austin, TX 78702ActiveMLS ID #5889663, Justin Pistorius, Local Life Realty, LLC. Unlock MLS
- $379,9003 bd2 ba1.3k sqft4508 Craigwood Dr, Austin, TX 78725ActiveMLS ID #4850903, Beverly M Williams, Compass RE Texas, LLC. Unlock MLS
- $465,0003 bd2 ba1k sqft1400 Westmoor Dr, Austin, TX 78723ActiveMLS ID #5082323, Pascal Munnelly, Keller Williams Realty. Unlock MLS
- $469,0003 bd1 ba1.2k sqft1418 Larkwood Dr, Austin, TX 78723ActiveMLS ID #1643352, Genesis Webb, TMAX International Realty. Unlock MLS
- $475,0004 bd2 ba1.5k sqft2103 Fordham Cv, Austin, TX 78723ActiveMLS ID #8431451, Joe Shashaty, Compass RE Texas, LLC. Unlock MLS
- $399,9993 bd2 ba1.3k sqft8401 Staunton Dr, Austin, TX 78758ActiveMLS ID #7300586, Faith Shaw, Haven & Stone LLC. Unlock MLS
- $400,0003 bd2 ba1.2k sqft9009 Glenn Ln, Austin, TX 78753ActiveMLS ID #1639536, Jamie Winkley, Epique Realty LLC. Unlock MLS
- $449,0002 bd3 ba974 sqft619 Hammack Dr #2, Austin, TX 78752ActiveMLS ID #7850200, Ashley Olson, Compass RE Texas, LLC. Unlock MLS
- $479,0002 bd3 ba896 sqft2505 E 11th St Unit 2, Austin, TX 78702ActiveMLS ID #4465064, Edward Flores, Twelve Rivers Realty. Unlock MLS
- $409,0003 bd2 ba1.3k sqft9404 Meadow Vale, Austin, TX 78758ActiveMLS ID #1338309, Toni Sepeda, Bramlett Partners. Unlock MLS
- $449,0003 bd2 ba1.1k sqft1406 Camelot Cir #1, Austin, TX 78745ActiveMLS ID #2426892, John Chriss, Chriss Brokerage LLC. Unlock MLS
- $385,0003 bd2 ba1.2k sqft7300 Lazy Creek Dr, Austin, TX 78724ActiveMLS ID #2675431, Ryan Childress, Pure Realty. Unlock MLS
