Skip main navigation
Off market
  • $2,374,500

    2703 E Wild Rose Cir, Payson, AZ 85541

    4beds
    6,890sqft
    SingleFamily
    Built in 2002
    0.66 Acres Lot
    $2,374,500 Zestimate®
    $345/sqft
    $6,592 Estimated rent

    Home value

    $2,374,500

    $2.09M - $2.71M

    $6,592/mo

    Zestimate® history
    Loading
    Loading...

    Owner options

    List your home for rent

    $6,592/mo

    Rent Zestimate®

    Find your next renter with Zillow Rental Manager. Plus, with online applications, you can quickly screen prospective tenants – for free.

    Learn more

    $6,592/mo

    Rent Zestimate®

    Refinance and save

    $13,685/mo

    Est. payment

    Refinancing to a lower rate could help reduce your monthly payments and save thousands over the life of the loan.

    See today's rates

    $13,685/mo

    Est. payment

    Explore your selling options

    Work with a Zillow partner agent

    Leverage their expertise and Zillow's premium Showcase listings to get your home seen by more buyers.

    Get started

    List with your own agent

    Get your home in front of millions of buyers by listing it on Zillow.

    Learn how to do it

    Sell it yourself

    Take full control of how buyers see your home on Zillow by listing For Sale by Owner (FSBO).

    List your home

    What's special

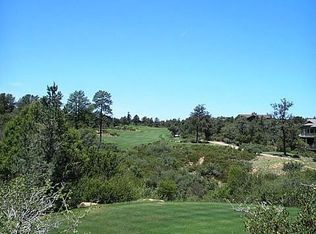
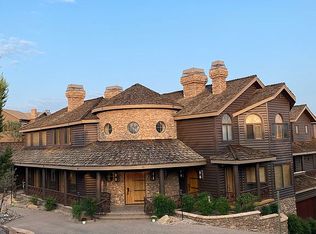
    Stunning views and a Once in a lifetime True Family Mountain Retreat on the golf course hole #3 at Chaparral Pines golf club. 4 bedroom, 6 bath, 6890 approx.sq.ft.,.66 acres,3 car oversized garage , theater room, home gym, walk in large steam room , 2 custom built offices, 2 master crafted wet Bars. Two Master suites main level ,split. Chefs gourmet kitchen w/ horseshoe island and breakfast bar w/ big picture view windows, Wolf double ovens, subzero ,Miele, Decor appliances. Main level has floor to ceiling windows throughout w/ electronic custom draperies. Huge outdoor living areas to enjoy the mountain air and mountain & golf course views. Spiral staircase takes you to 2 more en suites, office,bar, gym room, bar, wine closet, huge theater, office, 10 man steam shower.

    This property is off market, which means it's not currently listed for sale or rent on Zillow. This may be different from what's available on other websites or public sources.

    Facts & features

    Interior

    Bedrooms & bathrooms
    • Bedrooms: 4
    • Bathrooms: 6
    • Full bathrooms: 3
    • 3/4 bathrooms: 2
    • 1/2 bathrooms: 1
    Heating
    • Other
    Cooling
    • Central
    Appliances
    • Laundry: Utility Room, Dryer, Washer, Upstairs
    Features
    • Dual Pane Window, Vaulted Ceiling, Smoke Detector, Master Main Floor, Split Floor Plan, Water Softener, Security System, Wet Bar, Surround Sound, Instant Hot Water, Networked/Router, Fire Sprinkler Sys
    Interior area
    • Total interior livable area: 6,890 sqft

    Property

    Parking
    • Total spaces: 3
    • Parking features: Garage - Attached
    Features
    • Exterior features: Other
    Lot
    • Size: 0.66 Acres
    Details
    • Parcel number: 30287231

    Construction

    Type & style
    • Home type: SingleFamily
    Materials
    • steel
    Condition
    • Year built: 2002

    Community & neighborhood

    Location
    • Region: Payson

    HOA & financial

    HOA
    • Has HOA: Yes
    • HOA fee: $141 monthly

    Other

    Other facts
    • Siding: Wood
    • Cooling: Ceiling Fan, Electric Refrig., Central, Split System
    • Construction: Wood Frame
    • Dining Room: Formal, Kitchen-Dining Combo, Great Room
    • Exterior Features: Tall Pines on Lot, Porch/Deck, Landscaped, In the Trees, View of Mountains, View of Golf Course, Satellite Dish, Grill, On the Fairway, Drip System, Built in Barbeque
    • Floor Covering: Carpeting, Wood, Tile
    • Interior Features: Dual Pane Window, Vaulted Ceiling, Smoke Detector, Master Main Floor, Split Floor Plan, Water Softener, Security System, Wet Bar, Surround Sound, Instant Hot Water, Networked/Router, Fire Sprinkler Sys
    • Heating: Propane, Forced Air, Split System
    • Kitchen Features: Garbage Disposal, Dishwasher, Refrigerator, Gas Range, Double Oven, Built in Microwave, Kitchen Island
    • Laundry: Utility Room, Dryer, Washer, Upstairs
    • Owner May Sell/Terms: Cash
    • Garage/Carport: Attached, Garage Only, Garage Door Opener, Oversized, Direct Access
    • Possession: At Close of Escrow
    • Utilities Available: Cable TV/Satellite, Trash, Telephone, Piped Propane, Electricity, Town of Payson Water, Sewer Hooked In, Internet Hook Up, Underground Util, Grinder Pump
    • Lot/Street Improvem.: Blacktop Street
    • Water Heater: Propane, Over 30 Gallons
    • Floor Type: Wood, Slab
    • Other Rooms: Foyer/Entry, Study/Office/Den, Family Room, Finished Basement, Media Room
    • List Type: Exclusive ARS
    • View: Yes
    • Fireplace/Stove: Yes
    • Homeowner's Assoc: Clubhouse, Tennis Courts, Security, Putting Greens, Pool, Health Facilities, Golf Course, Gated, Rental Restrictions
    • Fireplace/Woodstove: In Great Room, Gas Fireplace, In Family Room, Two or More, In Master Bedroom
    • HOA: Yes
    • Location: Cul-De-Sac, Borders Golf Course, In Payson City Limits
    • Style: Multi-Level, Walk-out Basement
    • Source of SqFt: Blue Prints
    • Roof: Tile
    • Apx SqFt Range: 6001 - 7000
    • Sub Code: Chaparral Pines
    • HOA Frequency: Quarter
    • Status: Pending
    • Assessor's Parcel #: 231
    • County: Gila

    Price history

    DateEventPrice
    9/30/2021Sold$1,799,000$261/sqft
    Source: ARMLS #6264831 Report a problem
    7/30/2021Pending sale$1,799,000$261/sqft
    Source: CAAR #85206 Report a problem
    7/28/2021Listed for sale$1,799,000$261/sqft
    Source: CAAR #85206 Report a problem

    Public tax history

    YearProperty taxesTax assessment
    2026$15,875 +3.8%$247,817 +2.1%
    2025$15,292 +3.3%$242,649 +10%
    2024$14,809 +3.2%$220,669
    2023$14,353 +6.5%--
    2022$13,474 +4.1%--
    2021$12,946 +9.5%--
    2019$11,825 +7.3%--
    2018$11,024 +2.1%--
    2017$10,796 --
    2016$10,796 +8.1%--
    2015$9,985 --
    2014-- --
    2013-- $78,071 -12.1%
    2012-- $88,777 -9.8%
    2011-- $98,410 -21.5%
    2010-- $125,324
    2009-- --
    2008$15,121 --
    2007-- --
    2006$13,898 --
    2003-- --
    2002-- --

    Find assessor info on the county website

    Neighborhood: 85541

    Nearby schools

    GreatSchools rating