Skip main navigation
Off market
  • $1,150,700

    2705 E Wild Rose Cir, Payson, AZ 85541

    4beds
    3,416sqft
    SingleFamily
    Built in 2007
    0.65 Acres Lot
    $1,150,700 Zestimate®
    $337/sqft
    $4,883 Estimated rent

    Home value

    $1,150,700

    $1.05M - $1.27M

    $4,883/mo

    Zestimate® history
    Loading
    Loading...

    Owner options

    List your home for rent

    $4,883/mo

    Rent Zestimate®

    Find your next renter with Zillow Rental Manager. Plus, with online applications, you can quickly screen prospective tenants – for free.

    Learn more

    $4,883/mo

    Rent Zestimate®

    Refinance and save

    $6,698/mo

    Est. payment

    Refinancing to a lower rate could help reduce your monthly payments and save thousands over the life of the loan.

    See today's rates

    $6,698/mo

    Est. payment

    Explore your selling options

    Work with a Zillow partner agent

    Leverage their expertise and Zillow's premium Showcase listings to get your home seen by more buyers.

    Get started

    List with your own agent

    Get your home in front of millions of buyers by listing it on Zillow.

    Learn how to do it

    Sell it yourself

    Take full control of how buyers see your home on Zillow by listing For Sale by Owner (FSBO).

    List your home

    What's special

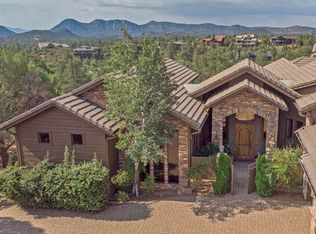
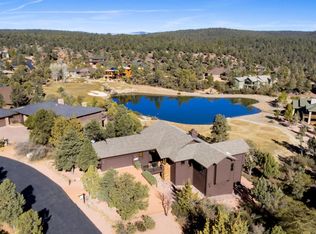
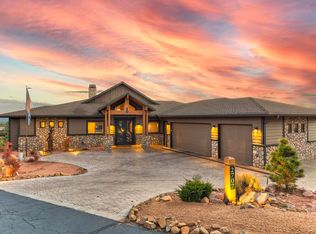
    COME HOME TO LUXURY LIVING WITH PANORAMIC MOUNTAIN VIEWS OF THE GRANITE DELL MOUNTAINS AND GOLF COURSE LOCATED ON HOLE 3 IN THE CHAPARRAL PINES GOLF COMMUNITY! This highly upgraded, with custom finishes and attention to detail 4 bedroom/3.5 bath home, with 4 + car garage, is readily apparent ... from the hand-scraped hickory wood floors, beamed Tongue & Grove vaulted ceilings, custom paint, slate floors in the kitchen, bathrooms and laundry, custom cherry cabinets in the kitchen along with stainless steel appliances including two GE monogram dual convection wall ovens, induction cooktop, island, and granite counter tops, floor-to-ceiling stone fireplace and so much more! Upon entry into this easy living main floor, you are immediately greeted to a wall of glass featuring panoramic views to the golf course and majestic Granite Dell mountain range. Perfect for entertaining, this home has an open floor plan with an expansive, chef's kitchen and outdoor living space abound with the zero maintenance composite decking and three electric shade screens on the upper deck. This home offers main level living with the master suite on the main-level. Owner upgraded home with four solar tubes, phantom screen doors, two Quadra Fire pellet stoves, street to front door paver entry, ornamental wrought iron in front courtyard and whole attic blown-in insulation. Lower interior level has additional living area, theater room and hobby room with two guest bedrooms and a large, deck and outdoor fireplace which allows your guests serenity to enjoy their own outdoor space with fruit trees and incredible mountain views. The 20'X40' 4-car garage with 11' ceilings and epoxy coated floors, has a lift, which provides plenty of space for vehicles as well as a golf cart or forest toys! Luxury living with panoramic views at its finest, don't miss out on this incredible home!

    This property is off market, which means it's not currently listed for sale or rent on Zillow. This may be different from what's available on other websites or public sources.
    Facts & features

    Interior

    Bedrooms & bathrooms
    • Bedrooms: 4
    • Bathrooms: 4
    • Full bathrooms: 3
    • 1/2 bathrooms: 1
    Heating
    • Forced air, Gas
    Cooling
    • Central
    Appliances
    • Included: Dishwasher, Microwave, Refrigerator
    • Laundry: Inside Laundry
    Features
    • Flooring: Tile, Hardwood
    • Basement: Finished
    • Has fireplace: Yes
    Interior area
    • Total interior livable area: 3,416 sqft

    Property

    Parking
    • Parking features: Garage - Attached
    Features
    • Exterior features: Other
    • Has view: Yes
    • View description: Mountain
    Lot
    • Size: 0.65 Acres
    Details
    • Parcel number: 30287230

    Construction

    Type & style
    • Home type: SingleFamily
    Materials
    • steel
    • Roof: Composition
    Condition
    • Year built: 2007

    Utilities & green energy

    • Sewer: Sewer in & Cnctd
    • Utilities for property: APS

    Community & neighborhood

    Location
    • Region: Payson

    HOA & financial

    HOA
    • Has HOA: Yes
    • HOA fee: $135 monthly

    Other

    Other facts
    • Ownership: Fee Simple
    • Additional Bedroom: Mstr Bdr Walkin Clst, Other Bdrm Dwnstrs, Other Bdrm Split
    • Cooling: Refrigeration, Ceiling Fan(s)
    • Dining Area: Breakfast Bar, Dining in LR/GR, Eat-in Kitchen
    • Features: Water Softener Owned
    • Kitchen Features: Kitchen Island, Disposal, Pantry, Granite Countertops, Wall Oven(s), Multiple Ovens
    • Master Bathroom: Double Sinks, Full Bth Master Bdrm, Separate Shwr & Tub, Private Toilet Room
    • Other Rooms: Family Room, Media Room
    • Parking: Electric Door Opener
    • Pool - Private: No Pool
    • Property Description: Cul-De-Sac Lot, Golf Course Lot, Mountain View(s)
    • Utilities: APS
    • Water: City Water
    • Laundry: Inside Laundry
    • Construction: Frame - Wood
    • Association & Fees: Homeowners Assoc: Y
    • Const - Finish: Painted, Siding
    • Association Fee Incl: Street Maint, Common Area Maint
    • Technology: HighSpd Intrnt Aval
    • Complex Feature: Community Pool, Children's Playgrnd, Community Spa, Golf Course, Clubhouse/Rec Room, Community Pool Htd, Biking/Walking Path, Guarded Entry, Workout Facility
    • Assoc Rules/Info: NoVsble TrkTrlrRvBt, Pets OK (See Rmrks), Clubhouse/Rec Center, Club, Membership Opt, Prof Managed
    • Association & Fees: HOA Paid: Quarterly
    • Services: City Services
    • Miscellaneous: Home Warranty
    • Sewer: Sewer in & Cnctd
    • Source of SqFt: Architect
    • Source Apx Lot SqFt: County Assessor
    • Landscaping: Natural Desert Front, Natural Desert Back
    • Tax Municipality: Payson
    • Exterior Stories: 2
    • New Financing: Cash, Conventional
    • High School: Out of Maricopa Cnty
    • Master Bedroom: Split
    • Dwelling Styles: Detached
    • Pool: Community Only
    • Association & Fees: Cap Impv/Impt Fee$/%: $
    • Plumbing: Propane Hot Wtr Htr
    • Association & Fees: Cap Impv/ImptFee2$/%: $
    • Tax Year: 2018
    • Ownership: Fee Simple

    Price history

    DateEventPrice
    6/18/2019Sold$740,000-1.3%$217/sqft
    Source: ARMLS #5878126 Report a problem
    5/20/2019Pending sale$750,000$220/sqft
    Source: Keller Williams Arizona Realty #5878126 Report a problem
    5/6/2019Price change$750,000-2.3%$220/sqft
    Source: Keller Williams Arizona Realty #5878126 Report a problem
    2/3/2019Listed for sale$768,000+22.9%$225/sqft
    Source: KELLER WILLIAMS ARIZONA REALTY-At The Rim Team #79675 Report a problem
    3/31/2011Sold$625,000-21.8%$183/sqft
    Source: Public Record Report a problem
    2/5/2011Listed for sale$799,000$234/sqft
    Source: Systems Engineering, Inc. #59147 Report a problem
    11/20/2010Listing removed$799,000$234/sqft
    Source: Systems Engineering, Inc. #59147 Report a problem
    5/8/2010Listed for sale$799,000+190.5%$234/sqft
    Source: Russ Lyon Sotheby's International Realty #4227356 Report a problem
    3/1/2006Sold$275,000+17%$81/sqft
    Source: Public Record Report a problem
    7/27/2005Sold$235,000$69/sqft
    Source: Public Record Report a problem

    Public tax history

    YearProperty taxesTax assessment
    2026$7,714 +3.8%$97,112 +1.3%
    2025$7,431 +3.3%$95,866 +8.9%
    2024$7,196 +3.2%$88,005
    2023$6,975 +3.8%--
    2022$6,722 +4.1%--
    2021$6,459 +21.9%--
    2019$5,300 +8.2%--
    2018$4,900 +2.4%--
    2017$4,786 --
    2016$4,786 +11.3%--
    2015$4,302 --
    2014-- --
    2013-- $38,202 -15.4%
    2012-- $45,146 -35.7%
    2011-- $70,257 -20.7%
    2010-- $88,647
    2008$2,622 --
    2007-- --
    2006$2,392 --
    2005-- --
    2004-- --
    2003-- --
    2002-- --

    Find assessor info on the county website

    Neighborhood: 85541

    Nearby schools

    GreatSchools rating
    Get pre-qualified for a loan
    At Zillow Home Loans, we can pre-qualify you in as little as 5 minutes with no impact to your credit score.

    An equal housing lender. NMLS #10287.