Skip main navigation
Closed
  • $1,925,000

    2707 E Wild Rose Cir, Payson, AZ 85541

    4beds
    5,016sqft
    Single Family Residence
    Built in 2019
    0.41 Acres Lot
    $1,883,200 Zestimate®
    $384/sqft
    $6,330 Estimated rent

    Home value

    $1,883,200

    $1.69M - $2.09M

    $6,330/mo

    Zestimate® history
    Loading
    Loading...

    Owner options

    List your home for rent

    $6,330/mo

    Rent Zestimate®

    Find your next renter with Zillow Rental Manager. Plus, with online applications, you can quickly screen prospective tenants – for free.

    Learn more

    $6,330/mo

    Rent Zestimate®

    Refinance and save

    $9,005/mo

    Est. payment

    Refinancing to a lower rate could help reduce your monthly payments and save thousands over the life of the loan.

    See today's rates

    $9,005/mo

    Est. payment

    Explore your selling options

    Work with a Zillow partner agent

    Leverage their expertise and Zillow's premium Showcase listings to get your home seen by more buyers.

    Get started

    List with your own agent

    Get your home in front of millions of buyers by listing it on Zillow.

    Learn how to do it

    Sell it yourself

    Take full control of how buyers see your home on Zillow by listing For Sale by Owner (FSBO).

    List your home

    What's special

    Striking stone fireplaceDrip irrigationThree-car garageMountain viewsEpoxy flooringProfessional landscapingPaver driveway
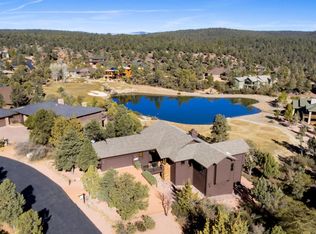
    Experience luxurious living and breathtaking views in this stunning home on a cul-de-sac, situated along the third fairway of the prestigious Chaparral Pines Golf Club. Designed for main-level living, the 2,892± square foot main floor boasts an expansive great room with soaring vaulted ceilings, tongue-and-groove woodwork, and an eleven-foot pocket glass slider that seamlessly blends indoor and outdoor spaces. High-end finishes include hand-scraped wood flooring, slate tile accents, a custom steel front door, a striking stone fireplace (that can be wood burning), and an entertainment center. The gourmet kitchen is a chef's dream, featuring a large island, Frigidaire Professional Freezer/Refrigerator (separate units), custom alder cabinetry, granite countertops, and premium Monogram appliances, including microwave, a five-burner propane cooktop, warming drawer, and more. The private primary suite includes 10-foot ceilings, a spa-like bathroom with dual vanities, a soaking tub, a large dual-head shower, heated flooring, and a walk-in closet with built-ins. A powder room and an ensuite guest room complete the main level. Step onto the 972± sq ft low-maintenance Trex deck to enjoy the unparalleled natural beauty and mountain views. The 1470± square foot lower-level features game room with a custom bar, granite countertops, a copper sink, refrigerator, and icemaker, along with a state-of-the-art theater room that includes a projector, a 120'' screen, eight leather recliners, and surround sound. Two additional bedrooms complete this level. Additional highlights of the home include a three-car garage with epoxy flooring and built-in cabinetry, a cart barn and workshop, whole-house water filtration and softener systems, a geothermal electric heat pump with three zones, energy-efficient Sierra Pacific windows, 2 on demand (Navien) hot water systems, and foam insulation. The exterior features professional landscaping with drip irrigation and lighting, a 22KW Generac backup generator, buried 1000-gallon propane tank, a golf putting green with chipping tees, a paver driveway, and real stone veneer with Hardie Artisan siding. This meticulously crafted home also includes a security system, countless thoughtful upgrades, and is truly one of a kind. All mounted TV's including TV in great room will convey at close of escrow. Furniture available by separate agreement separate from escrow. Trailhead Membership is required at closing (7,500) with monthly dues thereafter. Schedule your private showing today to experience the elegance and charm of this exceptional home!

    Zillow last checked:

    Listing updated:

    Listed by:

    Kristin H Croak 928-970-0634,

    ERA YOUNG REALTY-PAYSON

    Source: CAAR,MLS#: 91387MLS Logo

    Facts & features

    Interior

    Bedrooms & bathrooms
    • Bedrooms: 4
    • Bathrooms: 4
    • Full bathrooms: 2
    • 3/4 bathrooms: 1
    • 1/2 bathrooms: 1
    Rooms
    • Room types: Foyer/Entry, Hobby Room, Media Room, Work Room
    Heating
    • Electric, Forced Air, Heat Pump, Geothermal, Radiant Floor, Split System
    Cooling
    • Central Air, Heat Pump, Ceiling Fan(s)
    Appliances
    • Included: Water Softener, Dryer, Washer
    • Laundry: Laundry Room
    Features
    • Breakfast Bar, Eat-in Kitchen, Kitchen-Dining Combo, Central Vacuum, Vaulted Ceiling(s), Wet Bar, Pantry, Walk In Pantry, Master Main Floor, High Speed Internet, Wired for Sound, In-Law Floorplan, Kitchen Island
    • Flooring: Carpet, Tile, Wood, Concrete, Stone
    • Windows: Double Pane Windows
    • Basement: Finished,Walk-Out Access,Basement
    • Has fireplace: Yes
    • Fireplace features: Gas, Wood Burning Stove, Great Room
    Interior area
    • Total structure area: 5,016
    • Total interior livable area: 5,016 sqft

    Property

    Parking
    • Total spaces: 3
    • Parking features: Other, Garage Door Opener, Golf Cart Garage, Oversized, Parking Pad
    • Garage spaces: 3
    • Has uncovered spaces: Yes
    Features
    • Levels: One
    • Stories: 1
    • Patio & porch: Porch, Covered, Patio, Covered Patio
    • Exterior features: Storage
    • Spa features: Spa/Hot Tub
    • Has view: Yes
    • View description: Panoramic, Mountain(s), Golf Course
    Lot
    • Size: 0.41 Acres
    • Features: Cul-De-Sac, Landscaped, On Golf Course, Corners Marked
    Details
    • Additional structures: Workshop, Guest Quarters, Storage/Utility Shed
    • Parcel number: 30287229
    • Zoning: Residential
    • Other equipment: Satellite Dish

    Construction

    Type & style
    • Home type: SingleFamily
    • Architectural style: Single Level,Ranch
    • Property subtype: Single Family Residence
    Materials
    • Stucco, Stone, Block, Wood Frame, Concrete
    • Roof: Asphalt,Metal
    Condition
    • Year built: 2019
    Details
    • Builder name: Beacon Builders

    Community & HOA

    Community
    • Features: Putting Greens, Rental Restrictions
    • Security: Smoke Detector(s), Carbon Monoxide Detector(s), Security System
    • Subdivision: Chaparral Pines
    HOA
    • Amenities included: Pool, Clubhouse, Spa/Hot Tub, Gated, Golf Course, Health Facilities, Tennis Court(s), Sauna
    • Services included: Security
    Location
    • Region: Payson

    Financial & listing details

    • Price per square foot: $384/sqft
    • Tax assessed value: $1,166,890
    • Annual tax amount: $6,524
    • Date on market: 12/6/2024
    • Listing terms: Cash,Conventional
    • Road surface type: Asphalt

    Price history

    DateEventPrice
    3/14/2025Sold$1,925,000$384/sqft
    Source: CAAR #91387 Report a problem
    12/7/2024Pending sale$1,925,000$384/sqft
    Source: CAAR #91387 Report a problem
    12/6/2024Listed for sale$1,925,000+6316.7%$384/sqft
    Source: CAAR #91387 Report a problem
    10/2/2018Sold$30,000-71.4%$6/sqft
    Source: Public Record Report a problem
    8/31/2012Sold$105,000-64.1%$21/sqft
    Source: Public Record Report a problem
    5/1/2007Sold$292,500+27.7%$58/sqft
    Source: Public Record Report a problem
    7/18/2005Sold$229,000$46/sqft
    Source: Public Record Report a problem

    Public tax history

    YearProperty taxesTax assessment
    2026$6,602 +4.2%$116,689 +4.6%
    2025$6,337 -5.7%$111,519 +8.4%
    2024$6,718 +3.2%$102,836
    2023$6,511 +6.5%--
    2022$6,113 +144.1%--
    2021$2,504 +177.8%--
    2019$901 +7.3%--
    2018$840 +2.1%--
    2017$823 --
    2016$823 +3%--
    2015$799 --
    2014-- --
    2011-- $17,646
    2009-- --
    2008$2,970 --
    2007-- --
    2006$2,950 --
    2005-- --
    2004-- --
    2003-- --
    2002-- --
    Find assessor info on the county website

    Neighborhood: 85541

    Nearby schools

    GreatSchools rating
    Get pre-qualified for a loan
    At Zillow Home Loans, we can pre-qualify you in as little as 5 minutes with no impact to your credit score.

    An equal housing lender. NMLS #10287.