Discover this charming 3-bedroom 1 bath ranch in the Lamrocton neighborhood offers a head start on renovations with a new roof installed in 2025 and a freshly updated and painted exterior. Inside, the home features an open-concept living plan that is ready for your creative vision. The large backyard is a rare find, complete with three storage buildings for added utility. The garage was converted by the previous owner into a flexible room, providing additional square footage (buyer to verify permit status). Perfect for investors or someone looking to build equity through interior updates. Home is being Sold as-is—schedule your showing today and unlock this homes potential. Big ticket items (Roof and exterior paint completed in 2025)
Pending
$170,000
2703 Lamroc Rd, Greensboro, NC 27407
3beds
1,316sqft
Stick/Site Built, Residential, Single Family Residence
Built in 1976
0.28 Acres Lot
$-- Zestimate®
$--/sqft
$-- HOA
What's special
Large backyardOpen-concept living plan
- 13 days
- 927
- 132
Likely to sell faster than
Zillow last checked:
Listing updated:
Listed by:
Ruth Watakila 336-324-8874,
Berkshire Hathaway HomeServices Yost & Little Realty
Source: Triad MLS,MLS#: 1236862
Facts & features
Interior
Bedrooms & bathrooms
- Bedrooms: 3
- Bathrooms: 1
- Full bathrooms: 1
- Main level bathrooms: 1
Primary bedroom
- Level: Main
- Dimensions: 13.17 x 12
Bedroom 2
- Level: Main
- Dimensions: 12.5 x 9.75
Bedroom 3
- Level: Main
- Dimensions: 11.5 x 9.5
Breakfast
- Level: Main
- Dimensions: 8.33 x 7.5
Den
- Level: Main
- Dimensions: 11.5 x 11.42
Kitchen
- Level: Main
- Dimensions: 9.42 x 7.75
Living room
- Level: Main
- Dimensions: 14.58 x 12.25
Heating
- Forced Air, Natural Gas
Cooling
- Central Air
Appliances
- Included: Gas Water Heater
Features
- Flooring: Carpet, Vinyl
- Has basement: No
- Attic: Pull Down Stairs
- Has fireplace: No
Interior area
- Total structure area: 1,316
- Total interior livable area: 1,316 sqft
- Finished area above ground: 1,316
Property
Parking
- Parking features: Driveway, Paved
- Has uncovered spaces: Yes
Features
- Levels: One
- Stories: 1
- Patio & porch: Porch
- Pool features: None
- Fencing: Fenced
Lot
- Size: 0.28 Acres
- Features: City Lot, Not in Flood Zone
Details
- Parcel number: 55513
- Zoning: R-3
- Special conditions: Owner Sale
Construction
Type & style
- Home type: SingleFamily
- Architectural style: Ranch
- Property subtype: Stick/Site Built, Residential, Single Family Residence
Materials
- Wood Siding
- Foundation: Slab
Condition
- Year built: 1976
Utilities & green energy
- Sewer: Public Sewer
- Water: Public
Community & HOA
Community
- Subdivision: Lamrocton
HOA
- Has HOA: No
Location
- Region: Greensboro
Financial & listing details
- Tax assessed value: $111,000
- Annual tax amount: $1,793
- Date on market: 9/28/2026
- Cumulative days on market: 5 days
- Listing agreement: Exclusive Right To Sell
- Listing terms: Cash,Conventional,FHA,VA Loan
Estimated market value
Not available
Estimated sales range
Not available
Not available
Price history
| Date | Event | Price |
|---|---|---|
| 10/1/2026 | Pending sale | $170,000 |
Source:  Triad MLS #1236862 Report a problem Triad MLS #1236862 Report a problem | ||
| 9/28/2026 | Listed for sale | $170,000+230.9% |
Source: Triad MLS #1236862 Report a problem | ||
| 1/15/1984 | Sold | $51,370$39/sqft |
Source: Agent Provided Report a problem | ||
Public tax history
| Year | Property taxes | Tax assessment |
|---|---|---|
| 2025 | $1,588 | $110,700 |
| 2024 | $1,588 | $110,700 |
| 2023 | $1,588 +2.9% | $110,700 |
| 2022 | $1,543 +21.1% | $110,700 +24.4% |
| 2021 | $1,274 +2.1% | $89,000 |
| 2018 | $1,248 +2% | $89,000 |
| 2017 | $1,223 | $89,000 +3.1% |
| 2016 | $1,223 | $86,300 |
| 2015 | $1,223 -0.1% | $86,300 |
| 2014 | $1,225 | $86,300 |
| 2013 | -- | $86,300 |
| 2012 | -- | $86,300 -1.6% |
| 2011 | -- | $87,700 |
| 2010 | -- | $87,700 |
| 2009 | -- | $87,700 |
| 2008 | -- | $87,700 |
| 2007 | -- | $87,700 |
| 2006 | -- | $87,700 |
| 2005 | -- | $87,700 |
| 2004 | -- | $87,700 +22.3% |
| 2002 | -- | $71,700 |
| 2001 | -- | $71,700 |
Find assessor info on the county website
Monthly payment
Est. payment
Payment breakdown
Explore the cost of this home by adjusting the details. Changes won't be saved.Climate risks
Neighborhood: 27407
Nearby schools
Schools provided by the listing agent
- Elementary: Foust
- Middle: Allen
- High: Smith
Source: Triad MLS. This data may not be complete. We recommend contacting the local school district to confirm school assignments for this home.
Similar homes
- $200,0003 bd2 ba1.6k sqft3200 Glen Hollow Rd, Greensboro, NC 27407For Sale
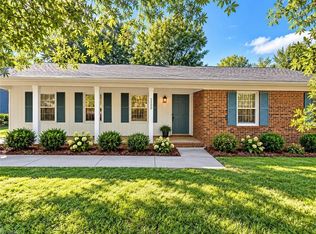
 MLS ID #1238258, Linda Lanier. Triad MLS
 - $169,9004 bd3 ba1.4k sqft2614 Norwood Dr, Greensboro, NC 27407For Sale
 MLS ID #1237435, Daniel Demers. Triad MLS
 - $210,0003 bd1 ba1.5k sqft2019 W Vandalia Rd, Greensboro, NC 27407For Sale
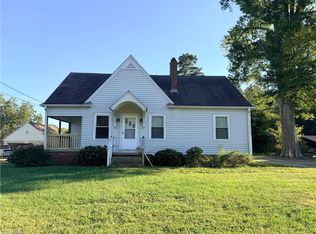 MLS ID #1238571, Heather Asim. Triad MLS
 - $--3 bd2 ba1.3k sqft1920 Amber Ln, Greensboro, NC 27407Auction
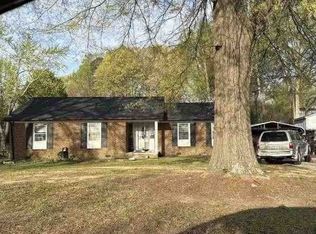 ServiceLink Auction
 - $169,9003 bd1 ba1.2k sqft1402 Clegg St, Greensboro, NC 27407For SaleMLS ID #1236735, Ryan Carney. Triad MLS
- $185,0003 bd1 ba1k sqft4105 Flagstaff Ct, Greensboro, NC 27406For SaleMLS ID #1237127, Heather Anderson. Triad MLS
- $175,0002 bd1 ba1.1k sqft1513 Willomore St, Greensboro, NC 27403For SaleMLS ID #1238402, Abbey Efird. Triad MLS
- $159,9003 bd1 ba1.7k sqft4310 Halifax Rd, Greensboro, NC 27407For Sale
 MLS ID #10191503, Shea Smith. Doorify MLS
 - $225,0003 bd2 ba1.2k sqft2605 Lamroc Rd, Greensboro, NC 27407For SaleMLS ID #1235145, Lisa McGill. Triad MLS
- $235,0003 bd2 ba1.3k sqft4119 Bramlet Pl, Greensboro, NC 27407For SaleMLS ID #1238584, Thomas Phung. Triad MLS
- $199,9994 bd3 ba1.9k sqft2333 Pinecroft Rd, Greensboro, NC 27407For SaleMLS ID #1230550, Shona Drayton. Triad MLS
- $174,9002 bd1 ba806 sqft1604 Victory St, Greensboro, NC 27407For SaleMLS ID #1227473, Reveca Cardoza. Triad MLS
- $169,9003 bd2 ba1.1k sqft2606 Vestal St, Greensboro, NC 27406For SaleMLS ID #1230880, Isabella Frazier. Triad MLS
- $210,0003 bd2 ba1.4k sqft4207 Olympia Dr, Greensboro, NC 27406For SaleMLS ID #1237909, Lisa Carden Brown. Triad MLS
- $254,9003 bd2 ba1.5k sqft1 Judkins Ct, Greensboro, NC 27407For SaleMLS ID #1227655, Robert Salmons. Triad MLS
- $149,9003 bd2 ba1.1k sqft4240 Blazingwood Ct, Greensboro, NC 27406For SaleMLS ID #1237812, Angela R. Lemons. Triad MLS
- $200,0003 bd2 ba1.2k sqft1502 W Meadowview Rd, Greensboro, NC 27403For SaleMLS ID #1237208, Lisa McGill. Triad MLS
- $202,0003 bd2 ba1.3k sqft4114 Farmbrooke Dr, Greensboro, NC 27407For SaleMLS ID #1232852, Douglas Smith. Triad MLS
- $225,0003 bd2 ba1.2k sqft3307 Twin Brooks Dr, Greensboro, NC 27407For SaleMLS ID #1235696, Lea Beuchler. Triad MLS
