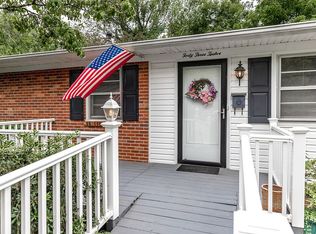
Bring your vision and unlock the potential of this spacious 3-bedroom, 1-bath home! Offering approximately 1,700 square feet of living space on a 0.32-acre lot, this property provides plenty of room to create the home you've been looking for. The layout includes an additional room currently being used as a dining room that could easily be converted back into a bedroom, giving the home the potential for 4 bedrooms. Downstairs, the partially finished basement offers even more usable space and features a cozy fireplace—perfect for a future recreation room, den, home office, or flex space. The home also includes an attached exterior storage building, providing convenient space for tools, equipment, hobbies, or additional storage. This property does need some TLC, making it an excellent opportunity for a buyer looking to add their own personal touches and build equity. With its generous square footage, flexible floor plan, basement space, and potential fourth bedroom, this home is ready for someone to bring it back to life!
For sale
$165,000
4310 Halifax Rd, Greensboro, NC 27407
3beds
1,700sqft
Single Family Residence
Built in 1957
0.32 Acres Lot
$200,700 Zestimate®
$97/sqft
$-- HOA
What's special
Partially finished basementCozy fireplaceAttached exterior storage building
- 3 days
- 758
- 52
Zillow last checked:
Listing updated:
Listed by:
Shea Smith 910-337-2442,
NorthGroup Real Estate, Inc.
Source: Doorify MLS,MLS#: 10191503
Facts & features
Interior
Bedrooms & bathrooms
- Bedrooms: 3
- Bathrooms: 1
- Full bathrooms: 1
- Main level bedrooms: 3
Primary bedroom
- Level: Main
Heating
- Central
Cooling
- Central Air
Features
- Flooring: Carpet, Hardwood, Tile
- Basement: Partially Finished
Interior area
- Total structure area: 1,700
- Total interior livable area: 1,700 sqft
- Finished area above ground: 1,700
- Finished area below ground: 0
Property
Features
- Levels: One
- Stories: 1
Lot
- Size: 0.32 Acres
Details
- Parcel number: 0037584
- Zoning: R-5-Residential
- Special conditions: Standard
Construction
Type & style
- Home type: SingleFamily
- Architectural style: Traditional
- Property subtype: Single Family Residence
Materials
- Brick
- Foundation: Brick/Mortar
- Roof: Shingle
Condition
- New construction: No
- Year built: 1957
Utilities & green energy
- Sewer: Public Sewer
- Water: Public
Community & HOA
Community
- Subdivision: Hunter Hills
HOA
- Has HOA: No
Location
- Region: Greensboro
Financial & listing details
- Price per square foot: $97/sqft
- Tax assessed value: $104,800
- Annual tax amount: $1,470
- Date on market: 9/9/2026
- Listing agreement: Exclusive Right To Sell
- Listing terms: Cash,Conventional
Estimated market value
$200,700
$175,000 - $223,000
$1,691/mo
Price history
| Date | Event | Price |
|---|---|---|
| 9/9/2026 | Listed for sale | $165,000+85.6%$97/sqft |
Source:  Doorify MLS #10191503 Report a problem Doorify MLS #10191503 Report a problem | ||
| 3/24/2021 | Listing removed | -- |
Source: Owner Report a problem | ||
| 4/29/2016 | Sold | $88,900-1.2% |
Source:  Triad MLS #784229 Report a problem Triad MLS #784229 Report a problem | ||
| 12/13/2015 | Listing removed | $89,999$53/sqft |
Source: Owner Report a problem | ||
| 10/20/2015 | Price change | $89,999-5.3%$53/sqft |
Source: Owner Report a problem | ||
| 10/12/2015 | Listed for sale | $95,000+5.6%$56/sqft |
Source: Owner Report a problem | ||
| 8/28/2007 | Sold | $90,000$53/sqft |
Source: Public Record Report a problem | ||
Public tax history
| Year | Property taxes | Tax assessment |
|---|---|---|
| 2025 | $1,470 | $104,800 |
| 2024 | $1,470 | $104,800 |
| 2023 | $1,470 +2.9% | $104,800 |
| 2022 | $1,428 +15.6% | $104,800 +18.2% |
| 2021 | $1,236 +2.2% | $88,700 |
| 2018 | $1,209 +4.6% | $88,700 |
| 2017 | $1,156 | $88,700 +5.7% |
| 2016 | $1,156 | $83,900 |
| 2015 | $1,156 -1.8% | $83,900 |
| 2014 | $1,177 | $83,900 |
| 2013 | -- | $83,900 +10% |
| 2012 | -- | $76,300 -13.8% |
| 2011 | -- | $88,500 |
| 2010 | -- | $88,500 |
| 2009 | -- | $88,500 |
| 2008 | -- | $88,500 |
| 2007 | -- | $88,500 |
| 2006 | -- | $88,500 |
| 2005 | -- | $88,500 |
| 2004 | -- | $88,500 +33.5% |
| 2002 | -- | $66,300 |
| 2001 | -- | $66,300 |
Find assessor info on the county website
Monthly payment
Est. payment
Payment breakdown
Explore the cost of this home by adjusting the details. Changes won't be saved.Climate risks
Neighborhood: 27407
Nearby schools
Schools provided by the listing agent
- Elementary: Guilford - Hunter Elementary School
- Middle: Guilford - Jackson Middle School
- High: Guilford - Ben L Smith High School
Source: Doorify MLS. This data may not be complete. We recommend contacting the local school district to confirm school assignments for this home.
Similar homes
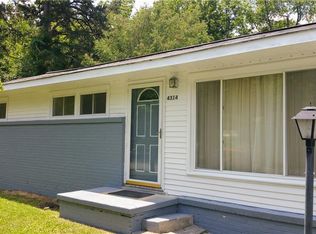
- $--3 bd2 ba1.3k sqft1920 Amber Ln, Greensboro, NC 27407Auction
 ServiceLink Auction
 - $157,9003 bd1 ba982 sqft2104 Hiatt St, Greensboro, NC 27403For Sale
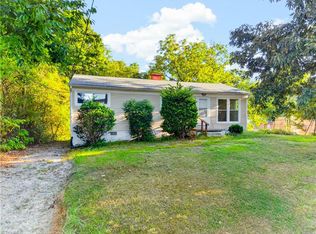
 MLS ID #1235351, Kara Farrar. Triad MLS
 - $225,0003 bd2 ba1.2k sqft2605 Lamroc Rd, Greensboro, NC 27407For Sale
 MLS ID #1235145, Lisa McGill. Triad MLS
 - $154,9003 bd1 ba888 sqft1410 Town St, Greensboro, NC 27407For Sale
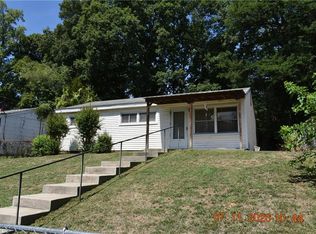 MLS ID #1227353, James F. Cottrell. Triad MLS
 - $205,0003 bd2 ba1.3k sqft4114 Farmbrooke Dr, Greensboro, NC 27407For SaleMLS ID #1232852, Douglas Smith. Triad MLS
- $155,0003 bd1 ba950 sqft2111 Maywood St, Greensboro, NC 27403For SaleMLS ID #1229821, Lawrence Rollman. Triad MLS
- $190,0003 bd2 ba1.2k sqft3803 Dartford Dr, Greensboro, NC 27407For SaleMLS ID #1234172, Jade Hellmann. Triad MLS
- $150,0002 bd1 ba938 sqft603 Cranbrook St, Greensboro, NC 27407For SaleMLS ID #1226713, Lisa McGill. Triad MLS
- $236,0003 bd3 ba1.5k sqft834 Central Park Ave, Greensboro, NC 27407For SaleMLS ID #1235410, Lisa McGill. Triad MLS
- $165,0003 bd1 ba1k sqft1618 Elwood Ave, Greensboro, NC 27403For SaleMLS ID #1229820, Lawrence Rollman. Triad MLS
- $174,9993 bd1 ba1k sqft1913 Freeman Mill Rd, Greensboro, NC 27406For Sale
 MLS ID #4373896, Tess LeGrand, EXP Realty LLC. Canopy MLS as distributed by MLS GRID
 - $219,0003 bd1 ba1k sqft2628 Pine Lake Dr, Greensboro, NC 27407For SaleMLS ID #1229462, Michele Lee. Triad MLS
- $111,5003 bd1 ba1k sqft1931 Vantage Point Pl APT C, Greensboro, NC 27407For SaleMLS ID #1234292, Roshan Bhandari. Triad MLS
- $149,9003 bd1 ba888 sqft1724 Glenwood Ave, Greensboro, NC 27403For SaleMLS ID #1227520, Matthew Millaway. Triad MLS
- $189,0003 bd1 ba1k sqft1316 Glendale Dr, Greensboro, NC 27406For SaleMLS ID #1229053, Kyle P Hudson. Triad MLS
- $165,0002 bd2 ba1k sqft3225 Cypress Park Rd Unit D, Greensboro, NC 27407For SaleMLS ID #1233695, Scott Myers. Triad MLS
- $179,9003 bd2 ba1.1k sqft2606 Vestal St, Greensboro, NC 27406For SaleMLS ID #1230880, Isabella Frazier. Triad MLS
- $195,0003 bd2 ba1k sqft609 Forest Brook Dr, Greensboro, NC 27406For SaleMLS ID #1234028, Bryan Colquitt. Triad MLS
- $240,0004 bd3 ba1.9k sqft2333 Pinecroft Rd, Greensboro, NC 27407For SaleMLS ID #1230550, Shona Drayton. Triad MLS
