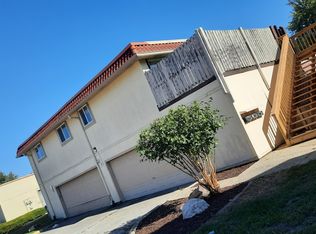
Move-in ready 3-bedroom, 2-bathroom main-floor condo with an attached garage! This inviting home features a spacious living room filled with natural light from large windows, creating a warm and welcoming atmosphere. The updated kitchen boasts stainless steel appliances, brand-new cabinets, and plenty of storage. The generously sized primary bedroom includes a large closet and a full bathroom. Throughout the home, you'll find numerous recent upgrades, including fresh interior paint, new luxury vinyl plank flooring, new windows, updated cabinetry, and beautifully renovated bathrooms. Step outside to your private patio-perfect for enjoying your morning coffee or relaxing in the evening. Located in a well-maintained community, the HOA takes care of exterior maintenance and provides access to shared amenities, including a seasonal swimming pool, allowing for easy, low-maintenance living. Situated in the desirable South Perry neighborhood, this home offers convenient access to shopping, schools, parks, and major highways, while being just minutes from downtown Indianapolis.
Pending
$112,500
2703 Palo Verde Ct, Indianapolis, IN 46227
3beds
1,058sqft
:
Get pre-qualified$1,083/mo
Residential, Condominium
Built in 1982
-- sqft lot
$109,700 Zestimate®
$106/sqft
$287/mo HOA
What's special
Attached garagePrivate patioGenerously sized primary bedroomPlenty of storageUpdated kitchenStainless steel appliancesNew windows
- 29 days |
- 292 |
- 19 |
Zillow last checked:
Listing updated:
Listed by:
Jie Zhou 317-764-7472,
MYL Realty, LLC
Source: MIBOR as distributed by MLS GRID,MLS#: 22110548
Facts & features
Interior
Bedrooms & bathrooms
- Bedrooms: 3
- Bathrooms: 2
- Full bathrooms: 2
- Main level bathrooms: 2
- Main level bedrooms: 3
Primary bedroom
- Level: Main
- Area: 120 Square Feet
- Dimensions: 12X10
Bedroom 2
- Level: Main
- Area: 120 Square Feet
- Dimensions: 12X10
Bedroom 3
- Level: Main
- Area: 100 Square Feet
- Dimensions: 10X10
Dining room
- Level: Main
- Area: 81 Square Feet
- Dimensions: 9X9
Kitchen
- Level: Main
- Area: 81 Square Feet
- Dimensions: 9X9
Living room
- Level: Main
- Area: 120 Square Feet
- Dimensions: 12X10
Heating
- Forced Air
Cooling
- Central Air
Appliances
- Included: Disposal, Microwave, Electric Oven
Features
- Entrance Foyer, Walk-In Closet(s)
- Has basement: No
- Common walls with other units/homes: 1 Common Wall
Interior area
- Total structure area: 1,058
- Total interior livable area: 1,058 sqft
Property
Parking
- Total spaces: 1
- Parking features: None, Attached
- Attached garage spaces: 1
Features
- Levels: One
- Stories: 1
- Entry location: Building Private Entry,Ground Level
Details
- Parcel number: 491520104060000500
- Horse amenities: None
Construction
Type & style
- Home type: Condo
- Architectural style: Spanish
- Property subtype: Residential, Condominium
- Attached to another structure: Yes
Materials
- Stucco
- Foundation: Slab
Condition
- New construction: No
- Year built: 1982
Utilities & green energy
- Water: Public
Community & HOA
Community
- Subdivision: Casa De Prado
HOA
- Has HOA: Yes
- HOA fee: $287 monthly
- HOA phone: 317-262-4989
Location
- Region: Indianapolis
Financial & listing details
- Price per square foot: $106/sqft
- Tax assessed value: $101,500
- Annual tax amount: $794
- Date on market: 6/26/2026
- Cumulative days on market: 26 days
Estimated market value
$109,700
$104,000 - $115,000
$1,494/mo
Price history
| Date | Event | Price |
|---|---|---|
| 7/18/2026 | Pending sale | $112,500$106/sqft |
Source:  MIBOR as distributed by MLS GRID #22110548 Report a problem MIBOR as distributed by MLS GRID #22110548 Report a problem | ||
| 6/26/2026 | Listed for sale | $112,500+116.3%$106/sqft |
Source: MIBOR as distributed by MLS GRID #22110548 Report a problem | ||
| 2/24/2026 | Sold | $52,000-48%$49/sqft |
Source: Public Record Report a problem | ||
| 12/21/2022 | Sold | $100,000+72.4%$95/sqft |
Source: Public Record Report a problem | ||
| 3/24/2021 | Listing removed | -- |
Source: Owner Report a problem | ||
| 9/18/2018 | Sold | $58,000$55/sqft |
Source: Public Record Report a problem | ||
| 7/31/2018 | Listed for sale | $58,000$55/sqft |
Source: Owner Report a problem | ||
Public tax history
| Year | Property taxes | Tax assessment |
|---|---|---|
| 2025 | $794 +2.7% | $101,500 +7.7% |
| 2024 | $773 +23.3% | $94,200 -0.8% |
| 2023 | $627 +840.3% | $95,000 +12.3% |
| 2022 | $67 +188.7% | $84,600 +35.6% |
| 2021 | $23 -46.4% | $62,400 +9.9% |
| 2020 | $43 -87.9% | $56,800 +6.2% |
| 2019 | $357 -18% | $53,500 +18.6% |
| 2018 | $435 +10.4% | $45,100 -11.7% |
| 2017 | $394 +20.9% | $51,100 +17.7% |
| 2016 | $326 -7.5% | $43,400 -9.6% |
| 2014 | $353 -1.8% | $48,000 |
| 2013 | $359 | $48,000 +1.7% |
| 2012 | $359 | $47,200 -0.4% |
| 2011 | -- | $47,400 -4.6% |
| 2010 | $324 +26.7% | $49,700 |
| 2009 | $256 | $49,700 -6.2% |
| 2007 | -- | $53,000 +0.2% |
| 2006 | -- | $52,900 |
| 2005 | -- | $52,900 |
| 2004 | -- | $52,900 |
| 2003 | -- | $52,900 +99.6% |
| 2002 | -- | $26,500 +200.1% |
| 2001 | -- | $8,830 |
Find assessor info on the county website
Monthly payment
Est. payment
Payment breakdown
Explore the cost of this home by adjusting the details. Changes won't be saved.Climate risks
Neighborhood: South Perry
Nearby schools
GreatSchools rating
- 5/10Winchester Village Elementary SchoolGrades: 1-5Distance: 0.6 mi
- 6/10Southport 6th Grade AcademyGrades: 6Distance: 2.8 mi
- 4/10Southport High SchoolGrades: 9-12Distance: 2.3 mi
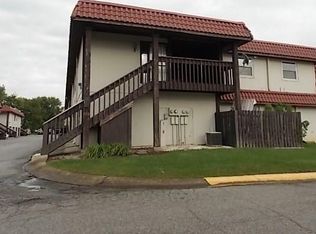
- $98,5002 bd2 ba966 sqft2705 Palo Verde Ct, Indianapolis, IN 46227Sold

- $110,1003 bd2 ba1.5k sqft2701 Palo Verde Ct, Indianapolis, IN 46227Off Market
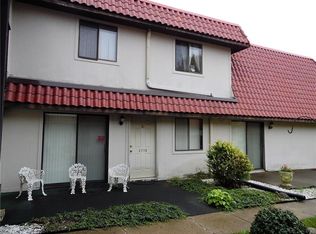
- $113,8002 bd2 ba1.5k sqft2707 Palo Verde Ct, Indianapolis, IN 46227Off Market
- $127,2002 bd2 ba966 sqft2713 Palo Verde Ct, Indianapolis, IN 46227Off Market
- $107,6002 bd2 ba1.5k sqft2711 Palo Verde Ct, Indianapolis, IN 46227Off Market
- $105,3002 bd0 ba966 sqft8522 Palo Verde Ter, Indianapolis, IN 46227Off Market
- $93,7002 bd1 ba966 sqft8514 Palo Verde Ter, Indianapolis, IN 46227Off Market
- $93,2002 bd1 ba1k sqft2715 Palo Verde Ct, Indianapolis, IN 46227Off Market
A local agent can set up tours, give advice and negotiate with sellers.
Similar homes
- $105,0002 bd2 ba966 sqft2705 Del Prado Dr, Indianapolis, IN 46227Active
 MLS ID #22112396, Sui Sung, CrossRoads Link Realty. MIBOR as distributed by MLS GRID
 - $105,0003 bd2 ba1.1k sqft8542 La Corrida Ct, Indianapolis, IN 46227Active
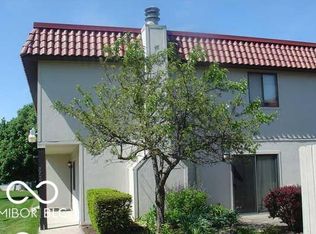 MLS ID #22063987, Wenjuan Curtis, Curtis Realty, LLC. MIBOR as distributed by MLS GRID
 - $100,0002 bd1 ba968 sqft2721 Del Prado Dr, Indianapolis, IN 46227Active
 MLS ID #22113476, Hilda Ellis, Berkshire Hathaway Home. MIBOR as distributed by MLS GRID
 - $90,0002 bd1 ba882 sqft2813 Del Prado Dr, Indianapolis, IN 46227Active
 MLS ID #22076392, Khushvinder Kailey, CENTURY 21 Scheetz. MIBOR as distributed by MLS GRID
 - $130,0003 bd1 ba918 sqft3730 Carson Ave, Indianapolis, IN 46227ActiveMLS ID #22088457, Tak-Po Fong, Double Realty LLC. MIBOR as distributed by MLS GRID
- $134,9002 bd2 ba1.1k sqft7466 Braewood Ct, Indianapolis, IN 46217ActiveMLS ID #22113079, Arjun Dhital, Serving You Realty. MIBOR as distributed by MLS GRID
- $119,0002 bd1 ba906 sqft1237 S Leland Ave, Indianapolis, IN 46203ActiveMLS ID #22111893, Veronica Ketron, BluPrint Real Estate Group. MIBOR as distributed by MLS GRID
- $115,5004 bd1 ba1.5k sqft1424 Cruft St, Indianapolis, IN 46203ActiveMLS ID #22107115, Robert Davenport, Plum Tree Realty. MIBOR as distributed by MLS GRID
- $149,9002 bd2 ba1.1k sqft6519 Jade Stream Ct APT 104, Indianapolis, IN 46237ActiveMLS ID #22110952, Charles Glaeser, Glaeser Realty. MIBOR as distributed by MLS GRID
- $114,9003 bd2 ba834 sqft1342 Lee St, Indianapolis, IN 46221ActiveMLS ID #22090788, Darshan Soni, Market Street Realty LLC. MIBOR as distributed by MLS GRID
- $90,0003 bd2 ba1.4k sqft2230 N Arsenal Ave, Indianapolis, IN 46218ActiveMLS ID #22116053, Brayden Sammons, Keller Williams Indy Metro Partners. MIBOR as distributed by MLS GRID
- $119,0002 bd2 ba1.5k sqft6509 Park Central Way #6509C, Indianapolis, IN 46260ActiveMLS ID #22111401, Eric Forney, Keller Williams Indy Metro Partners. MIBOR as distributed by MLS GRID
- $115,0003 bd1 ba1k sqft2830 Eastern Ave, Indianapolis, IN 46218ActiveMLS ID #22110139, Alexander Arias, eXp Realty LLC. MIBOR as distributed by MLS GRID
- $82,0002 bd1 ba828 sqft4476 Abby Creek Ln, Indianapolis, IN 46205ActiveMLS ID #22115820, Karanjod Cheema, Rize Commercial Realty LLC. MIBOR as distributed by MLS GRID
- $109,9002 bd2 ba1.4k sqft2032 Medford Ave, Indianapolis, IN 46222ActiveMLS ID #22108372, Devan Lunceford, Totalis Real Estate Solutions. MIBOR as distributed by MLS GRID
- $155,0002 bd2 ba1.4k sqft4422 Abby Creek Ln, Indianapolis, IN 46205ActiveMLS ID #22107560, Tabitha Dinkins, Keller Williams Indy Metro NE. MIBOR as distributed by MLS GRID
- $120,0003 bd1 ba954 sqft5931 Rawles Ave, Indianapolis, IN 46219ActiveMLS ID #22055604, Maxwell Richter, Wilmoth Group. MIBOR as distributed by MLS GRID
- $140,0003 bd1 ba953 sqft3449 Boulevard Pl, Indianapolis, IN 46203ActiveMLS ID #22115645, Jordan Stamper, @properties. MIBOR as distributed by MLS GRID
- $110,0002 bd1 ba676 sqft1916 N Colorado Ave, Indianapolis, IN 46218ActiveMLS ID #22110010, Jessica Green, CityPlace Realty. MIBOR as distributed by MLS GRID
- $115,0003 bd1 ba1.3k sqft1416 Groff Ave, Indianapolis, IN 46222ActiveMLS ID #22096823, Mike Scott, Scott Estates. MIBOR as distributed by MLS GRID
