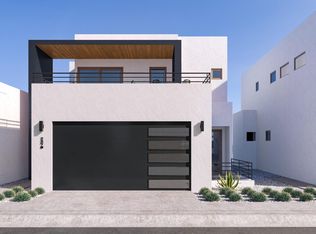
Where luxury lives in the details. The Lumina is more than a home. It is a declaration. As the most expansive and architecturally refined offering at The Pearl, it delivers an experience of true luxury from the moment you step inside. The gourmet kitchen shines as the heart of the home. It opens to generous living spaces designed for celebration, connection, and everyday indulgence. The owner's suite feels like a private sanctuary. It is serene, spacious, and crafted with an attention to detail that transforms daily routines into meaningful rituals. With four bedrooms and thoughtfully arranged living areas, The Lumina offers room to grow, to host, to rest, and to live boldly. It is the embodiment of what The Pearl stands for. Elevated living with intention, beauty, and heart.
Pending
$549,337
2703 S Ayala St, Tucson, AZ 85713
4beds
2,378sqft
Single Family Residence
Built in 2025
2,613 Square Feet Lot
$549,100 Zestimate®
$231/sqft
$84/mo HOA
What's special
Gourmet kitchenFour bedrooms
- 51 days |
- 3 |
- 0 |
Zillow last checked:
Listing updated:
Listed by:
Emily Clark 520-721-7964,
Pepper Viner Management Co. III, LLC,
Janet C Koller 520-349-1606,
Pepper Viner Management Co. III, LLC
Source: MLS of Southern Arizona,MLS#: 22616795
Facts & features
Interior
Bedrooms & bathrooms
- Bedrooms: 4
- Bathrooms: 4
- Full bathrooms: 3
- 1/2 bathrooms: 1
Heating
- Forced Air, Natural Gas
Cooling
- ENERGY STAR Qualified Equipment, Ceiling Fans Pre-Wired
Appliances
- Included: Tankless Water Heater, Exhaust Fan, Gas Cooktop, Microwave, ENERGY STAR Qualified Dishwasher, ENERGY STAR Qualified Freezer, ENERGY STAR Qualified Refrigerator
- Laundry: Storage, Laundry Room
Features
- Building Materials, Heating/Cooling, Kitchen Island, Walk-In Closet(s), High Ceilings
- Windows: Low Emissivity Windows, ENERGY STAR Qualified Windows, Double Pane Windows, Insulated Windows
- Has fireplace: No
- Fireplace features: None
Interior area
- Total structure area: 2,378
- Total interior livable area: 2,378 sqft
Property
Parking
- Total spaces: 2
- Parking features: Electric Vehicle Charging Station(s)
- Attached garage spaces: 2
Accessibility
- Accessibility features: Door Levers
Features
- Levels: Two
- Stories: 2
- Entry location: 2
- Patio & porch: Deck, Patio
- Pool features: None
- Spa features: None
- Fencing: Block
- Has view: Yes
- View description: Mountain(s), Residential
Lot
- Size: 2,613 Square Feet
- Dimensions: 35 X 80
- Features: Decorative Gravel, Shrubs, Subdivided, East/West Exposure
Details
- Parcel number: 132131790
- Zoning: Tucson - B1
Construction
Type & style
- Home type: SingleFamily
- Architectural style: Contemporary,Modern
- Property subtype: Single Family Residence
Materials
- Frame - Stucco
Condition
- New Construction
- New construction: Yes
- Year built: 2025
Details
- Builder name: Pepper Viner Homes
Utilities & green energy
- Sewer: Sewer Connected
- Water: Public
Community & HOA
Community
- Features: Gated, Paved Street, Sidewalks, Street Lights
- Security: Prewired, Carbon Monoxide Detector(s)
- Subdivision: Pearl at the Bridges SQ20241790228
HOA
- Has HOA: Yes
- Amenities included: None
- Services included: Common Area Maint, Gated Community, Street Maint
- HOA fee: $84 monthly
Location
- Region: Tucson
Financial & listing details
- Price per square foot: $231/sqft
- Tax assessed value: $29,814
- Annual tax amount: $120
- Date on market: 7/7/2026
- Listing terms: FHA,VA Loan,Conventional,Cash
- Road surface type: Paved
Estimated market value
$549,100
$522,000 - $577,000
$2,806/mo
Price history
| Date | Event | Price |
|---|---|---|
| 7/7/2026 | Pending sale | $549,337$231/sqft |
Source:  MLS of Southern Arizona #22616795 Report a problem MLS of Southern Arizona #22616795 Report a problem | ||
| 7/7/2026 | Listed for sale | $549,337$231/sqft |
Source: MLS of Southern Arizona #22616795 Report a problem | ||
Public tax history
| Year | Property taxes | Tax assessment |
|---|---|---|
| 2026 | $120 | $4,472 |
Find assessor info on the county website
Monthly payment
Est. payment
Payment breakdown
Explore the cost of this home by adjusting the details. Changes won't be saved.Climate risks
Neighborhood: South Park
Nearby schools
GreatSchools rating
- 8/10Cavett Elementary SchoolGrades: PK-5Distance: 0.7 mi
- 3/10Utterback Middle SchoolGrades: 6-8Distance: 1 mi
- 2/10Catalina High Magnet SchoolGrades: 8-12Distance: 4.3 mi
Schools provided by the listing agent
- Elementary: Holladay
- Middle: Utterback-Magnet
- High: Pueblo
Source: MLS of Southern Arizona. This data may not be complete. We recommend contacting the local school district to confirm school assignments for this home.
- $29,8142,800 sqft2707 S Ayala St, Tucson, AZ 85713Off Market
- $29,8142,800 sqft2711 S Ayala St, Tucson, AZ 85713Off Market
- $29,8142,800 sqft2691 S Ayala St, Tucson, AZ 85713Off Market
- $29,8142,800 sqft2715 S Ayala St, Tucson, AZ 85713Off Market
- $29,8142,800 sqft2687 S Ayala St, Tucson, AZ 85713Off Market
- $405,9003 bd3 ba1.5k sqft1187 E Gerring St, Tucson, AZ 85713New Construction
- $29,8141,706 sqft1187 E Garcia St, Tucson, AZ 85713Off Market
- $29,8141,710 sqft1180 E Garcia St, Tucson, AZ 85713Off Market
A local agent can set up tours, give advice and negotiate with sellers.
Similar homes
- $529,0004 bd4 ba2.3k sqft2674 S J Christopher St, Tucson, AZ 85713New Construction
 MLS of Southern Arizona
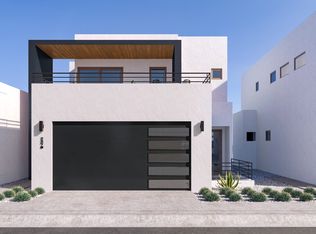
 - from $529,0004 bd4 ba2.3k sqftThe Lumina Plan, The Pearl, Tucson, AZ 85713New Construction
 Pepper Viner Homes
 - $527,8023 bd3 ba1.8k sqft1240 E Liggins St, Tucson, AZ 85713New Construction
 MLS ID #22613039, Emily Clark, Pepper Viner Management Co. III, LLC. MLS of Southern Arizona
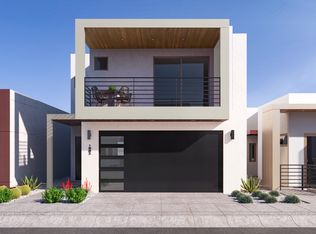
 - from $454,9903 bd3 ba1.8k sqftThe Avant Plan, The Pearl, Tucson, AZ 85713New Construction
 Pepper Viner Homes
 - $506,6463 bd3 ba1.8k sqft2743 S Ayala St, Tucson, AZ 85713New ConstructionMLS ID #22612961, Emily Clark, Pepper Viner Management Co. III, LLC. MLS of Southern Arizona
- $454,9903 bd3 ba1.8k sqft1195 E Fimbres St, Tucson, AZ 85713New ConstructionMLS of Southern Arizona
- $453,3863 bd3 ba1.5k sqft1157 E Gerring St, Tucson, AZ 85713New ConstructionMLS of Southern Arizona
- from $395,0002 bd3 ba1.3k sqftThe Element Plan, The Pearl, Tucson, AZ 85713New ConstructionPepper Viner Homes
- $405,9003 bd3 ba1.5k sqft1187 E Gerring St, Tucson, AZ 85713New ConstructionMLS of Southern Arizona
- from $405,0003 bd3 ba1.5k sqftThe Prism Plan, The Pearl, Tucson, AZ 85713New ConstructionPepper Viner Homes
- from $405,9003 bd3 ba1.5k sqftThe Solaré Plan, The Pearl, Tucson, AZ 85713New ConstructionPepper Viner Homes
- $405,0003 bd2 ba1.5k sqft2650 S J Christopher St E, Tucson, AZ 85713New ConstructionMLS of Southern Arizona
- $451,9962 bd2 ba1.5k sqft1184 E Liggins St, Tucson, AZ 85713New ConstructionMLS of Southern Arizona
- $499,0005 bd2 ba2.4k sqft503 E Waverly St, Tucson, AZ 85705For SaleMLS ID #22613902, Marcus Adam Hinojosa, United Real Estate Specialists. MLS of Southern Arizona
- $550,0002 bd2 ba1.2k sqft916 N Norris Ave, Tucson, AZ 85719For SaleMLS ID #22618133, Carlos L Albelais, Wow Real Estate LLC. MLS of Southern Arizona
- $490,0003 bd2 ba2.1k sqft7540 E Bookmark Pl, Tucson, AZ 85715For SaleMLS ID #22619467, Bradley MacLay, MacLay Real Estate. MLS of Southern Arizona
- $472,0005 bd3 ba2.3k sqft2540 N Yellow Flower Trl, Tucson, AZ 85715For SaleMLS ID #22619497, Cameo H Sobotka, JMG. MLS of Southern Arizona
- $800,0004 bd3 ba2.5k sqft1888 N El Moraga Dr, Tucson, AZ 85745For SaleMLS ID #22620136, Emma Michele Jones, Engel & Volkers Tucson. MLS of Southern Arizona
- $649,0004 bd2 ba2.1k sqft10910 E Escalante Rd, Tucson, AZ 85730For SaleMLS ID #22617284, Evangelina R Valdez, OMNI Homes International. MLS of Southern Arizona
- $525,0003 bd3 ba2.4k sqft10218 E Aspen Draw Trl, Tucson, AZ 85747For SaleMLS ID #22614297, Matt Gillette, Long Realty. MLS of Southern Arizona
