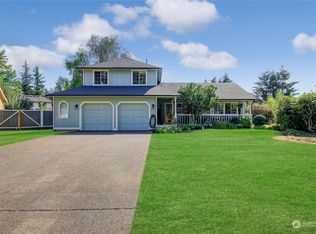
Craftsman-style, move-in ready home in Lancaster Gate, one of Covington's most conveniently located neighborhoods. This 3-bed, 2.5 bath home has a large yard and features a host of updates: New carpet in 2024; fully remodeled Japanese-style master bathroom & second bathroom in 2023; new gas furnace and thermostat in 2023; new main entrance door and outdoor lighting fixtures in 2021; new roof, windows, exterior paint, trim, interior doors, flooring in 2020. Previous owner updated kitchen with sealed butcher block counters, floating shelves, appliances. Large fully fenced back yard. Close to Costco, Home Depot, retail shops, restaurants, and community parks. Easy commuting just minutes to Hwy 18 and Hwy 167. This home has it all!
Sold
Listed by: Windermere Real Estate/Summit
Bought with: RE/MAX Integrity
$693,000
27039 191st Place SE, Covington, WA 98042
3beds
1,790sqft
Single Family Residence
Built in 1990
6,743.09 Square Feet Lot
$671,300 Zestimate®
$387/sqft
$3,348 Estimated rent
Home value
$671,300
$618,000 - $732,000
$3,348/mo
Zestimate® history
Owner options
List your home for rent
$3,348/mo
Rent Zestimate®
Find your next renter with Zillow Rental Manager. Plus, with online applications, you can quickly screen prospective tenants – for free.
$3,348/mo
Rent Zestimate®
Refinance and save
$4,174/mo
Est. payment
Refinancing to a lower rate could help reduce your monthly payments and save thousands over the life of the loan.
$4,174/mo
Est. payment
Explore your selling options
Work with a Zillow partner agent
Leverage their expertise and Zillow's premium Showcase listings to get your home seen by more buyers.
Get startedList with your own agent
Get your home in front of millions of buyers by listing it on Zillow.
Learn how to do itSell it yourself
Take full control of how buyers see your home on Zillow by listing For Sale by Owner (FSBO).
List your homeWhat's special
Updated kitchenNew gas furnaceFloating shelvesRemodeled japanese-style master bathroomInterior doorsLarge yardOutdoor lighting fixtures
Zillow last checked:
Listing updated:
Listed by:
Carolyn Nissen,
Windermere Real Estate/Summit
Bought with:
Anzhane Slaughter, 137837
RE/MAX Integrity
Source: NWMLS as distributed by MLS GRID,MLS#: 2427640
Facts & features
Interior
Bedrooms & bathrooms
- Bedrooms: 3
- Bathrooms: 3
- Full bathrooms: 1
- 3/4 bathrooms: 1
- 1/2 bathrooms: 1
- Main level bathrooms: 1
Primary bedroom
- Description: Large Primary Bedroom
Bedroom
- Description: 2nd Bedroom
Bedroom
- Description: 3rd Bedroom
Bathroom full
- Description: 5 Piece Bath with Soaking Tub
Bathroom three quarter
- Description: Updated Main Bath
Other
- Description: Conveniently located 1/2 Bath
- Level: Main
Dining room
- Description: Formal Dining off Kitchen
- Level: Main
Family room
- Description: Family Room off Kitchen opens to backyard
- Level: Main
Kitchen with eating space
- Description: Bright Kitchen with nook.
- Level: Main
Living room
- Description: Open light south facing front room.
- Level: Main
Utility room
- Description: Utility Room on Main Floor
- Level: Main
Heating
- Fireplace, Forced Air, Electric, Natural Gas
Cooling
- Has cooling: Yes
Appliances
- Included: Dishwasher(s), Disposal, Dryer(s), Refrigerator(s), Stove(s)/Range(s), Washer(s), Garbage Disposal, Water Heater: Gas, Water Heater Location: Garage
Features
- Bath Off Primary, Dining Room
- Flooring: Ceramic Tile, Hardwood, Carpet
- Windows: Double Pane/Storm Window, Skylight(s)
- Basement: None
- Number of fireplaces: 1
- Fireplace features: Gas, Main Level: 1, Fireplace
Interior area
- Total structure area: 1,790
- Total interior livable area: 1,790 sqft
Property
Parking
- Total spaces: 2
- Parking features: Attached Garage
- Attached garage spaces: 2
Features
- Levels: Two
- Stories: 2
- Patio & porch: Bath Off Primary, Double Pane/Storm Window, Dining Room, Fireplace, Skylight(s), Vaulted Ceiling(s), Walk-In Closet(s), Walk-In Pantry, Water Heater
- Has view: Yes
- View description: Territorial
Lot
- Size: 6,743 sqft
- Features: Paved, Sidewalk, Fenced-Fully, Gas Available, Patio
- Topography: Level
- Residential vegetation: Garden Space
Details
- Parcel number: 4178500320
- Zoning: R8
- Zoning description: Jurisdiction: City
- Special conditions: Standard
Construction
Type & style
- Home type: SingleFamily
- Architectural style: Craftsman
- Property subtype: Single Family Residence
Materials
- Brick, Wood Siding
- Roof: Composition
Condition
- Good
- Year built: 1990
Utilities & green energy
- Electric: Company: PSE
- Sewer: Sewer Connected, Company: Soos Creek
- Water: Public, Company: Covington
Community & neighborhood
Location
- Region: Kent
- Subdivision: Covington
Other
Other facts
- Listing terms: Conventional,FHA,VA Loan
- Cumulative days on market: 157 days
Price history
| Date | Event | Price |
|---|---|---|
| 10/14/2025 | Sold | $693,000+1.5%$387/sqft |
Source:  NWMLS as distributed by MLS GRID #2427640 Report a problem NWMLS as distributed by MLS GRID #2427640 Report a problem | ||
| 9/27/2025 | Pending sale | $683,000$382/sqft |
Source: NWMLS as distributed by MLS GRID #2427640 Report a problem | ||
| 9/4/2025 | Listed for sale | $683,000+24.2%$382/sqft |
Source: NWMLS as distributed by MLS GRID #2427640 Report a problem | ||
| 1/19/2021 | Sold | $550,000+10.1%$307/sqft |
Source: NWMLS as distributed by MLS GRID #1693772 Report a problem | ||
| 12/16/2020 | Pending sale | $499,500$279/sqft |
Source: COMPASS #1693772 Report a problem | ||
| 12/11/2020 | Listed for sale | $499,500+49.3%$279/sqft |
Source: COMPASS #1693772 Report a problem | ||
| 6/5/2018 | Sold | $334,480+23.9%$187/sqft |
Source: Public Record Report a problem | ||
| 9/27/2005 | Sold | $269,900+75%$151/sqft |
Source: Public Record Report a problem | ||
| 4/28/1995 | Sold | $154,250$86/sqft |
Source: Public Record Report a problem | ||
Public tax history
| Year | Property taxes | Tax assessment |
|---|---|---|
| 2025 | $6,916 +10.1% | $639,000 +3.9% |
| 2024 | $6,280 +5.9% | $615,000 +11.4% |
| 2023 | $5,929 -7% | $552,000 -9.4% |
| 2022 | $6,374 +10.1% | $609,000 +25.8% |
| 2021 | $5,790 +15.6% | $484,000 +22.8% |
| 2020 | $5,010 +5.8% | $394,000 +5.9% |
| 2019 | $4,737 +6.9% | $372,000 +0.3% |
| 2018 | $4,430 +0.6% | $371,000 +11.4% |
| 2017 | $4,405 +24.4% | $333,000 +14.4% |
| 2016 | $3,542 | $291,000 +9.4% |
| 2015 | $3,542 | $266,000 +10.8% |
| 2014 | $3,542 | $240,000 +20% |
| 2013 | $3,542 | $200,000 +7.5% |
| 2012 | -- | $186,000 -11% |
| 2011 | -- | $209,000 -14.3% |
| 2010 | -- | $244,000 |
| 2009 | -- | $244,000 -2.8% |
| 2007 | -- | $251,000 +5% |
| 2006 | -- | $239,000 +5.8% |
| 2005 | -- | $226,000 +20.2% |
| 2001 | $2,764 +2% | $188,000 +6.2% |
| 2000 | $2,709 | $177,000 |
Find assessor info on the county website
Neighborhood: 98042


Nearby schools
GreatSchools rating
- 4/10Jenkins Creek Elementary SchoolGrades: PK-5Distance: 0.3 mi
- 4/10Cedar Heights Middle SchoolGrades: 6-8Distance: 0.4 mi
- 5/10Kentlake High SchoolGrades: 9-12Distance: 2.4 mi
Get a cash offer in 3 minutes
Find out how much your home could sell for in as little as 3 minutes with a no-obligation cash offer.
Estimated market value
$671,300
Get a cash offer in 3 minutes
Find out how much your home could sell for in as little as 3 minutes with a no-obligation cash offer.
Estimated market value
$671,300
- Washington
- King County
- Covington
- 98042
- 27039 191st Place SE
Nearby cities
Nearby zip codes
Other Covington Topics
