4 Bedroom
2.5 Bathroom
3 Car Garage
Walkout Basement
Beautiful All Brick Ranch Home in South County
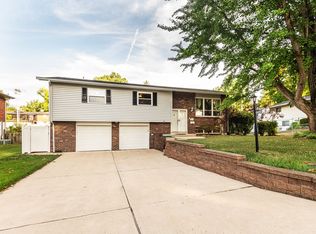
Welcome to this spacious all brick ranch home situated on a generous corner lot in South County.
Offering approximately 1,900 square feet of main level living space, this 4 bedroom, 2.5 bath home features a comfortable and functional floor plan with plenty of space for everyday living.
The main level features spacious living areas, hardwood flooring, a fireplace, and a private primary suite with its own full bathroom. The convenient ranch style layout provides comfortable one level living, with all bedrooms and main living areas located on the same floor.
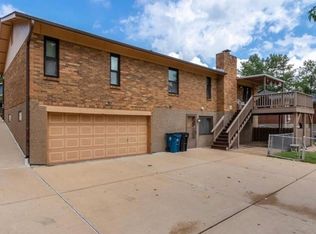
The full walkout basement offers abundant additional space for storage, hobbies, a workshop, recreation, or other personal uses. The rare 3 car garage provides plenty of room for vehicles and additional storage.
Recent updates include a brand-new roof installed in 2026 and newer windows installed in 2021.
Conveniently located near parks, shopping, restaurants, and other everyday amenities, and within the Mehlville School District.
Monthly Rent: $2,290
Security Deposit: $2,290
Lease Term: 12 months minimum
Tenant is responsible for electric, water, gas, trash, lawn care, and internet. Landlord pays sewer.
No utilities are included in the monthly rent.
This spacious South County ranch offers a great combination of space, convenience, and functionality. Schedule a showing today!
House for rent
Single family residence
Available now
Cats, small dogs OK
Air conditioner, central air
Hookups laundry
Attached garage parking
Forced air
What's special
Generous corner lotAll brick ranch homeHardwood flooring
- 17 days |
- -- |
- -- |
Zillow last checked:
Listing updated:
Travel times
Facts & features
Interior
Bedrooms & bathrooms
- Bedrooms: 4
- Bathrooms: 3
- Full bathrooms: 3
Heating
- Forced Air
Cooling
- Air Conditioner, Central Air
Appliances
- Included: Dishwasher, Oven, Refrigerator
- Laundry: Hookups
Features
- Flooring: Hardwood, Tile
Interior area
- Total interior livable area: 1,888 sqft
Property
Parking
- Parking features: Attached, Garage, Off Street
- Has attached garage: Yes
- Details: Contact manager
Details
- Additional structures: Garage(s)
- Parcel number: 34J610247
Construction
Type & style
- Home type: SingleFamily
- Property subtype: Single Family Residence
Utilities & green energy
- Utilities for property: Sewage
Community & HOA
Location
- Region: Saint Louis
Financial & listing details
- Lease term: 1 Year
Nearby apartments for rent

Price history
| Date | Event | Price |
|---|---|---|
| 10/3/2026 | Listed for rent | $2,290$1/sqft |
Source: Zillow Rentals Report a problem | ||
| 7/28/2026 | Sold | -- |
Source:  MARIS #26037785 Report a problem MARIS #26037785 Report a problem | ||
| 6/23/2026 | Pending sale | $260,000$138/sqft |
Source: MARIS #26037785 Report a problem | ||
| 6/18/2026 | Listed for sale | $260,000$138/sqft |
Source: MARIS #26037785 Report a problem | ||