Unobstructed sunrise views and total self-sufficiency define this immaculate, custom mountain home. Perched near the top of the hill above Arnold, this well maintained 2005 home sits on a half-acre lot just 10 minutes from Murphys and 40 minutes to Bear Valley Ski Resort. The light-filled ground floor features soaring vaulted ceilings, rustic beams, hardwood flooring, and a chef's kitchen with custom cabinetry and upgraded appliances. Designed for seamless main-level living, the entry floor hosts the great room, kitchen, dining area, breakfast nook, and an oversized primary suite featuring a walk-in closet, a luxurious bath, and French doors opening to an east-facing deck with forever forest views. Downstairs, find a private movie theater, additional bedrooms, a dedicated office, and abundant storage. Built for ultimate peace of mind, the property features a massive solar system with 4 battery backups, an oversized, hardwired auto-generator and two Tesla charging stations. Add low-maintenance landscaping and a fenced dog run, this home is a turnkey haven for skiers, hikers, golf enthusiasts, and those who just love to entertain.
Active
$699,000
2704 Placer Way, Arnold, CA 95223
3beds
3,119sqft
Single Family Residence
Built in 2005
0.51 Acres Lot
$677,500 Zestimate®
$224/sqft
$2/mo HOA
What's special
Unobstructed sunrise viewsDedicated officeOversized primary suiteLuxurious bathHalf-acre lotFenced dog runDining area
- 8 days
- 656
- 66
Likely to sell faster than
Zillow last checked:
Listing updated:
Listed by:
Jason Coburn DRE #01940430 888-832-7179,
eXp Realty of California Inc.
Source: MetroList Services of CA,MLS#: 226118349Originating MLS: MetroList Services, Inc.
Facts & features
Interior
Bedrooms & bathrooms
- Bedrooms: 3
- Bathrooms: 4
- Full bathrooms: 2
- Partial bathrooms: 2
Rooms
- Room types: Media Room, Den, Storage, Great Room, Guest Quarters, Home Theater, Kitchen, Library, Living Room
Primary bedroom
- Features: Balcony, Ground Floor, Walk-In Closet, Outside Access, Sitting Area
Primary bathroom
- Features: Shower Stall(s), Sitting Area, Skylight/Solar Tube, Soaking Tub, Tile, Tub, Window
Dining room
- Features: Breakfast Nook, Formal Room
Kitchen
- Features: Breakfast Area, Pantry Cabinet, Pantry Closet, Quartz Counter, Granite Counters, Kitchen/Family Combo
Heating
- Propane, Central
Cooling
- Ceiling Fan(s), Central Air
Appliances
- Included: Free-Standing Gas Range, Gas Cooktop, Gas Plumbed, Built-In Refrigerator, Range Hood, Ice Maker, Dishwasher, Disposal, Microwave, Double Oven, Tankless Water Heater, Free-Standing Gas Oven, Dryer, Washer
- Laundry: Cabinets, Electric Dryer Hookup, Gas Dryer Hookup, Ground Floor, Inside
Features
- Flooring: Carpet, Linoleum, Wood
- Has fireplace: No
Interior area
- Total interior livable area: 3,119 sqft
Video & virtual tour
Property
Parking
- Total spaces: 2
- Parking features: 24'+ Deep Garage, Private, Enclosed, Electric Vehicle Charging Station(s), Garage Door Opener, Garage Faces Front, Workshop in Garage, Interior Access, Driveway, Level Driveway/Sidewalks
- Garage spaces: 2
- Has uncovered spaces: Yes
Accessibility
- Accessibility features: Accessible Doors, Parking, Accessible Full Bath, Accessible Kitchen, Grab Bars, Kitchen Cabinets
Features
- Levels: Two
- Stories: 2
- Exterior features: Dog Run
- Fencing: Back Yard,Partial,Chain Link
Lot
- Size: 0.51 Acres
- Features: Low Maintenance
- Topography: Forest,Hillside,Lot Sloped,Forest,Hillside,Lot Sloped
Details
- Additional structures: Storage, Kennel/Dog Run
- Parcel number: 028036003000
- Zoning: Residential
- Special conditions: Trust
- Other equipment: Home Theater
Construction
Type & style
- Home type: SingleFamily
- Property subtype: Single Family Residence
- Attached to another structure: Yes
Materials
- Ceiling Insulation, Cement Siding, Concrete, Floor Insulation, Wall Insulation, Lap Siding
- Foundation: Concrete Perimeter
- Roof: Composition
Condition
- Year built: 2005
Utilities & green energy
- Electric: Battery Backup, 220 Volts, 220 Volts in Laundry
- Sewer: Septic System, Private Sewer
- Water: Public
- Utilities for property: Propane Tank Owned, Solar, Underground Utilities, Propane
Green energy
- Energy generation: Solar
Community & HOA
Community
- Subdivision: Meadowmont
HOA
- Has HOA: Yes
- Amenities included: None
- Services included: Snow Removal
- HOA fee: $28 annually
Location
- Region: Arnold
Financial & listing details
- Price per square foot: $224/sqft
- Tax assessed value: $782,340
- Price range: $699K - $699K
- Date on market: 10/10/2026
- Road surface type: Asphalt, Paved
Estimated market value
$677,500
$644,000 - $711,000
$2,978/mo
Price history
| Date | Event | Price |
|---|---|---|
| 10/10/2026 | Listed for sale | $699,000$224/sqft |
Source: MetroList Services of CA #226118349 Report a problem | ||
Public tax history
| Year | Property taxes | Tax assessment |
|---|---|---|
| 2026 | -- | $782,340 +16.6% |
| 2025 | $7,759 -0.9% | $671,000 |
| 2024 | $7,826 +0.1% | $671,000 |
| 2023 | $7,816 +9% | $671,000 +7.5% |
| 2022 | $7,173 +28.9% | $624,000 +33.3% |
| 2021 | $5,566 +10.4% | $468,000 +11.2% |
| 2020 | $5,041 +3% | $421,000 +4% |
| 2019 | $4,895 +11.5% | $405,000 +8.3% |
| 2018 | $4,390 | $374,000 -11.2% |
| 2017 | -- | $421,000 +4% |
| 2016 | -- | $405,000 |
| 2015 | -- | $405,000 +8.3% |
| 2014 | -- | $374,000 +4.2% |
| 2013 | -- | $359,000 |
| 2012 | -- | $359,000 -10% |
| 2011 | -- | $399,000 |
| 2010 | -- | $399,000 |
| 2009 | -- | $399,000 -44.1% |
| 2008 | -- | $713,274 +2% |
| 2007 | -- | $699,289 +2% |
| 2006 | -- | $685,578 +434.9% |
| 2005 | -- | $128,181 |
Find assessor info on the county website
Monthly payment
Est. payment
Payment breakdown
Explore the cost of this home by adjusting the details. Changes won't be saved.Climate risks
Neighborhood: 95223
Similar homes
- $799,0004 bd3 ba3.1k sqft1869 Anna Lee Way, Arnold, CA 95223For Sale
 MLS ID #226123470, Maya Radisich. MetroList Services of CA
- $529,0003 bd3 ba2.5k sqft2828 Quartz Dr, Arnold, CA 95223For Sale
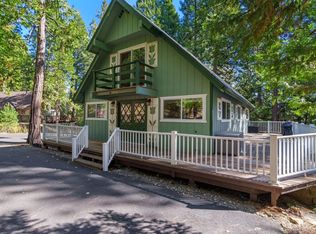 MLS ID #226123131, Rodney Rodr. MetroList Services of CA
- $539,0003 bd4 ba1.9k sqft3151 Gold Hill Cir, Arnold, CA 95223For Sale
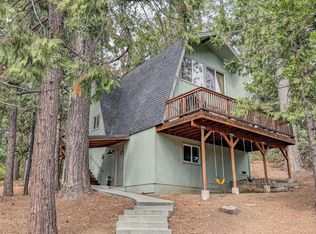 MLS ID #226123904, Josette Leonardo. MetroList Services of CA
- $575,0003 bd3 ba2.5k sqft1755 Rawhide Dr, Arnold, CA 95223For Sale
 MLS ID #226078214, Stacey Silva. MetroList Services of CA
