Experience the timeless allure of coastal living along the Intracoastal Waterway in the heart of Thunderbolt. Situated on over an acre of deepwater property, this rare offering captures breathtaking views, coastal breezes, and the unmistakable charm of Savannah’s waterfront lifestyle.
This expansive residence features 5 bedrooms and 3 full baths, offering a generous footprint ready to be transformed into a stunning private estate. Whether you envision a refined Lowcountry retreat or a modern coastal showpiece, the possibilities here are truly endless.
Mature surroundings provide both privacy and a picturesque setting, while unique features—including a single-car garage and an on-site bomb shelter—add character and versatility to the property.
Opportunities like this are few and far between—acreage, waterfront, and location all in one. Just minutes from downtown Savannah, yet tucked away in the quaint and sought-after community of Thunderbolt.
For sale
$1,100,000
2704 River Drive, Savannah, GA 31404
5beds
2,405sqft
Single Family Residence
Built in 1960
1.5 Acres Lot
$1,044,200 Zestimate®
$457/sqft
$-- HOA
What's special
Coastal breezesSingle-car garageExpansive residenceBreathtaking views
- 71 days
- 516
- 14
Zillow last checked:
Listing updated:
Listed by:
Alicia D. Novak 912-665-0798,
ERA Southeast Coastal
Source: Hive MLS,MLS#: SA352920 Originating MLS: Savannah Multi-List Corporation
Originating MLS: Savannah Multi-List CorporationFacts & features
Interior
Bedrooms & bathrooms
- Bedrooms: 5
- Bathrooms: 3
- Full bathrooms: 3
- Main level bathrooms: 2
- Main level bedrooms: 3
Primary bathroom
- Level: Main
- Dimensions: 0 x 0
Heating
- Central, Natural Gas
Cooling
- Central Air, Gas
Appliances
- Included: Dishwasher, Gas Water Heater, Oven, Range, Refrigerator
- Laundry: Laundry Room
Features
- Main Level Primary, Separate Shower, Vanity
- Basement: Bathroom,Full,Partially Finished
- Number of fireplaces: 1
- Fireplace features: Great Room, Masonry
Interior area
- Total interior livable area: 2,405 sqft
Video & virtual tour
Property
Parking
- Total spaces: 1
- Parking features: Attached, Underground, Garage, Garage Door Opener, Off Street, Rear/Side/Off Street
- Garage spaces: 1
Features
- Stories: 1
- Patio & porch: Porch, Screened
- Has view: Yes
- View description: Panoramic, Water
- Water view: Water
- Waterfront features: Deep Water, Water Access
- Body of water: intracoastal
Lot
- Size: 1.5 Acres
Details
- Parcel number: 3000407003
- Special conditions: Standard
Construction
Type & style
- Home type: SingleFamily
- Architectural style: Ranch
- Property subtype: Single Family Residence
Materials
- Brick, Block
- Foundation: Slab
- Roof: Asphalt
Condition
- Year built: 1960
Utilities & green energy
- Sewer: Public Sewer
- Water: Public
- Utilities for property: Cable Available
Community & HOA
Community
- Features: Shopping, Street Lights, Sidewalks
- Subdivision: Doyle Estate
HOA
- Has HOA: No
Location
- Region: Savannah
Financial & listing details
- Price per square foot: $457/sqft
- Tax assessed value: $441,000
- Annual tax amount: $1,688
- Date on market: 4/6/2026
- Cumulative days on market: 71 days
- Listing agreement: Exclusive Right To Sell
- Listing terms: ARM,Cash,Conventional,1031 Exchange
- Ownership type: Estate
- Road surface type: Asphalt
Estimated market value
$1,044,200
$992,000 - $1.10M
$3,083/mo
Price history
| Date | Event | Price |
|---|---|---|
| 4/6/2026 | Listed for sale | $1,100,000$457/sqft |
Source:  Hive MLS #SA352920 Report a problem Hive MLS #SA352920 Report a problem | ||
Public tax history
| Year | Property taxes | Tax assessment |
|---|---|---|
| 2025 | $1,688 +0.9% | $176,400 -1.4% |
| 2024 | $1,674 +59.1% | $178,920 +35.3% |
| 2023 | $1,052 -14.8% | $132,240 +5.1% |
| 2022 | $1,236 +1.4% | $125,840 +11.3% |
| 2021 | $1,218 -2.1% | $113,040 -2.2% |
| 2020 | $1,244 +1.9% | $115,560 |
| 2019 | $1,221 | $115,560 +0.4% |
| 2018 | $1,221 +1.5% | $115,080 +2.3% |
| 2017 | $1,202 +13.8% | $112,440 |
| 2016 | $1,056 +98.9% | $112,440 -52.1% |
| 2015 | $531 -64.9% | $234,720 +104% |
| 2014 | $1,512 | $115,080 |
| 2013 | -- | $115,080 -55.6% |
| 2012 | -- | $258,960 +29% |
| 2011 | -- | $200,800 |
| 2010 | -- | $200,800 |
| 2009 | -- | $200,800 -52.8% |
| 2008 | -- | $425,000 +56.3% |
| 2007 | -- | $272,000 |
| 2006 | -- | $272,000 -1.9% |
| 2005 | -- | $277,400 +85.2% |
| 2003 | -- | $149,800 |
| 2002 | -- | $149,800 +325.6% |
| 2001 | -- | $35,200 |
Find assessor info on the county website
Monthly payment
Est. payment
Payment breakdown
Explore the cost of this home by adjusting the details. Changes won't be saved.Climate risks
Neighborhood: 31404
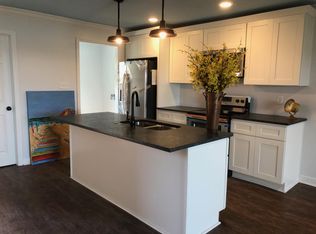
Similar homes
- $994,0004 bd3 ba2.7k sqft6 Cedar View Court, Savannah, GA 31410For Sale
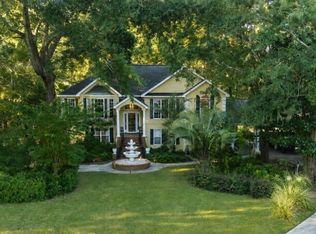
 MLS ID #SA351391, Tina Gann, Keller Williams Coastal Area P. Hive MLS
 - $885,0004 bd2 ba2.4k sqft8811 Whitefield Avenue, Savannah, GA 31406For Sale
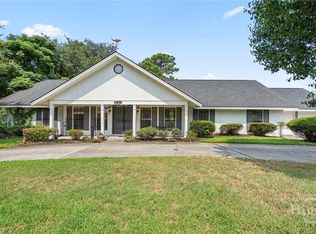 MLS ID #SA361019, Robert K. Hellmann, Keller Williams Coastal Area P. Hive MLS
 - $1,128,0004 bd5 ba3.5k sqft37 E 50Th Street, Savannah, GA 31405For Sale
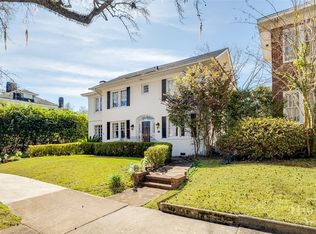 MLS ID #SA350331, Jane Beare, Keller Williams Coastal Area P. Hive MLS
 - $1,200,0006 bd3 ba2.9k sqft506 E Anderson Street, Savannah, GA 31401For Sale
 MLS ID #SA361086, Chelsea Phillips, Six Bricks LLC. Hive MLS
 - $569,9004 bd3 ba2.8k sqft5729 Colonial Drive, Savannah, GA 31406For SaleMLS ID #SA357214, Michele M. Gutting, Re/Max Savannah. Hive MLS
- $899,0007 bd4 ba3k sqft1323 E 48th Street, Savannah, GA 31404For SaleMLS ID #SA362629, Quintin Cowart, Engel & Volkers. Hive MLS
- $674,9004 bd4 ba2.3k sqft546 Columbus Drive, Savannah, GA 31405For SaleMLS ID #SA363387, Julie Heyel, Keller Williams Coastal Area P. Hive MLS
- $574,9004 bd3 ba2.1k sqft200 Kinzie Avenue, Savannah, GA 31404For SaleMLS ID #SA357299, Sarah Sullivan, McIntosh Realty Team LLC. Hive MLS
- $575,0004 bd3 ba2.1k sqft237 Kensington Drive, Savannah, GA 31405For SaleMLS ID #SA358691, Janet Whelan, Realty One Group Inclusion. Hive MLS
- $1,150,0003 bd3 ba1.6k sqft111 E Broad Street, Savannah, GA 31401For SaleMLS ID #SA358476, Melissa K. Taylor, Daniel Ravenel SIR. Hive MLS
- $729,9004 bd3 ba2.8k sqft112 Majestic Oaks Drive, Savannah, GA 31406For SaleMLS ID #SA351149, Quintin Cowart, Engel & Volkers. Hive MLS
- $865,0004 bd4 ba3.2k sqft32 Falligant Avenue, Savannah, GA 31410For SaleMLS ID #SA362603, Kristin Brown, Keller Williams Coastal Area P. Hive MLS
- $929,0004 bd4 ba3.2k sqft3 Pine Lakes Point, Savannah, GA 31405For SaleMLS ID #SA363173, Chandie W. Hupman, Keller Williams Coastal Area P. Hive MLS
- $760,0003 bd3 ba2.4k sqft30 E 60th Street, Savannah, GA 31405For SaleMLS ID #SA362116, Nicole A. Moore, Real Broker, LLC. Hive MLS
- $759,0004 bd3 ba2.2k sqft745 E 41st Street, Savannah, GA 31401For SaleMLS ID #SA361598, Nicholas Oliver, Keller Williams Coastal Area P. Hive MLS
- $679,9003 bd3 ba2k sqft104 Winchester Drive, Savannah, GA 31410For SaleMLS ID #SA361594, Michele M. Gutting, Re/Max Savannah. Hive MLS
- $1,095,0005 bd3 ba2.7k sqft10 Center Terrace, Tybee Island, GA 31328For SaleMLS ID #SA360051, Keith L. Gay, Century 21 Solomon Properties. Hive MLS
- $599,9004 bd2 ba2.8k sqft304 Wellington Road, Savannah, GA 31410For SaleMLS ID #SA363346, John Sheahan, Keller Williams Coastal Area P. Hive MLS
- $629,0004 bd4 ba2.4k sqft8818 Whitefield Avenue, Savannah, GA 31406For SaleMLS ID #SA361616, Alana R. Dykes, Corcoran Austin Hill Realty. Hive MLS
- $700,0003 bd2 ba1.8k sqft2902 River Drive #D102, Savannah, GA 31404For SaleMLS ID #SA349302, Lee Ann Marsh, Century 21 Solomon Properties. Hive MLS
