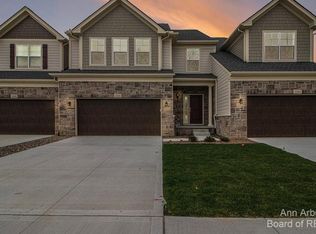
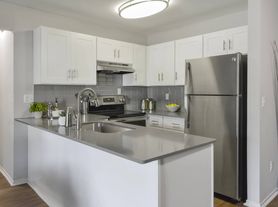
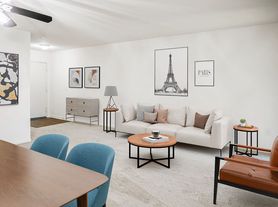
August 7, 2026. Live in one of the most desirable townhome communities in Ann Arbor, with a state of the art clubhouse and two swimming pools. Easy access to walking/biking paths, clubhouse, fitness center, billiards, yoga/dance room, and two swimming pools. Convenient to public transportation, US-23, M-14, I-94, North Campus, Domino's Farms, Toyota, city parks, grocery/retail shopping, restaurants, and so much more. Almost 2,200 sf of bright and open living space. Entry level has luxury vinyl plank flooring throughout, a flex/bedroom with a full bathroom and direct access to the garage. The main level features a chef's kitchen, balcony, two eating spaces, family room, great room and a powder room. The upper level is where the owner's suite with a walk-in closet and an attached luxurious bathroom with an oversized shower and dual sinks.
Apartment for rent
$3,600/moFees may apply
2704 S Spurway Dr, Ann Arbor, MI 48105
4beds
2,186sqft
Price may not include required fees and charges. Learn more|
Apartment
Available now
Air conditioner, central air
Other parking
Central, forced air, other
What's special
Great roomTwo swimming poolsFamily roomTwo eating spaces
- 56 days |
- -- |
- -- |
Zillow last checked:
Listing updated:
Ann Arbor requires housing providers to include this pamphlet about its Fair Chance Access to Housing Ordinance with any rental listing.
Travel times

Let’s turn your rent into credit progress
Build credit history with every on-time payment and get credit for the payment you’re already making.
Facts & features
Interior
Bedrooms & bathrooms
- Bedrooms: 4
- Bathrooms: 4
- Full bathrooms: 3
- 1/2 bathrooms: 1
Heating
- Central, Forced Air, Other
Cooling
- Air Conditioner, Central Air
Features
- Other, Walk In Closet
Interior area
- Total interior livable area: 2,186 sqft
Property
Parking
- Parking features: Other
- Details: Contact manager
Features
- Stories: 3
- Patio & porch: Other
- Exterior features: Other
Lot
- Features: Other
Details
- Additional structures: Other
- Parcel number: 090915104161
- Other equipment: Other
Construction
Type & style
- Home type: Apartment
- Architectural style: Other
- Property subtype: Apartment
Condition
- Year built: 2021
Community & HOA
Community
- Features: Other
- Security: Other
HOA
- Amenities included: Other
Location
- Region: Ann Arbor
Financial & listing details
- Lease term: Contact For Details

Price history
| Date | Event | Price |
|---|---|---|
| 6/10/2026 | Listed for rent | $3,600+5.9%$2/sqft |
Source: Zillow Rentals Report a problem | ||
| 10/1/2025 | Listing removed | $3,400$2/sqft |
Source: Zillow Rentals Report a problem | ||
| 9/2/2025 | Listed for rent | $3,400-10.5%$2/sqft |
Source: Zillow Rentals Report a problem | ||
| 9/2/2025 | Listing removed | $3,800$2/sqft |
Source: Zillow Rentals Report a problem | ||
| 6/14/2025 | Listed for rent | $3,800+5.6%$2/sqft |
Source: Zillow Rentals Report a problem | ||
| 9/22/2023 | Listing removed | -- |
Source: Zillow Rentals Report a problem | ||
| 8/29/2023 | Price change | $3,600-5.3%$2/sqft |
Source: Zillow Rentals Report a problem | ||
| 7/11/2023 | Listed for rent | $3,800+2.7%$2/sqft |
Source: Zillow Rentals Report a problem | ||
| 6/22/2022 | Listing removed | -- |
Source: Reinhart Realtors Report a problem | ||
| 6/13/2022 | Listed for rent | $3,700$2/sqft |
Source: Reinhart Realtors #3288736 Report a problem | ||
Neighborhood: Traver
Nearby schools
GreatSchools rating
- 8/10Logan Elementary SchoolGrades: K-5Distance: 0.2 mi
- 9/10Clague Middle SchoolGrades: 6-8Distance: 0.4 mi
- 10/10Skyline High SchoolGrades: 9-12Distance: 3.6 mi