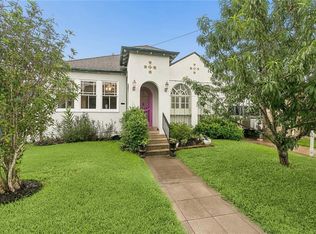
Come see this lovingly restored Arts and Crafts double in the Fairgrounds neighborhood, full of stunning original details in the heart of one of New Orleans's most vibrant neighborhoods! Built in the 1920s and thoughtfully renovated in 2014, this double boasts hardwood floors, Deco built-in cabinets, Craftsman fireplace mantles, and arched doorways. Rent one side and live on the other, or convert into a large single.
The large, lush, fully fenced backyard features fig, sweet olive, gardenia, and blood orange trees. The wide, covered front porch is the perfect place to start your day with a cup of coffee. Each unit features two traditional shotgun bedrooms, an updated bath, and artful touches throughout. The 2707 side has an open concept kitchen and living space with cypress beams, and mini-splits. The rear bargeboard shed is split into two sections: one a climate controlled guest space, office, or workshop, the other a shared laundry and storage area. The front gates of the New Orleans Fairgrounds are a short ten minute walk. Walk to all the amenities of Bayou St. John, City Park, and Bayou Rd. Centrally located with easy access to I-10 and 610 but tucked away on a quiet street, this colorful, well-maintained home is ready for you to make it your own.
Active
$298,000
2705 Bruxelles St, New Orleans, LA 70119
4beds
1,742sqft
:
Get pre-qualified$1,957/mo
Single Family Residence
Built in 1925
3,968 Square Feet Lot
$287,700 Zestimate®
$171/sqft
$-- HOA
What's special
Stunning original detailsTwo traditional shotgun bedroomsArched doorwaysCypress beamsDeco built-in cabinetsUpdated bathWide covered front porch
- 86 days |
- 228 |
- 25 |
Zillow last checked:
Listing updated:
Listed by:
Gabrielle Reisman 504-481-4091,
Reese & Company Real Estate, LLC 504-229-2225
Source: GSREIN,MLS#: 2557977
Facts & features
Interior
Bedrooms & bathrooms
- Bedrooms: 4
- Bathrooms: 2
- Full bathrooms: 2
Bedroom
- Description: Flooring: Wood
- Level: Lower
- Dimensions: 13'4" x 11'4"
Bedroom
- Description: Flooring: Wood
- Level: Lower
- Dimensions: 15'1' x 11'3'
Bedroom
- Description: Flooring: Wood
- Level: Lower
- Dimensions: 16'5" x 11'4"
Bedroom
- Description: Flooring: Wood
- Level: Lower
- Dimensions: 15'1" x 11'3"
Bathroom
- Description: Flooring: Tile
- Level: Lower
- Dimensions: 7'3" x 7'1"
Bathroom
- Description: Flooring: Tile
- Level: Lower
- Dimensions: 7'3" x 7'1"
Kitchen
- Description: Flooring: Wood
- Level: Lower
- Dimensions: 11'11" x 11'3"
Kitchen
- Description: Flooring: Wood
- Level: Lower
- Dimensions: 11'3" x 11'11"
Laundry
- Description: Flooring: Concrete,Painted/Stained
- Level: Lower
- Dimensions: 10'8" x 6'3"
Living room
- Description: Flooring: Wood
- Level: Lower
- Dimensions: 16'5" x 11'4"
Other
- Description: Flooring: Wood
- Level: Lower
- Dimensions: 13'4" x 11'4"
Workshop
- Description: Flooring: Concrete,Painted/Stained
- Level: Lower
- Dimensions: 10'8" x 6'3"
Heating
- Ductless, Other, Window Unit, Wall Furnace
Cooling
- Ductless, Wall Unit(s), Window Unit(s)
Appliances
- Included: Dryer, Oven, Range, Refrigerator, Washer
- Laundry: Outside, Washer Hookup, Dryer Hookup
Features
- Has fireplace: No
- Fireplace features: None
Interior area
- Total structure area: 2,078
- Total interior livable area: 1,742 sqft
Property
Parking
- Parking features: None
Features
- Levels: One
- Stories: 1
- Patio & porch: Porch
- Exterior features: Porch
Lot
- Size: 3,968 Square Feet
- Dimensions: 31 x 128
- Features: City Lot, Rectangular Lot
Details
- Additional structures: Workshop
- Parcel number: 37W305402
- Special conditions: None
Construction
Type & style
- Home type: SingleFamily
- Property subtype: Single Family Residence
Materials
- Wood Siding
- Foundation: Raised
- Roof: Shingle
Condition
- Very Good Condition
- Year built: 1925
Utilities & green energy
- Sewer: Public Sewer
- Water: Public
Community & HOA
Community
- Security: Smoke Detector(s)
HOA
- Has HOA: No
Location
- Region: New Orleans
Financial & listing details
- Price per square foot: $171/sqft
- Tax assessed value: $296,200
- Annual tax amount: $3,910
- Date on market: 5/14/2026
Estimated market value
$287,700
$273,000 - $302,000
$2,410/mo
Price history
| Date | Event | Price |
|---|---|---|
| 5/1/2026 | Listed for sale | $298,000+497.2%$171/sqft |
Source:  GSREIN #2555871 Report a problem GSREIN #2555871 Report a problem | ||
| 2/14/2014 | Sold | -- |
Source: Public Record Report a problem | ||
| 8/13/2013 | Sold | -- |
Source: Public Record Report a problem | ||
| 4/15/2013 | Listing removed | $49,900$29/sqft |
Source: NO COMPANY PROVIDED #946796 Report a problem | ||
| 4/5/2013 | Listed for sale | $49,900$29/sqft |
Source: NO COMPANY PROVIDED #946796 Report a problem | ||
Public tax history
| Year | Property taxes | Tax assessment |
|---|---|---|
| 2026 | $3,910 | $29,620 |
| 2025 | $3,910 -1.5% | $29,620 |
| 2024 | $3,969 +58.2% | $29,620 +72% |
| 2023 | $2,509 +8.2% | $17,220 +4.5% |
| 2022 | $2,319 -6.5% | $16,480 -4.3% |
| 2021 | $2,479 -1% | $17,220 |
| 2020 | $2,503 +2.7% | $17,220 +6.7% |
| 2019 | $2,438 | $16,140 |
| 2018 | $2,438 | $16,140 |
| 2017 | $2,438 -1.9% | $16,140 |
| 2016 | $2,487 +1.5% | $16,140 |
| 2015 | $2,450 | $16,140 |
| 2014 | $2,450 +2.1% | $16,140 |
| 2013 | $2,400 | $16,140 |
| 2012 | -- | $16,140 +5.2% |
| 2011 | -- | $15,340 |
| 2010 | -- | $15,340 |
| 2009 | -- | $15,340 |
| 2007 | -- | $15,340 |
Find assessor info on the county website
Monthly payment
Est. payment
Payment breakdown
Explore the cost of this home by adjusting the details. Changes won't be saved.Climate risks
Neighborhood: Fairgrounds
Nearby schools
GreatSchools rating
- 8/10Mary McLeod Bethune Elementary School of Literature & TechnologyGrades: PK-8Distance: 1.1 mi
- 1/10Travis Hill SchoolGrades: 3-12Distance: 1 mi
- 7/10Benjamin Franklin Elementary Math And ScienceGrades: PK-8Distance: 5 mi
- $215,9002 bd1 ba1.5k sqft2711 Bruxelles St, New Orleans, LA 70119Off Market
- $285,4005 bd4 ba2.6k sqft2701 Bruxelles St, New Orleans, LA 70119Off Market
- $--4 bd2 ba1.5k sqft2713 Bruxelles St, New Orleans, LA 70119Sold
- $199,0004 bd2 ba1.5k sqft2713-15 Bruxelles St, New Orleans, LA 70119For Sale

- $--2 bd1 ba1k sqft2715 Bruxelles St, New Orleans, LA 70119Off Market
- $40,7005,120 sqft1659 Duels St, New Orleans, LA 70119Off Market
- $205,8002 bd1 ba1.5k sqft2717 Bruxelles St, New Orleans, LA 70119Off Market
- $259,3004 bd2 ba2k sqft1663 Duels St, New Orleans, LA 70119Off Market
A local agent can set up tours, give advice and negotiate with sellers.
A local lender can help you make sure your offer is ready when you are.
Similar homes
- $309,0003 bd2 ba1.9k sqft3027 Paris Ave, New Orleans, LA 70119For Sale
 MLS ID #2561878, Kyle Makepeace, The W Group Real Estate LLC. GSREIN
 - $295,0002 bd2 ba1.4k sqft1562 N Dorgenois St, New Orleans, LA 70119For Sale
 MLS ID #2571491, Desiree McSwain, Cool Murphy, LLC. GSREIN
 - $299,9004 bd2 ba1.5k sqft3917-19 Toulouse St, New Orleans, LA 70119For Sale
 MLS ID #2566462, Stephanie Argrave, McCarthy Group REALTORS. GSREIN
 - $339,0003 bd2 ba1.4k sqft1655 N Dupre St, New Orleans, LA 70119For Sale
 MLS ID #2555041, Michelle Sartor, Compass Uptown. GSREIN
 - $276,0003 bd3 ba1.4k sqft2748 Bienville St, New Orleans, LA 70119For SaleMLS ID #2554029, Tynel Parfait, KELLER WILLIAMS REALTY 455-0100. GSREIN
- $230,0004 bd2 ba1.6k sqft2825-27 Bruxelles St, New Orleans, LA 70119For SaleMLS ID #2568291, Stanley Morlier, Keystone Realty & Associates,. GSREIN
- $245,0004 bd2 ba1.6k sqft2012-14 Annette St, New Orleans, LA 70116For SaleMLS ID #2571576, Demetria Miller, Composite Realty Group, LLC. GSREIN
- $274,9002 bd2 ba1.2k sqft417 S Solomon St, New Orleans, LA 70119For SaleMLS ID #2561533, Kara Breithaupt, Snap Realty. GSREIN
- $199,0004 bd2 ba1.5k sqft2713-15 Bruxelles St, New Orleans, LA 70119For SaleMLS ID #2560847, Neil Forester, Compass Uptown. GSREIN
- $249,0004 bd2 ba1.6k sqft2544 Saint Philip St #46, New Orleans, LA 70119For SaleMLS ID #2557151, Aaron Dare, Crane Realtors. GSREIN
- $349,0004 bd2 ba1.5k sqft432-34 S Hennessey St, New Orleans, LA 70119For SaleMLS ID #2570075, George Jeansonne, FQR Realtors. GSREIN
- $299,9004 bd2 ba2.1k sqft4741 Eastern St, New Orleans, LA 70122For SaleMLS ID #2542227, Joyce Guidroz, KELLER WILLIAMS REALTY 455-0100. GSREIN
- $315,0004 bd2 ba2k sqft411-13 S Hennessey St, New Orleans, LA 70119For SaleMLS ID #2544577, Aaron Dare, Crane Realtors. GSREIN
- $325,0004 bd3 ba2.5k sqft1119 Marigny St, New Orleans, LA 70117For SaleMLS ID #2546941, Kasi Champagne, eXp Realty, LLC. GSREIN
- $299,0004 bd3 ba1.9k sqft2715 Acacia St, New Orleans, LA 70122For SaleMLS ID #2564775, Margarete Wabnig, KELLER WILLIAMS REALTY 455-0100. GSREIN
- $299,0002 bd2 ba1.2k sqft1222 Desire St, New Orleans, LA 70117For SaleMLS ID #2545466, Adrienne LaBauve, eXp Realty, LLC. GSREIN
- $285,0004 bd4 ba1.9k sqft6124 -26 Baccich, New Orleans, LA 70122For SaleMLS ID #2570996, Joyce Guidroz, KELLER WILLIAMS REALTY 455-0100. GSREIN
- $353,5004 bd2 ba1.8k sqft3324-26 Banks St, New Orleans, LA 70119For SaleMLS ID #2536300, Micah Loewenthal, Compass Historic (LATT09). GSREIN
- $275,0001 bd1 ba985 sqft1121 Piety St, New Orleans, LA 70117For SaleMLS ID #2570750, Joanna Daunie, Homesmart Realty South. GSREIN
- $320,0003 bd3 ba1.7k sqft1240 N Villere St, New Orleans, LA 70116For SaleMLS ID #2552864, Lane Washburn, REVE, REALTORS. GSREIN
