Opportunity knocks! This well-located property offers exceptional flexibility, character, and potential, featuring an impressive 700 sq. ft. casita designed and built by the architect/seller (1999 addition). The casita showcases beautiful architectural details, including exposed beams, a split-wood ceiling, Kiva fireplace, full kitchen, laundry, and full bath. With its own private entrance, it is ideal for extended family, guests, or rental income. A unique pass-through private art studio connects the casita to the main house, creating an inspiring and versatile space for the artist or hobbyist.The main home features wonderful indoor and outdoor living spaces, including a large covered patio and a beautiful deck overlooking the backyard, accessible from the spacious primary suite. Inside, you'll find formal living and dining areas, plus an inviting open-concept den, kitchen, and morning room on the main level. Upstairs, the generous primary suite features a charming corner Kiva fireplace, along with two secondary bedrooms and a versatile loft/study area.The home is being sold ''as-is'' and offers an opportunity for the next owner to add their own cosmetic touches and updates. Recent improvements include a NEW TPO roof and a 2025 HVAC system, providing valuable peace of mind. Backyard access and a large Tuff Shed add even more functionality and storage.Conveniently located near I-25 and the Rail Runner, this property offers easy access to transportation, shopping, dining, and more. With its unique casita, art studio, flexible living spaces, exceptional outdoor areas, and great location, this is a rare opportunity with endless possibilities!
For sale
$750,000
2705 La Silla Dorada, Santa Fe, NM 87505
4beds
3,341sqft
Single Family Residence
Built in 1989
0.26 Acres Lot
$718,800 Zestimate®
$224/sqft
$-- HOA
What's special
Backyard accessNew tpo roofTwo secondary bedroomsGenerous primary suiteLarge covered patioExposed beamsSplit-wood ceiling
- 12 days
- 731
- 35
Zillow last checked:
Listing updated:
Listed by:
Helen Y Jackson 505-610-6960,
Q Realty 505-750-0059
Source: SWMLS,MLS#: 1112252
Facts & features
Interior
Bedrooms & bathrooms
- Bedrooms: 4
- Bathrooms: 4
- Full bathrooms: 3
- 1/2 bathrooms: 1
Primary bedroom
- Description: Large Ensuite
- Level: Upper
- Area: 215.88
- Dimensions: Large Ensuite
Bedroom 2
- Level: Upper
- Area: 117.84
- Dimensions: 9.82 x 12
Bedroom 3
- Level: Upper
- Area: 114.84
- Dimensions: 9.9 x 11.6
Bedroom 4
- Description: Casita Bedroom
- Level: Main
- Area: 195
- Dimensions: Casita Bedroom
Dining room
- Description: Formal Dining
- Level: Main
- Area: 146.25
- Dimensions: Formal Dining
Family room
- Description: Den Open Comcept
- Level: Main
- Area: 243
- Dimensions: Den Open Comcept
Kitchen
- Description: Open concept
- Level: Main
- Area: 150.93
- Dimensions: Open concept
Kitchen
- Description: Casita Kitchen
- Level: Main
- Area: 129.5
- Dimensions: Casita Kitchen
Living room
- Description: Formal Living
- Level: Main
- Area: 198.95
- Dimensions: Formal Living
Living room
- Description: Casita Living/dining
- Level: Main
- Area: 314.39
- Dimensions: Casita Living/dining
Office
- Description: Studio Area between main and casita
- Level: Main
- Area: 132.01
- Dimensions: Studio Area between main and casita
Heating
- Combination, Radiant Floor, Radiant
Cooling
- Refrigerated
Appliances
- Included: Dishwasher, Free-Standing Gas Range, Disposal, Microwave, Refrigerator
- Laundry: Washer Hookup, Electric Dryer Hookup, Gas Dryer Hookup
Features
- Beamed Ceilings, Breakfast Area, Bathtub, Ceiling Fan(s), Dual Sinks, Entrance Foyer, High Ceilings, High Speed Internet, Home Office, Kitchen Island, Living/Dining Room, Multiple Living Areas, Multiple Primary Suites, Soaking Tub, Separate Shower, Utility Room, Walk-In Closet(s)
- Flooring: Carpet, Tile
- Windows: Double Pane Windows, Insulated Windows, Metal, Wood Frames
- Has basement: No
- Number of fireplaces: 3
- Fireplace features: Custom, Gas Log, Wood Burning
Interior area
- Total structure area: 3,341
- Total interior livable area: 3,341 sqft
Property
Parking
- Total spaces: 2
- Parking features: Attached, Finished Garage, Garage, Garage Door Opener
- Attached garage spaces: 2
Accessibility
- Accessibility features: None
Features
- Levels: Two
- Stories: 2
- Patio & porch: Balcony, Covered, Patio
- Exterior features: Balcony, Private Yard, Private Entrance
Lot
- Size: 0.26 Acres
- Features: Cul-De-Sac, Landscaped
Details
- Additional structures: Residence, Shed(s)
- Parcel number: 018500213
- Zoning description: R-1
Construction
Type & style
- Home type: SingleFamily
- Architectural style: Pueblo
- Property subtype: Single Family Residence
Materials
- Frame, Stucco
- Foundation: Slab
- Roof: Flat
Condition
- Resale
- New construction: No
- Year built: 1989
Utilities & green energy
- Sewer: Public Sewer
- Water: Public
- Utilities for property: Electricity Connected, Natural Gas Connected, Phone Available, Sewer Connected, Water Connected
Green energy
- Energy generation: None
Community & HOA
Community
- Security: Smoke Detector(s)
- Subdivision: Las Estanci
Location
- Region: Santa Fe
Financial & listing details
- Price per square foot: $224/sqft
- Tax assessed value: $683,396
- Annual tax amount: $2,739
- Date on market: 10/9/2026
- Cumulative days on market: 13 days
- Listing terms: Cash,Conventional,VA Loan
- Road surface type: Asphalt
Estimated market value
$718,800
$683,000 - $755,000
$4,206/mo
Price history
| Date | Event | Price |
|---|---|---|
| 10/19/2026 | Pending sale | $750,000$224/sqft |
Source:  SFARMLS #202604346 Report a problem SFARMLS #202604346 Report a problem | ||
| 10/9/2026 | Listed for sale | $750,000$224/sqft |
Source: SFARMLS #202604346 Report a problem | ||
Public tax history
| Year | Property taxes | Tax assessment |
|---|---|---|
| 2025 | $2,739 +2.6% | $366,893 +3% |
| 2024 | $2,669 +0.1% | $356,208 +3% |
| 2023 | $2,667 +2.3% | $345,834 +3% |
| 2022 | $2,607 +1.6% | $335,762 +3% |
| 2021 | $2,565 +3.1% | $325,984 +209% |
| 2020 | $2,487 +1.5% | $105,497 +3% |
| 2019 | $2,451 +2.3% | $102,425 +3% |
| 2018 | $2,395 | $99,442 +3% |
| 2017 | $2,395 +2.6% | $96,545 +3% |
| 2016 | $2,334 | $93,734 +3% |
| 2015 | $2,334 +8.7% | $91,004 -8.4% |
| 2014 | $2,147 +1.8% | $99,301 |
| 2013 | $2,108 +3.2% | -- |
| 2012 | $2,042 +1.4% | -- |
| 2011 | $2,015 +4.5% | -- |
| 2010 | $1,929 +5.7% | -- |
| 2009 | $1,825 +4.2% | -- |
| 2008 | $1,751 +7.8% | -- |
| 2005 | $1,624 +15.5% | -- |
| 2004 | $1,406 -7% | -- |
| 2003 | $1,512 +5.4% | -- |
| 2002 | $1,435 +1.1% | -- |
| 2001 | $1,420 +3.5% | -- |
| 2000 | $1,372 | $76,040 |
Find assessor info on the county website
Monthly payment
Est. payment
Payment breakdown
Explore the cost of this home by adjusting the details. Changes won't be saved.Climate risks
Neighborhood: 87505

Similar homes
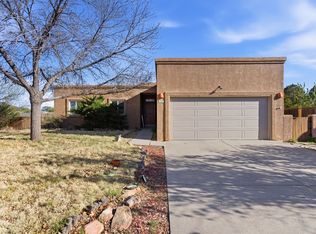
- $625,0004 bd4 ba3.4k sqft500 Camino Solano, Santa Fe, NM 87505For Sale
 MLS ID #202604357, David Garcia, Keller Williams Realty. SFARMLS
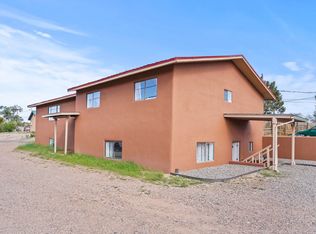
 - $599,9994 bd2 ba2.3k sqft2701 La Silla Dorada, Santa Fe, NM 87505For Sale
 MLS ID #202603497, Nalini Sosa, The Agency Santa Fe. SFARMLS
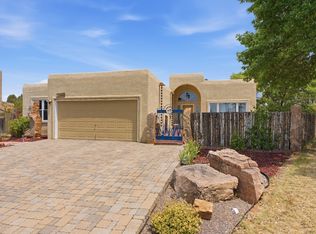
 - $765,0004 bd3 ba3.2k sqft3649 Mimbres Ln, Santa Fe, NM 87507For Sale
 MLS ID #202602663, Jacob A. Martinez, Keller Williams Realty. SFARMLS
 - $648,0004 bd2 ba1.7k sqft140 Calle San Simon, Santa Fe, NM 87505For Sale
 MLS ID #202603046, James Delgado, Sotheby's Int. RE - Railyard. SFARMLS
 - $970,0004 bd4 ba3.7k sqft2347 Botulph Rd, Santa Fe, NM 87505For SaleMLS ID #202603975, Victoria Murphy, Sotheby's Int. RE/Grant. SFARMLS
- $539,9003 bd3 ba1.7k sqft2758 Via Venado, Santa Fe, NM 87505For SaleMLS ID #202604177, Suzanne Taylor, Taylor Properties. SFARMLS
- $678,0003 bd3 ba1.9k sqft2936 Cliff Palace, Santa Fe, NM 87507For SaleMLS ID #202604136, Valerie Brier, Keller Williams Realty. SFARMLS
- $739,0003 bd3 ba2.6k sqft1600 Quapaw St #A & B, Santa Fe, NM 87505For SaleMLS ID #202604302, Marcy E. Pompei, High Desert Realty. SFARMLS
- $670,0004 bd2 ba2k sqft997 Calle Carmilita, Santa Fe, NM 87505For SaleMLS ID #202603894, Cynthia Golden-Arnold, RE/Max Unlimited. SFARMLS
- $725,0004 bd3 ba2.6k sqft1819 Puye Rd, Santa Fe, NM 87505For SaleMLS ID #202600931, Stephen J. Hardy, Hardy & Company. SFARMLS
- $650,0005 bd3 ba1.8k sqft2019 Otowi Dr, Santa Fe, NM 87505For SaleMLS ID #202604347, Rebecca West, Valdez & Associates, Inc.. SFARMLS
- $865,0004 bd2 ba2.3k sqft105 E Alicante Rd, Santa Fe, NM 87505For SaleMLS ID #202603721, Ashley Denzler Cassidy, Sotheby's Int. RE/Grant. SFARMLS
- $595,0004 bd3 ba2.1k sqft2116 Avenida De Las Alturas, Santa Fe, NM 87505For SaleMLS ID #202602009, Gene Valencia, Keller Williams Realty. SFARMLS
- $588,0003 bd2 ba1.8k sqft2211 Portavela St, Santa Fe, NM 87505For SaleMLS ID #202601769, Lois A. Sury, Sotheby's Int. RE/Washington. SFARMLS
- $579,9003 bd2 ba1.8k sqft2167 Chamisos Ct, Santa Fe, NM 87505For SaleMLS ID #202603054, J.C. Linson, Sotheby's Int. RE - Railyard. SFARMLS
- $495,0004 bd2 ba2.2k sqft1104 San Felipe Ave, Santa Fe, NM 87505For SaleMLS ID #202604465, Andrea F. Lucero, Sotheby's Int. RE - Railyard. SFARMLS
- $815,0003 bd4 ba2.8k sqft40 Craftsman Rd, Santa Fe, NM 87508For SaleMLS ID #202603089, Monica McLin, Keller Williams Realty. SFARMLS
