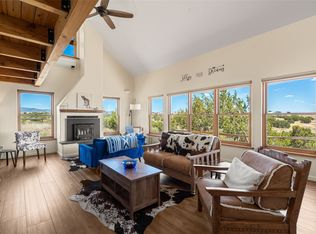
Light, bright, and beautifully designed, this inviting 3-bedroom, 4-bath home offers 2,821 square feet of comfortable living space with an open-concept floor plan, thoughtfully separated living areas, high ceilings, and abundant natural light throughout. Expansive Sangre de Cristo Mountain views provide a stunning backdrop for colorful sunrises, peaceful moonrises, and vibrant sunsets, while the adjoining open green space preserves the views and enhances the home’s quiet, spacious setting.
The large living room is warm and welcoming, with beautiful clay-painted walls adding natural texture and character. The chef’s kitchen is designed for cooking, gathering, and entertaining, featuring generous cabinet space, a large pantry, an island with bar-top seating, a gas cooktop with griddle, and double ovens. Granite countertops add both style and functionality.
The spacious primary suite includes a large walk-in closet, while the second story features charming dormer windows that fill the space with natural light. A generous loft area provides flexible space for an office, media room, studio, or additional living area.
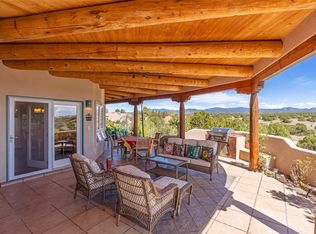
Outdoor living is equally impressive, with a large covered patio and traditional kiva fireplace overlooking mature gardens, pear and peach trees, and open natural surroundings. Birds and butterflies are frequent visitors, creating a peaceful and picturesque retreat. A community irrigation system is available for connection should the new owner choose to utilize it.
Recent improvements include the replacement of the flat roof, gas water heater and associated piping, and all exterior stucco on the home. Solar panels help keep electric bills low, while instant hot water and a comfortable, flexible layout make this home ideal for effortless everyday living and entertaining.
For sale
$815,000
40 Craftsman Rd, Santa Fe, NM 87508
3beds
2,821sqft
Single Family Residence
Built in 2008
0.28 Acres Lot
$-- Zestimate®
$289/sqft
$89/mo HOA
What's special
Open natural surroundingsOpen-concept floor planLarge pantryAdjoining open green spaceIsland with bar-top seatingSpacious primary suiteDouble ovens
- 70 days
- 532
- 39
Zillow last checked:
Listing updated:
Listed by:
Monica McLin 505-603-1313,
Keller Williams Realty 505-983-5151
Source: SFARMLS,MLS#: 202603089 Originating MLS: Santa Fe Association of REALTORS
Originating MLS: Santa Fe Association of REALTORSFacts & features
Interior
Bedrooms & bathrooms
- Bedrooms: 3
- Bathrooms: 4
- Full bathrooms: 2
- 3/4 bathrooms: 1
- 1/2 bathrooms: 1
Heating
- Hot Water, Radiant Floor, Radiant
Cooling
- Refrigerated, Window Unit(s)
Appliances
- Included: Dryer, Dishwasher, Gas Cooktop, Disposal, Gas Water Heater, Microwave, Oven, Range, Refrigerator, Water Purifier, Washer
Features
- Beamed Ceilings, Interior Steps
- Flooring: Carpet, Concrete, Other, See Remarks, Tile, Wood
- Windows: Insulated Windows
- Has basement: No
- Number of fireplaces: 1
- Fireplace features: Kiva
Interior area
- Total structure area: 2,821
- Total interior livable area: 2,821 sqft
Property
Parking
- Total spaces: 6
- Parking features: Attached, Direct Access, Garage
- Attached garage spaces: 2
Accessibility
- Accessibility features: Not ADA Compliant
Features
- Levels: Two
- Stories: 2
Lot
- Size: 0.28 Acres
Details
- Additional structures: Storage
- Parcel number: 910015213
- Special conditions: Standard
Construction
Type & style
- Home type: SingleFamily
- Architectural style: Contemporary,Territorial
- Property subtype: Single Family Residence
Materials
- Frame, Stucco
- Foundation: Slab
- Roof: Flat,Membrane,Metal,Pitched
Condition
- Year built: 2008
Details
- Builder name: Life Style Homes
Utilities & green energy
- Sewer: Community/Coop Sewer
- Water: Community/Coop
- Utilities for property: High Speed Internet Available, Electricity Available
Community & HOA
Community
- Subdivision: Oshara Village
HOA
- Has HOA: Yes
- Amenities included: Playground
- Services included: Common Areas
- HOA fee: $89 monthly
Location
- Region: Santa Fe
Financial & listing details
- Price per square foot: $289/sqft
- Tax assessed value: $623,378
- Annual tax amount: $3,359
- Date on market: 7/17/2026
- Listing terms: Cash,Conventional,1031 Exchange,New Loan
- Electric utility on property: Yes
Estimated market value
Not available
Estimated sales range
Not available
Not available
Price history
| Date | Event | Price |
|---|---|---|
| 7/17/2026 | Listed for sale | $815,000+91.8%$289/sqft |
Source:  SFARMLS #202603089 Report a problem SFARMLS #202603089 Report a problem | ||
| 9/5/2015 | Listing removed | $425,000$151/sqft |
Source: Barker Realty, LLC #201501271 Report a problem | ||
| 5/6/2015 | Price change | $425,000-5.1%$151/sqft |
Source: Barker Realty, LLC #201501271 Report a problem | ||
| 4/7/2015 | Listed for sale | $448,000+2.1%$159/sqft |
Source: Barker Realty LLC, The Exclusive Affiliate Of Christie's International Real Estate In Santa Fe #201501271 Report a problem | ||
| 8/1/2013 | Listing removed | $439,000$156/sqft |
Source: Santa Fe Properties #201200315 Report a problem | ||
| 1/25/2013 | Listed for sale | $439,000+2.3%$156/sqft |
Source: Santa Fe Properties #201200315 Report a problem | ||
| 12/1/2012 | Listing removed | $429,000$152/sqft |
Source: Santa Fe Properties #201200315 Report a problem | ||
| 10/18/2012 | Price change | $429,000-5.7%$152/sqft |
Source: Santa Fe Properties #201200315 Report a problem | ||
| 8/2/2012 | Price change | $455,000-3.6%$161/sqft |
Source: Santa Fe Properties #201200315 Report a problem | ||
| 3/24/2012 | Price change | $472,000-2.7%$167/sqft |
Source: Santa Fe Properties #201200315 Report a problem | ||
| 1/24/2012 | Listed for sale | $485,000$172/sqft |
Source: Santa Fe Properties #201200315 Report a problem | ||
Public tax history
| Year | Property taxes | Tax assessment |
|---|---|---|
| 2025 | $3,359 -1.4% | $520,391 +3% |
| 2024 | $3,408 +0% | $505,235 +3% |
| 2023 | $3,408 +2.7% | $490,520 +3% |
| 2022 | $3,317 +2.1% | $476,234 +3% |
| 2021 | $3,250 +0.7% | $462,364 +204.1% |
| 2020 | $3,227 +1.7% | $152,042 +2.6% |
| 2019 | $3,173 -0.1% | $148,215 +3% |
| 2018 | $3,176 | $143,899 +15.9% |
| 2017 | $3,176 +14.9% | $124,177 +3% |
| 2016 | $2,765 | $120,560 -3.9% |
| 2015 | $2,765 +1.4% | $125,423 +3.1% |
| 2014 | $2,728 +8.7% | $121,648 |
| 2013 | $2,509 +1.6% | -- |
| 2012 | $2,470 -0.9% | -- |
| 2011 | $2,493 -6% | -- |
| 2010 | $2,652 -1.7% | -- |
| 2009 | $2,698 | -- |
Find assessor info on the county website
Monthly payment
Est. payment
Payment breakdown
Explore the cost of this home by adjusting the details. Changes won't be saved.Climate risks
Neighborhood: 87508
Nearby schools
Schools provided by the listing agent
- Elementary: Amy Biehl Community
- Middle: Milagro
- High: Santa Fe
Source: SFARMLS. This data may not be complete. We recommend contacting the local school district to confirm school assignments for this home.
Similar homes
- $879,0004 bd3 ba2.2k sqft10 Prairie Vista Pl, Santa Fe, NM 87508For Sale
 MLS ID #202602285, David Fries, Sotheby's Int. RE/Grant. SFARMLS
 - $1,095,0003 bd2 ba2.8k sqft8 Firehearth Pl, Santa Fe, NM 87508For Sale
 MLS ID #202604175, Melissa Pippin-Carson, Sotheby's Int. RE/Washington. SFARMLS
 - $769,0003 bd3 ba2.1k sqft6 Pinon Doblado, Santa Fe, NM 87508For Sale
 MLS ID #202601506, Agnes D. Leyba-Cruz, Realty One of Santa Fe. SFARMLS
 - $810,0004 bd4 ba2.6k sqft33 Blue Feather Rd, Santa Fe, NM 87508For Sale
 MLS ID #202505137, Augusta Candelaria, At Home Realty. SFARMLS
 - $699,0003 bd2 ba2.2k sqft6549 S Richards Ave, Santa Fe, NM 87508For SaleMLS ID #202603173, Adrienne DeGuere, Sotheby's Int. RE/Washington. SFARMLS
- $830,0004 bd3 ba3.2k sqft4703 Hojas Verdes, Santa Fe, NM 87507For SaleMLS ID #202602315, Adrienne DeGuere, Sotheby's Int. RE/Washington. SFARMLS
- $998,0005 bd4 ba3.1k sqft79 E Chili Line Rd, Santa Fe, NM 87508For SaleMLS ID #202601729, Mindy DeMott, Coldwell Banker Mountain Prop. SFARMLS
- $765,0004 bd3 ba3.2k sqft3649 Mimbres Ln, Santa Fe, NM 87507For SaleMLS ID #202602663, Jacob A. Martinez, Keller Williams Realty. SFARMLS
- $799,9984 bd3 ba3.3k sqft4712 Viento Del Norte, Santa Fe, NM 87507For SaleMLS ID #202602219, Mia E. Derti, Berkshire Hathaway HomeService. SFARMLS
- $969,0003 bd3 ba2.9k sqft55 Via Orilla Dorado, Santa Fe, NM 87508For SaleMLS ID #202603755, Brett Hultberg, Sotheby's Int. RE/Washington. SFARMLS
- $849,0005 bd3 ba3.3k sqft4730 Viento Del Norte, Santa Fe, NM 87507For SaleMLS ID #202602985, Coleen Dearing, Barker Realty, LLC. SFARMLS
- $665,0004 bd2 ba2.1k sqft4729 Hojas Verdes, Santa Fe, NM 87508For SaleMLS ID #202603086, Donna Burns, Corcoran Plaza Properties. SFARMLS
- $665,0002 bd3 ba2.6k sqft4689 Lluvia Encantada, Santa Fe, NM 87507For SaleMLS ID #202604082, Suzanne Taylor, Taylor Properties. SFARMLS
- $868,0005 bd4 ba3.2k sqft4141 Las Brisas, Santa Fe, NM 87507For SaleMLS ID #202601903, Joshua Maes, Sotheby's Int. RE/Washington. SFARMLS
- $589,0003 bd2 ba1.5k sqft37 Sobradora Dr, Santa Fe, NM 87508For SaleMLS ID #202603780, Riesha Fiorina, Barker Realty, LLC. SFARMLS
- $667,0004 bd2 ba2.1k sqft4680 Hojas Verdes, Santa Fe, NM 87507For SaleMLS ID #202603219, Eliot Bronstein, Keller Williams Realty. SFARMLS
