Located in desirable Cherokee Club Estates on two lots, this brick 3B2B home offers plenty of potential in a quiet setting near the golf course. A pretty entry with tile flooring welcomes you into the home opening to a spacious living room featuring pretty brick fireplace. Kitchen offers a functional layout with everything conveniently within easy reach for cooking and baking. The home also offers a dining area & sunroom, providing additional space for relaxing or entertaining. Enjoy outside open decking overlooking trees & more trees, offering a fenced backyard, along with a 2 car garage. Extra lot and storage building. With a few updates, this home could truly shine.
For sale
$285,000
2706 Prestwick St, Jacksonville, TX 75766
3beds
1,875sqft
Single Family Residence
Built in 1980
-- sqft lot
$275,800 Zestimate®
$152/sqft
$3/mo HOA
What's special
Pretty brick fireplaceStorage buildingDining areaFenced backyardExtra lot
- 8 days
- 128
- 1
Zillow last checked:
Listing updated:
Listed by:
Vickie Lough 903-721-2888,
Premier Homes & Properties Realty,
Stacy Williams 813-944-7822
Source: GTARMLS,MLS#: 26015029
Facts & features
Interior
Bedrooms & bathrooms
- Bedrooms: 3
- Bathrooms: 2
- Full bathrooms: 2
Bathroom
- Features: Shower/Tub, Double Lavatory, Walk-In Closet(s), Ceramic Tile, Carpet
Heating
- Central/Gas, Fireplace
Cooling
- Central Electric
Appliances
- Included: Electric Range, Dishwasher, Disposal, Standard Gas
Features
- Breakfast Bar, Ceiling Fan, Pantry
- Flooring: Carpet, Tile
- Windows: Blinds
- Fireplace features: Gas
Interior area
- Total structure area: 1,875
- Total interior livable area: 1,875 sqft
Property
Parking
- Total spaces: 2
- Parking features: Inside Entrance, Concrete
- Garage spaces: 2
Features
- Levels: One
- Stories: 1
- Patio & porch: Deck
- Exterior features: Rain Gutters
- Pool features: None
- Fencing: Chain Link
Lot
- Features: Subdivision Lot, See Remarks
Details
- Additional structures: Storage
- Parcel number: 428469000
Construction
Type & style
- Home type: SingleFamily
- Architectural style: Traditional
- Property subtype: Single Family Residence
Materials
- Brick
- Foundation: Slab
- Roof: Composition
Condition
- Pre-owned
- Year built: 1980
Utilities & green energy
- Sewer: Public Sewer
- Water: Public
- Utilities for property: Cable Available, Cable Internet
Community & HOA
Community
- Features: Curbs
- Security: Audio and Video Surveillance
- Subdivision: Cherokee Club Estates
HOA
- Has HOA: Yes
- Amenities included: Golf Course
- HOA fee: $35 annually
Location
- Region: Jacksonville
Financial & listing details
- Price per square foot: $152/sqft
- Tax assessed value: $253,560
- Annual tax amount: $2,115
- Date on market: 11/9/2026
- Listing terms: Conventional,FHA,VA Loan,Cash
- Road surface type: Paved
Estimated market value
$275,800
$262,000 - $290,000
$1,634/mo
Price history
| Date | Event | Price |
|---|---|---|
| 11/9/2026 | Listed for sale | $285,000$152/sqft |
Source:  GTARMLS #26015029 Report a problem | ||
Public tax history
| Year | Property taxes | Tax assessment |
|---|---|---|
| 2026 | -- | $214,776 +11.1% |
| 2025 | $1,079 +103.3% | $193,380 +6.8% |
| 2024 | $531 | $181,069 +10% |
| 2023 | $531 | $164,608 +10% |
| 2022 | -- | $149,644 +10% |
| 2021 | $531 | $136,040 +2.5% |
| 2020 | $531 | $132,660 +10% |
| 2019 | -- | $120,600 +7.7% |
| 2018 | -- | $111,990 +4.6% |
| 2017 | -- | $107,020 +2.8% |
| 2016 | -- | $104,120 +2.8% |
| 2015 | -- | $101,320 -6.3% |
| 2014 | -- | $108,190 +0.8% |
| 2012 | -- | $107,320 |
| 2011 | -- | $107,320 -6.5% |
| 2010 | -- | $114,810 +0.2% |
| 2009 | -- | $114,570 +1.2% |
| 2008 | -- | $113,201 +10% |
| 2007 | -- | $102,910 |
Find assessor info on the county website
Monthly payment
Est. payment
Payment breakdown
Explore the cost of this home by adjusting the details. Changes won't be saved.Climate risks
Neighborhood: 75766
Nearby schools
Schools provided by the listing agent
- Elementary: East Side
- Middle: Jacksonville
- High: Jacksonville
Source: GTARMLS. This data may not be complete. We recommend contacting the local school district to confirm school assignments for this home.
- $13,980-- bd-- ba-- sqft2704 Prestwick, Jacksonville, TX 75766Off Market
- $362,2004 bd2 ba2.3k sqft301 Greenbriar Dr, Jacksonville, TX 75766Off Market
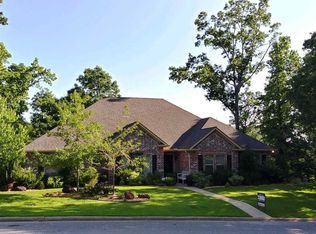
- $427,0004 bd3 ba2.2k sqft2802 Prestwick St, Jacksonville, TX 75766Off Market
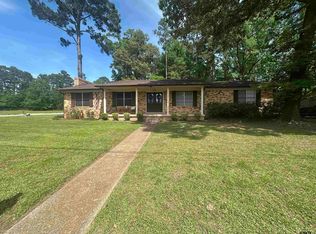
- $471,3004 bd11 ba2.7k sqft2700 Prestwick St, Jacksonville, TX 75766Off Market
Similar homes
- $255,0003 bd2 ba2k sqft902 Pinecove St, Jacksonville, TX 75766For Sale
 MLS ID #26012454, Vickie Lough, Premier Homes & Properties Realty. GTARMLS
- $269,9003 bd2 ba2.6k sqft406 Asbury St, Jacksonville, TX 75766For Sale
 MLS ID #26012302, Gregory Lewis, RE/MAX Alight. GTARMLS
- $273,3003 bd2 ba2.1k sqft1106 Brookhollow Dr, Jacksonville, TX 75766For Sale
 MLS ID #26014704, Tracy Hurst, Pinehurst Realty. GTARMLS
- $285,0004 bd3 ba2.1k sqft1314 Hillcrest St, Jacksonville, TX 75766For Sale
 MLS ID #26012565, Sissy Bellar, CB&A, Realtors - Tyler. GTARMLS
