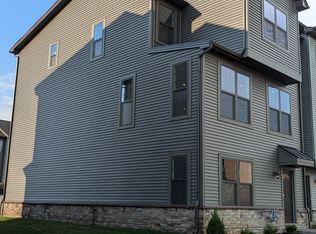
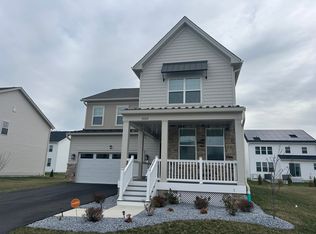
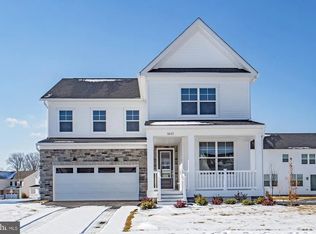
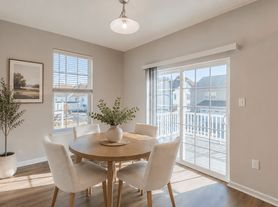
Welcome to the Grant Model, now available for rent. This beautiful home features 5 bedrooms and 4 full bathrooms, with approximately 3,800 sq ft of living space and 2 EV charging stations. Upon entering, you'll notice the lovely hardwood floors on the first level, along with a formal living room and dining room to greet you. Toward the back, the open floor plan offers a breakfast nook, great room with a gas fireplace, and a gourmet kitchen complete with double ovens, a large granite island with seating, and views of the paver stone patio. Near the garage, you'll find a first-floor bedroom or office space with access to a full bathroom, plus a butler's pantry and a walk-in pantry. Upstairs, you'll appreciate the spacious secondary bedrooms, each with a walk-in closet, and one with its own en suite bathroom. The large owner's bedroom features two walk-in closets and a third closet in the owner's bathroom. Laundry is conveniently located on the upper level. Rental applications are processed through Rentspree at $49.99 per person, and tenants are responsible for lawn care, trash, and all utilities.
House for rent
$4,200/moFees may apply
2707 Henry Moore Ln, Middletown, DE 19709
5beds
3,775sqft
Price may not include required fees and charges. Learn more|
Singlefamily
Available now
No pets
Laundry room laundry
2 Parking spaces parking
What's special
Paver stone patioEn suite bathroomBreakfast nookSpacious secondary bedroomsWalk-in closetDouble ovensOpen floor plan
- 14 days |
- -- |
- -- |
Zillow last checked:
Listing updated:
Travel times

Let’s turn your rent into credit progress
Build credit history with every on-time payment and get credit for the payment you’re already making.
Facts & features
Interior
Bedrooms & bathrooms
- Bedrooms: 5
- Bathrooms: 4
- Full bathrooms: 4
Appliances
- Laundry: Laundry Room
Features
- 2 Story Ceilings, 9'+ Ceilings, Butlers Pantry, Cathedral Ceiling(s), Dry Wall, Eat-in Kitchen, Entry Level Bedroom, Family Room Off Kitchen, Formal/Separate Dining Room, High Ceilings, Kitchen - Table Space, Kitchen Island, Open Floorplan, Pantry, Recessed Lighting, Tray Ceiling(s), Walk In Closet
Interior area
- Total interior livable area: 3,775 sqft
Property
Parking
- Total spaces: 2
- Details: Contact manager
Features
- Pool features: Contact manager
Details
- Parcel number: 1300832072
Construction
Type & style
- Home type: SingleFamily
- Property subtype: SingleFamily
Condition
- Year built: 2019
Community & HOA
Location
- Region: Middletown
Financial & listing details
- Lease term: Contact For Details
Nearby apartments for rent


Price history
| Date | Event | Price |
|---|---|---|
| 7/15/2026 | Listed for rent | $4,200$1/sqft |
Source: Bright MLS #DENC2107124 Report a problem | ||
| 7/9/2026 | Listing removed | $849,900$225/sqft |
Source:  Bright MLS #DENC2104200 Report a problem Bright MLS #DENC2104200 Report a problem | ||
| 6/5/2026 | Listed for sale | $849,900-1.7%$225/sqft |
Source: Bright MLS #DENC2104200 Report a problem | ||
| 5/29/2026 | Listing removed | $865,000$229/sqft |
Source: eXp Realty #DENC2100308 Report a problem | ||
| 5/14/2026 | Price change | $865,000-0.9%$229/sqft |
Source: eXp Realty #DENC2100308 Report a problem | ||
| 4/18/2026 | Listed for sale | $873,000+118.5%$231/sqft |
Source: Bright MLS #DENC2100308 Report a problem | ||
| 12/13/2023 | Listing removed | -- |
Source: Zillow Rentals Report a problem | ||
| 10/24/2023 | Price change | $4,200-2.3%$1/sqft |
Source: Zillow Rentals Report a problem | ||
| 8/28/2023 | Listed for rent | $4,300$1/sqft |
Source: Zillow Rentals Report a problem | ||
| 5/28/2019 | Sold | $399,510$106/sqft |
Source: Public Record Report a problem | ||
Neighborhood: 19709
Nearby schools
GreatSchools rating
- NACedar Lane Early Childhood CenterGrades: KDistance: 1.3 mi
- 8/10Waters (Alfred G.) Middle SchoolGrades: 6-8Distance: 1.4 mi
- 9/10Middletown High SchoolGrades: 9-12Distance: 4.8 mi