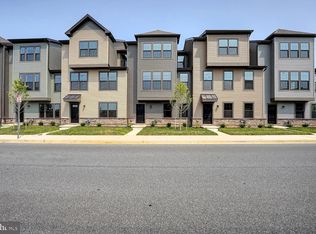
Welcome to your dream townhome in the heart of Middletown! Experience modern, low-maintenance living in this end-unit townhouse at Crossings at Silver Lake. Offering 4 bedrooms, 3.5 bathrooms, and 2,179 sq. ft. of pristine living space, this home features extra side windows and natural sunlight throughout. Interior Layout & Luxury Features - Gourmet Kitchen: Featuring a massive 9-foot Quartz island, gas range, stainless steel appliances, exterior exhaust vent, and seamlessly connected dining/living areas. - Outdoor Living: Covered private deck directly off the main floor for relaxing or dining outside. - Lower Level Suite: Private lower-level 4th bedroom with an attached full bathroom ideal for a dedicated home office, guest suite, or executive study. - Upper Level Retreat: Primary suite featuring a walk-in closet, dual-sink vanity, and custom shower with seating. Two additional bedrooms, a full secondary bath, and dedicated upper-floor laundry (washer/dryer included). - Smart Home & Parking: Ecobee Smart Thermostat, attached 2-car garage, and private driveway parking. Prime Location & Walkability Enjoy unmatched convenience with a short walk to historic Main Street and immediate proximity to key local amenities: - Across the Street: Middletown Family YMCA, Appoquinimink Community Library, and Silver Lake Park. - Top-Rated Schools: Appoquinimink School District (Silver Lake Elementary across the street; Redding Middle & Middletown High within 3-4 minutes). - Commuting: 2 miles to Route 1 and US-301 for fast access to Wilmington, Philadelphia, ChristianaCare facilities, and Delaware beaches. - Shopping & Dining: Walk to local Main Street dining, craft breweries, and the Everett Theatre, with major retailers (ACME, Giant, Aldi, Lidl, Starbucks, Chase) within a 1-mile radius. Located at 335 E Cochran St, this townhome is ready for you to move in and start creating your new lifestyle. Don't miss out on the opportunity to call this place home! Showings will begin on September 16, 2026, so mark your calendar and get ready to fall in love with your new space. Preferred lease duration is 1 year or more. The property is offered unfurnished, with window blinds already installed throughout. Security Deposit amount determined by the owner. For each pet, there is a non-refundable move-in fee of $200 and monthly fee of $35. Elevate your living experience with our optional Resident Benefits Package ($45/month). Enjoy peace of mind and extra perks designed to make renting easier and more rewarding: - $100,000 in personal liability protection - $10,000 in personal belongings protection - Credit Booster for on-time payments - build your credit just by paying rent - Accidental damage & lockout reimbursement credits - Plus more exclusive resident perks! Property is syndicated by Nomad as a courtesy to owner. Owner will conduct all correspondence and showings. BEWARE OF SCAMS - Nomad will never ask you to pay any amount prior to applying and all payments are processed through our secure online tenant portal direct to Nomad.
This property is not currently displayed as for sale or rent on Zillow. This may be different from what's on other websites or public sources.