Discover the Lavender Plan, a beautifully designed single-story home offering 2,222 sq. ft. of stylish, functional living space on a corner lot with neighboring single level homes. This move-in-ready residence with a Craftsman style exterior features a front porch, 4 spacious bedrooms, 3 bathrooms, a flexible guest retreat, and a 2.5-car garage tandem garage. At the heart of the home, the kitchen shines with medium toned Ash stained wood shaker 42'' cabinets, quartz countertops, a white designer backsplash, and a large island perfect for gathering. As part of the Ahton Woods Laguna Collection, it comes complete with gourmet stainless steel appliances featuring a gas cooktop, under cabinet hood, dishwasher and microwave oven wall unit in addition to prewires for pendant lights. Wood-look plank tile flows through the main living areas, leading to an open great room that connects effortlessly to a covered patio through a 4-panel sliding glass door, ideal for indoor-outdoor living. Additional highlights include a soft water loop, 8-foot interior doors and elegantly finished bathrooms with White Sand quartz countertops and oval sinks. With its thoughtful layout, modern finishes, and welcoming design, the Lavender Plan is a home you'll love to live in every day. Located in the gated Visara community in Surprise (163rd Ave & Visara Pkwy) with future amenities including a pool, basketball court, BBQ/picnic areas, tot lot, community trails, and quick access to Loop 303 & Route 60.
For sale
$464,990
27073 N 161ST Lane, Surprise, AZ 85387
4beds
2,222sqft
:
Get pre-qualified$2,933/mo
Single Family Residence
Built in 2026
5,995 Square Feet Lot
$-- Zestimate®
$209/sqft
$195/mo HOA
What's special
Corner lotGas cooktopCraftsman style exteriorUnder cabinet hoodWhite designer backsplashQuartz countertopsFront porch
- 9 days |
- 151 |
- 9 |
Likely to sell faster than
Zillow last checked:
Listing updated:
Listed by:
Danny Kallay 480-694-8571,
Compass
Source: ARMLS,MLS#: 7056740
Facts & features
Interior
Bedrooms & bathrooms
- Bedrooms: 4
- Bathrooms: 3
- Full bathrooms: 3
Heating
- Electric
Cooling
- Central Air, Programmable Thmstat
Appliances
- Included: Built-in Microwave, Dishwasher, Disposal, Gas Cooktop, Built-In Gas Oven
- Laundry: Inside, Gas Dryer Hookup
Features
- Non-laminate Counter, Double Vanity, Eat-in Kitchen, 9+ Flat Ceilings, Kitchen Island, Pantry
- Windows: Low Emissivity Windows, Double Pane Windows, Vinyl Frame
- Has basement: No
- Has fireplace: No
Interior area
- Total structure area: 2,222
- Total interior livable area: 2,222 sqft
Property
Parking
- Total spaces: 2.5
- Parking features: Garage Door Opener
- Garage spaces: 2.5
Features
- Stories: 1
- Patio & porch: Covered
- Exterior features: Private Yard
- Has spa: Yes
- Spa features: Heated
- Fencing: Block,Wrought Iron
Lot
- Size: 5,995 Square Feet
- Features: Borders Common Area, East/West Exposure, Sprinklers In Front, Corner Lot, Dirt Back
Details
- Parcel number: 50332640
Construction
Type & style
- Home type: SingleFamily
- Architectural style: Other,See Remarks,Contemporary
- Property subtype: Single Family Residence
Materials
- Stucco, Wood Frame, Painted
- Roof: Tile
Condition
- Under Construction
- New construction: No
- Year built: 2026
Details
- Builder name: Ashton Woods
Utilities & green energy
- Sewer: Public Sewer
- Water: City Water
Community & HOA
Community
- Features: Pool, Playground, Biking/Walking Path
- Subdivision: VISARA PHASE 1
HOA
- Has HOA: Yes
- Services included: Maintenance Grounds
- HOA fee: $195 monthly
- HOA name: Visara Community Ass
- HOA phone: 602-957-9191
Location
- Region: Surprise
Financial & listing details
- Price per square foot: $209/sqft
- Tax assessed value: $17,000
- Annual tax amount: $59
- Date on market: 7/22/2026
- Listing terms: Cash,Conventional,FHA,VA Loan
- Ownership: Fee Simple
Estimated market value
Not available
Estimated sales range
Not available
Not available
Price history
| Date | Event | Price |
|---|---|---|
| 7/21/2026 | Listed for sale | $464,990$209/sqft |
Source:  ARMLS #7056740 Report a problem ARMLS #7056740 Report a problem | ||
Public tax history
| Year | Property taxes | Tax assessment |
|---|---|---|
| 2025 | $42 +123.1% | $2,550 -19.8% |
| 2024 | $19 | $3,178 |
Find assessor info on the county website
Monthly payment
Est. payment
Payment breakdown
Explore the cost of this home by adjusting the details. Changes won't be saved.Climate risks
Neighborhood: 85387
Nearby schools
GreatSchools rating
- 5/10Desert Oasis Elementary SchoolGrades: PK-8Distance: 1.2 mi
- 6/10Willow Canyon High SchoolGrades: 7-12Distance: 7 mi
Schools provided by the listing agent
- Elementary: Asante Preparatory Academy
- Middle: Cimarron Springs Middle School
- High: Willow Canyon High School
- District: Dysart Unified District
Source: ARMLS. This data may not be complete. We recommend contacting the local school district to confirm school assignments for this home.
- $428,9903 bd3 ba1.9k sqft27057 N 161st Ave, Surprise, AZ 85387For Sale

- $479,9904 bd3 ba2.2k sqft16181 W Bajada Rd, Surprise, AZ 85387Sold
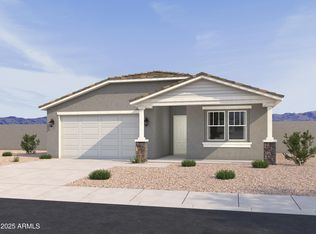
- $449,9904 bd3 ba2.2k sqft27025 N 161st Ave, Surprise, AZ 85387For Sale
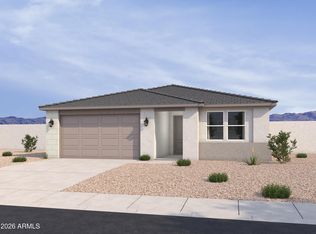
- $469,9904 bd3 ba2.2k sqft16174 W Bajada Rd, Surprise, AZ 85387Sold
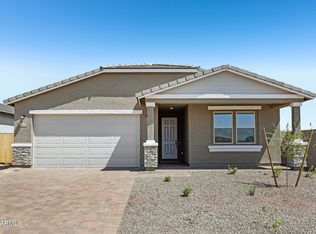
- $457,9904 bd3 ba2.1k sqft16178 W Bajada Rd, Surprise, AZ 85387Sold
- $439,9903 bd3 ba1.9k sqft16189 W Bajada Rd, Surprise, AZ 85387Sold
- $469,9904 bd3 ba2.2k sqft16180 W Red Bird Rd, Surprise, AZ 85387Pending
- $424,9903 bd2 ba1.7k sqft16182 W Bajada Rd, Surprise, AZ 85387Sold
A local agent can set up tours, give advice and negotiate with sellers.
Similar homes
- $467,9904 bd3 ba2.2k sqft16179 W RED BIRD Road, Surprise, AZ 85387For Sale
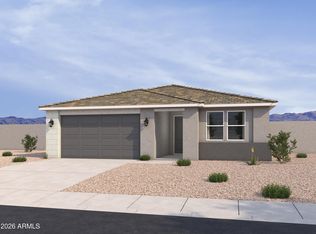 MLS ID #7061080, Danny Kallay, Compass. ARMLS
 - $449,9904 bd3 ba2.1k sqft16187 W RED BIRD Road, Surprise, AZ 85387For Sale
 MLS ID #7059247, Danny Kallay, Compass. ARMLS
 - $400,0004 bd2 ba1.8k sqft26258 N 165TH Drive, Surprise, AZ 85387For Sale
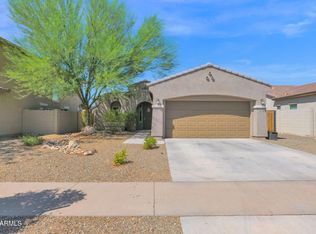 MLS ID #7060981, Garrett Hoyer, United CountryReal Estate-Arizona Property & Auction. ARMLS
 - from $439,9903 bd3 ba2.4k sqftFifth Avenue Plan, Visara, Surprise, AZ 85387New Construction
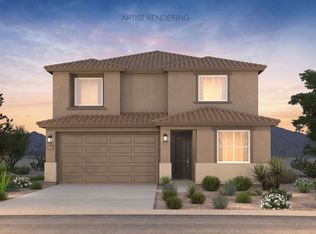 Pulte
Pulte - $428,9903 bd3 ba1.9k sqft27057 N 161st Ln, Surprise, AZ 85387New ConstructionAshton Woods Homes
- $454,9904 bd3 ba2.2k sqft27032 N 162ND Drive, Surprise, AZ 85387For SaleMLS ID #6982907, Danny Kallay, Compass. ARMLS
- from $465,2404 bd3 ba2.2k sqftLavender Plan, Visara, Surprise, AZ 85387New ConstructionAshton Woods Homes
- $449,9904 bd3 ba2.2k sqft27025 N 161ST Lane, Surprise, AZ 85387For SaleMLS ID #7023298, Danny Kallay, Compass. ARMLS
- from $458,2404 bd3 ba2.1k sqftLilac Plan, Visara, Surprise, AZ 85387New ConstructionAshton Woods Homes
- $449,9904 bd2 ba1.9k sqft16213 W STRAIGHT ARROW Lane, Surprise, AZ 85387New ConstructionARMLS
- from $459,9904 bd4 ba2.7k sqftFirwood Plan, Visara, Surprise, AZ 85387New ConstructionPulte
- $464,9004 bd2 ba1.5k sqft15990 W GRAY FOX Trail, Surprise, AZ 85387For SaleMLS ID #7053266, Elizabeth Yashar, Weichert, Realtors - Courtney Valleywide. ARMLS
- $455,0003 bd2 ba2k sqft25892 N 162ND Drive, Surprise, AZ 85387For SaleMLS ID #7039673, Chennareddy Sanikommu, West USA Realty. ARMLS
- $498,9903 bd3 ba2.4k sqft16235 W PINNACLE VISTA Drive, Surprise, AZ 85387New ConstructionARMLS
- $479,9903 bd3 ba1.9k sqft16795 W Spur Drive, Surprise, AZ 85387New ConstructionARMLS
- $469,9904 bd3 ba2.3k sqft15784 W EL CORTEZ Place, Surprise, AZ 85387New ConstructionARMLS
- $469,9904 bd3 ba2k sqft15788 W COTTONTAIL Lane, Surprise, AZ 85387New ConstructionARMLS
- $439,9903 bd2 ba1.8k sqft27262 N 162ND Drive, Surprise, AZ 85387New ConstructionARMLS
- $439,9004 bd3 ba1.7k sqft16718 W SPUR Drive, Surprise, AZ 85387New ConstructionARMLS
- $464,9003 bd3 ba1.7k sqft16754 W SPUR Drive, Surprise, AZ 85387New ConstructionARMLS
