Located in the desirable Summit Lakes community in Norman, this new construction home offers convenient access to the University of Oklahoma, Lake Thunderbird, I-35, and nearby shopping and dining. The neighborhood features lakes, walking and biking trails, a basketball court, soccer field, playground, and picnic areas, providing a variety of outdoor amenities. The Rowan floor plan features 4 bedrooms and 2.5 bathrooms with an open-concept layout designed for both functionality and comfort. Interior highlights include 10-foot ceilings and custom woodwork throughout. The living room flows seamlessly into the kitchen, which includes a large center island, cabinetry to the ceiling, built-in appliances, a vent hood over the cooktop, a butler’s pantry, and modern finishes. A private study offers a quiet, dedicated space ideal for working from home or added flexibility, set apart from the main living areas for enhanced privacy. The primary suite provides a comfortable retreat with a spacious walk-in closet, while additional bedrooms offer flexibility. Smart home features include an Ecobee thermostat with app control, Deako light switches, garage door opener, and front door keypad entry. A built-in safe room adds additional security. Exterior and additional features include a covered back patio, 3-car garage, storm shelter, full fencing, blinds, and a sprinkler system. This home offers a functional layout, upgraded features, and a convenient Norman location.
For sale
$335,900
2708 Dunham Dr, Norman, OK 73071
4beds
1,704sqft
Single Family Residence
Built in 2026
6,895 Square Feet Lot
$-- Zestimate®
$197/sqft
$33/mo HOA
What's special
Full fencingStorm shelterModern finishesSprinkler systemCabinetry to the ceilingOpen-concept layoutCustom woodwork throughout
- 8 days
- 150
- 19
Likely to sell faster than
Zillow last checked:
Listing updated:
Listed by:
John Burris 405-229-7504,
Central Oklahoma Real Estate
Source: MLSOK/OKCMAR as distributed by MLS GRID,MLS#: 1253970
Facts & features
Interior
Bedrooms & bathrooms
- Bedrooms: 4
- Bathrooms: 3
- Full bathrooms: 2
- 1/2 bathrooms: 1
Heating
- Has Heating (Unspecified Type)
Cooling
- Has cooling: Yes
Appliances
- Included: Dishwasher, Disposal, Microwave, Built-In Electric Oven, Built-In Gas Range
Features
- Combo Woodwork
- Flooring: Carpet, Tile
- Windows: Double Pane, Low-Emissivity Windows
- Number of fireplaces: 1
- Fireplace features: Other
Interior area
- Total structure area: 1,704
- Total interior livable area: 1,704 sqft
Property
Parking
- Total spaces: 3
- Parking features: Garage
- Garage spaces: 3
Features
- Levels: One
- Stories: 1
Lot
- Size: 6,895 Square Feet
- Features: Interior Lot
Details
- Parcel number: 2708NONEDunham73071
- Special conditions: None
Construction
Type & style
- Home type: SingleFamily
- Architectural style: Traditional
- Property subtype: Single Family Residence
Materials
- Brick & Frame
- Foundation: Slab
- Roof: Composition
Condition
- Year built: 2026
Details
- Builder name: 1st Oklahoma Homes
- Warranty included: Yes
Utilities & green energy
- Utilities for property: Cable Available, High Speed Internet
Community & HOA
HOA
- Has HOA: Yes
- Services included: Greenbelt
- HOA fee: $400 annually
Location
- Region: Norman
Financial & listing details
- Price per square foot: $197/sqft
- Tax assessed value: $7,142
- Annual tax amount: $103
- Date on market: 10/15/2026
- Electric utility on property: Yes
Estimated market value
Not available
Estimated sales range
Not available
Not available
Price history
| Date | Event | Price |
|---|---|---|
| 10/15/2026 | Listed for sale | $335,900$197/sqft |
Source:  MLSOK/OKCMAR as distributed by MLS GRID #1253970 Report a problem MLSOK/OKCMAR as distributed by MLS GRID #1253970 Report a problem | ||
| 10/15/2026 | Listing removed | $335,900$197/sqft |
Source: MLSOK/OKCMAR as distributed by MLS GRID #1237642 Report a problem | ||
| 7/2/2026 | Listed for sale | $335,900+437.4%$197/sqft |
Source: MLSOK/OKCMAR as distributed by MLS GRID #1237642 Report a problem | ||
| 7/1/2025 | Sold | $62,500$37/sqft |
Source: Public Record Report a problem | ||
Public tax history
| Year | Property taxes | Tax assessment |
|---|---|---|
| 2025 | $103 | $857 |
| 2024 | $103 | $857 |
Find assessor info on the county website
Monthly payment
Est. payment
Payment breakdown
Explore the cost of this home by adjusting the details. Changes won't be saved.Climate risks
Neighborhood: 73071
Nearby schools
Schools provided by the listing agent
- Elementary: Washington ES
- Middle: Irving MS
- High: Norman HS
Source: MLSOK/OKCMAR as distributed by MLS GRID. This data may not be complete. We recommend contacting the local school district to confirm school assignments for this home.
Similar homes
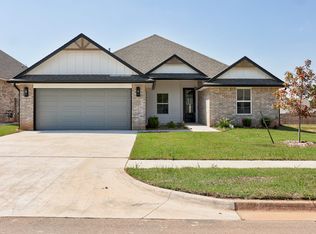
- $353,9004 bd3 ba1.7k sqft2805 Dunham Dr, Norman, OK 73071For Sale
 MLS ID #1254548, John Burris, Central Oklahoma Real Estate. MLSOK/OKCMAR as distributed by MLS GRID
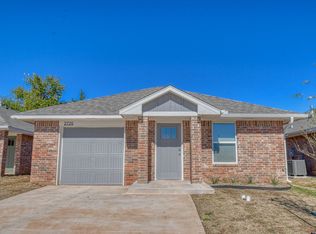
 - $345,0004 bd3 ba2k sqft1916 Inglenook Dr, Norman, OK 73071For Sale
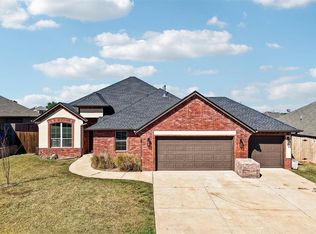 MLS ID #1253417, Logan Hagan, Heather & Company Realty Group. MLSOK/OKCMAR as distributed by MLS GRID
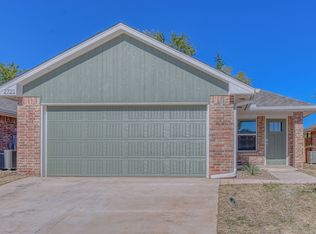
 - $341,8003 bd2 ba1.7k sqft2905 Kingswood Dr, Norman, OK 73071For Sale
 MLS ID #1247646, Michael McKinney, DC Kelley Realty. MLSOK/OKCMAR as distributed by MLS GRID
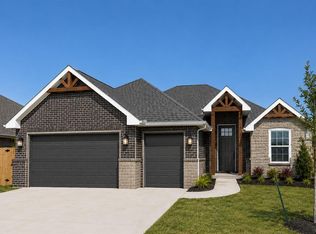
 - $350,0004 bd3 ba1.8k sqft2309 Bretford Way, Norman, OK 73071For Sale
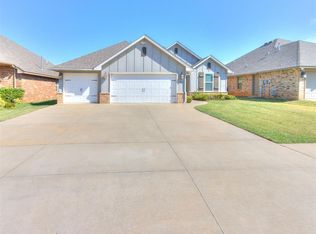 MLS ID #1246881, Chalice Phillips, Verity Real Estate LLC. MLSOK/OKCMAR as distributed by MLS GRID
