Come fall in love with this sun-drenched, two-bedroom condo in the heart of Congress Park. Inside, the charm and character of its era blend seamlessly with fantastic modern updates. The spacious, upgraded kitchen offers granite counters, plenty of cabinet storage, and counter seating. Enjoy ample space in both bedrooms and all living areas. Relax after a long day with a soak in the original cast iron clawfoot tub. Don't miss the beautiful wood built-ins, convenient in-unit laundry, and detached one-car garage. You'll also love that the unit has a separate, direct entrance. This condo lives large while giving you a perfectly central home base to explore many of Denver's top amenities. There's easy access to recreational activities at Congress Park with its brand-new outdoor pool, as well as the nearby Carla Madison Rec Center. Spend the day at the Botanic Gardens and check out nearby eateries and watering holes. You've found the condo that gives you all the living space you need—in the location you crave. Don’t miss this exciting opportunity! **Professional photos coming Friiday 7/7**
Sold for $430,000
$430,000
2708 E 14th Avenue #A, Denver, CO 80206
2beds
932sqft
Condominium
Built in 1915
-- sqft lot
$417,900 Zestimate®
$461/sqft
$1,929 Estimated rent
Home value
$417,900
$393,000 - $443,000
$1,929/mo
Zestimate® history
Owner options
List your home for rent
$1,929/mo
Rent Zestimate®
Find your next renter with Zillow Rental Manager. Plus, with online applications, you can quickly screen prospective tenants – for free.
$1,929/mo
Rent Zestimate®
Refinance and save
$2,813/mo
Est. payment
Refinancing to a lower rate could help reduce your monthly payments and save thousands over the life of the loan.
$2,813/mo
Est. payment
Explore your selling options
Work with a Zillow partner agent
Leverage their expertise and Zillow's premium Showcase listings to get your home seen by more buyers.
Get startedList with your own agent
Get your home in front of millions of buyers by listing it on Zillow.
Learn how to do itSell it yourself
Take full control of how buyers see your home on Zillow by listing For Sale by Owner (FSBO).
List your homeWhat's special
Brand-new outdoor poolUpgraded kitchenIron clawfoot tubPlenty of cabinet storageGranite counters
Zillow last checked:
Listing updated:
Listed by:
Allison Nuanes 720-989-5763 allison.nuanes@porchlightgroup.com,
Porchlight Real Estate Group
Bought with:
Chandra Rose, 100056486
8z Real Estate
Source: REcolorado as distributed by MLS GRID,MLS#: 8750022
Facts & features
Interior
Bedrooms & bathrooms
- Bedrooms: 2
- Bathrooms: 1
- Full bathrooms: 1
- Main level bathrooms: 1
- Main level bedrooms: 2
Bedroom
- Description: Beautiful Wooden Built-Ins Flank One Wall Of This Spacious Bedroom
- Level: Main
- Area: 154 Square Feet
- Dimensions: 14 x 11
Bedroom
- Description: The Second Large Bedroom Features French Doors, Ample Closet Space, And Beautiful European Wallpaper
- Level: Main
- Area: 165 Square Feet
- Dimensions: 15 x 11
Bathroom
- Description: The Large 4 Piece Bath Includes A Clawfoot Tub For Bathing, Along With A Separate Shower Stall
- Level: Main
- Area: 77 Square Feet
- Dimensions: 7 x 11
Dining room
- Description: Ample Dining Space Adjacent To The Kitchen And Living Room
- Level: Main
- Area: 99 Square Feet
- Dimensions: 9 x 11
Kitchen
- Description: Updated Kitchen With Lots Of Storage, Granite Counters, And Stainless Steel Appliances
- Level: Main
- Area: 110 Square Feet
- Dimensions: 11 x 10
Laundry
- Description: Conveniently Located Off The Kitchen, Stackable Full Sized Washer/Dryer And Cleaning Pantry Space Are Made Cheerful With Floral Wallpaper
- Level: Main
- Area: 30 Square Feet
- Dimensions: 5 x 6
Living room
- Description: Flanked By Beautiful Original Columns With Built In Shelves And A Wall Of Windows - The Room Is Large And Filled With Light
- Level: Main
- Area: 192 Square Feet
- Dimensions: 16 x 12
Heating
- Radiant
Cooling
- Air Conditioning-Room
Appliances
- Included: Dishwasher, Disposal, Dryer, Microwave, Oven, Refrigerator, Washer
- Laundry: In Unit
Features
- Built-in Features, Granite Counters, High Ceilings, Open Floorplan, Smoke Free
- Flooring: Tile, Wood
- Windows: Window Coverings
- Has basement: No
- Common walls with other units/homes: End Unit
Interior area
- Total structure area: 932
- Total interior livable area: 932 sqft
- Finished area above ground: 932
Property
Parking
- Total spaces: 2
- Parking features: Garage
- Garage spaces: 1
- Details: Off Street Spaces: 1
Features
- Levels: One
- Stories: 1
- Entry location: Exterior Access
Details
- Parcel number: 501216028
- Zoning: U-RH-3A
- Special conditions: Standard
Construction
Type & style
- Home type: Condo
- Property subtype: Condominium
- Attached to another structure: Yes
Materials
- Brick
Condition
- Updated/Remodeled
- Year built: 1915
Utilities & green energy
- Sewer: Public Sewer
- Water: Public
Community & HOA
Community
- Subdivision: Congress Park
HOA
- Has HOA: Yes
- Services included: Maintenance Grounds, Maintenance Structure, Road Maintenance, Sewer, Snow Removal, Water
- HOA fee: $339 monthly
- HOA name: The Biltmore Arms Condos
- HOA phone: 201-819-0816
Location
- Region: Denver
Financial & listing details
- Price per square foot: $461/sqft
- Tax assessed value: $413,500
- Annual tax amount: $1,892
- Date on market: 7/7/2023
- Listing terms: Cash,Conventional,FHA,VA Loan
- Exclusions: Seller's Personal Property And Staging Furniture
- Ownership: Individual
Price history
| Date | Event | Price |
|---|---|---|
| 10/20/2023 | Sold | $430,000$461/sqft |
Source: Public Record Report a problem | ||
| 7/25/2023 | Sold | $430,000+69.3%$461/sqft |
Source:  REcolorado as distributed by MLS GRID #8750022 Report a problem REcolorado as distributed by MLS GRID #8750022 Report a problem | ||
| 3/19/2020 | Listing removed | $1,700$2/sqft |
Source: Briko Realty Services #5516474 Report a problem | ||
| 1/15/2020 | Price change | $1,700-10.5%$2/sqft |
Source: Briko Realty Services #5516474 Report a problem | ||
| 1/3/2020 | Price change | $1,900-2.6%$2/sqft |
Source: Briko Realty Services #5516474 Report a problem | ||
| 12/8/2019 | Listed for rent | $1,950-13.3%$2/sqft |
Source: Owner Report a problem | ||
| 10/24/2015 | Listing removed | $2,250$2/sqft |
Source: Postlets Report a problem | ||
| 9/24/2015 | Price change | $2,250-10%$2/sqft |
Source: Postlets Report a problem | ||
| 9/15/2015 | Listed for rent | $2,500$3/sqft |
Source: Postlets Report a problem | ||
| 10/16/2014 | Sold | $254,000+1.6%$273/sqft |
Source:  IRES as distributed by MLS GRID #745825 Report a problem IRES as distributed by MLS GRID #745825 Report a problem | ||
| 8/29/2014 | Listed for sale | $250,000+20.2%$268/sqft |
Source: The Group;, Inc. Real Estate #745825 Report a problem | ||
| 4/26/2012 | Sold | $208,000-0.5%$223/sqft |
Source: Public Record Report a problem | ||
| 3/9/2012 | Price change | $209,000-4.6%$224/sqft |
Source: Kentwood Companies #1072574 Report a problem | ||
| 2/25/2012 | Listed for sale | $219,000+11.5%$235/sqft |
Source: Active Website #1069164 Report a problem | ||
| 12/1/2011 | Sold | $196,500-8.6%$211/sqft |
Source: Public Record Report a problem | ||
| 8/6/2011 | Price change | $214,900-2.3%$231/sqft |
Source: Coldwell Banker Residential Brokerage - Denver Central #1048418 Report a problem | ||
| 5/27/2011 | Listed for sale | $219,900+7.3%$236/sqft |
Source: Coldwell Banker Residential Brokerage - Denver Central #1048418 Report a problem | ||
| 3/20/2002 | Sold | $204,900$220/sqft |
Source: Public Record Report a problem | ||
Public tax history
| Year | Property taxes | Tax assessment |
|---|---|---|
| 2024 | $1,861 -1.6% | $24,020 -10.9% |
| 2023 | $1,892 +3.6% | $26,960 +13.3% |
| 2022 | $1,826 +6.5% | $23,790 -2.8% |
| 2021 | $1,715 +2.9% | $24,470 +5.9% |
| 2020 | $1,667 -0.6% | $23,109 -0.7% |
| 2019 | $1,677 | $23,271 +7.3% |
| 2018 | $1,677 +0.3% | $21,680 |
| 2017 | $1,672 +30% | $21,680 +31.6% |
| 2016 | $1,287 +3.5% | $16,470 |
| 2015 | $1,243 0% | $16,470 +10% |
| 2014 | $1,244 -7.3% | $14,970 |
| 2013 | $1,342 +17.9% | $14,970 -6.2% |
| 2012 | $1,138 -3% | $15,960 -9% |
| 2008 | $1,173 +24% | $17,540 |
| 2007 | $946 +1.1% | $17,540 +24.1% |
| 2006 | $935 | $14,130 |
Find assessor info on the county website
Neighborhood: Congress Park
Nearby homes
- $391,0001 bd1 ba899 sqft2708 E 14th Ave APT D, Denver, CO 80206Sold

- $400,0002 bd1 ba1k sqft2708 E 14th Ave APT C, Denver, CO 80206Sold
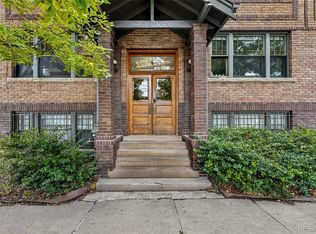
- $295,0001 bd1 ba580 sqft2708 E 14th Ave APT F, Denver, CO 80206Sold
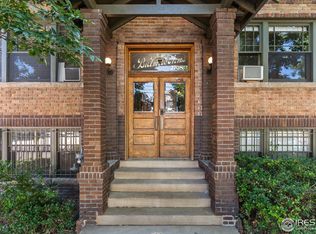
- $407,9002 bd1 ba1.1k sqft2708 E 14th Ave APT B, Denver, CO 80206Off Market

- $439,4002 bd1 ba1.1k sqft2708 E 14th Ave APT E, Denver, CO 80206Off Market
- $408,0002 bd1 ba907 sqft2708 E 14th Ave APT G, Denver, CO 80206Off Market
- $295,000-- bd-- ba8.1k sqft2708 E 14th Ave, Denver, CO 80206Sold
- $1,465,0004 bd5 ba4.7k sqft1366 Clayton St, Denver, CO 80206Sold
Nearby schools
GreatSchools rating
- 8/10Teller Elementary SchoolGrades: PK-5Distance: 0.6 mi
- 9/10Morey Middle SchoolGrades: 6-8Distance: 1.2 mi
- 8/10East High SchoolGrades: 9-12Distance: 0.2 mi
Schools provided by the listing agent
- Elementary: Teller
- Middle: Morey
- High: East
- District: Denver 1
Source: REcolorado as distributed by MLS GRID. This data may not be complete. We recommend contacting the local school district to confirm school assignments for this home.
Get a cash offer in 3 minutes
Find out how much your home could sell for in as little as 3 minutes with a no-obligation cash offer.
Estimated market value
$417,900
Get a cash offer in 3 minutes
Find out how much your home could sell for in as little as 3 minutes with a no-obligation cash offer.
Estimated market value
$417,900
- Colorado
- Denver County
- Denver
- 80206
- Congress Park
- 2708 E 14th Avenue Unit A
Nearby cities
Nearby neighborhoods
Nearby zip codes
Other Denver Topics
