Skip main navigation
Sold for $391,000
  • $391,000

    2708 E 14th Avenue #D, Denver, CO 80206

    1beds
    899sqft
    Condominium
    Built in 1915
    -- sqft lot
    $385,500 Zestimate®
    $435/sqft
    $1,687 Estimated rent

    Home value

    $385,500

    $362,000 - $412,000

    $1,687/mo

    Zestimate® history
    Loading
    Loading...

    Owner options

    List your home for rent

    $1,687/mo

    Rent Zestimate®

    Find your next renter with Zillow Rental Manager. Plus, with online applications, you can quickly screen prospective tenants – for free.

    Learn more

    $1,687/mo

    Rent Zestimate®

    Refinance and save

    $2,607/mo

    Est. payment

    Refinancing to a lower rate could help reduce your monthly payments and save thousands over the life of the loan.

    See today's rates

    $2,607/mo

    Est. payment

    Explore your selling options

    Work with a Zillow partner agent

    Leverage their expertise and Zillow's premium Showcase listings to get your home seen by more buyers.

    Get started

    List with your own agent

    Get your home in front of millions of buyers by listing it on Zillow.

    Learn how to do it

    Sell it yourself

    Take full control of how buyers see your home on Zillow by listing For Sale by Owner (FSBO).

    List your home

    What's special

    Dynamic neighborhoodGleaming hardwood floorsWall to wall windowsLarge windowsVibrant tapestry of livingModern refrigeratorCrown molding
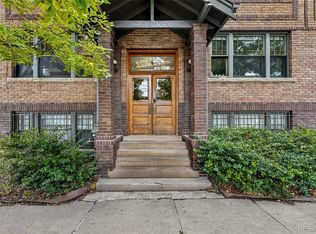
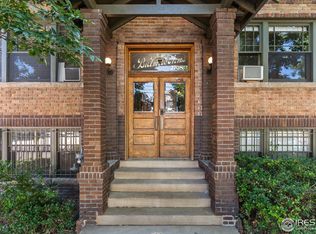
    Nestled in the heart of Denver's vibrant neighborhood, 2708 E 14th Ave invites you into a sun-drenched living room with large windows that frame lively street scenes, creating a warm and welcoming atmosphere. This 1-bedroom, 1-bath gem showcases an elegant dining room with crown molding and gleaming hardwood floors, leading to a quaint kitchen featuring a gas stove and modern refrigerator. A discreet laundry room offers convenience, with access to a private storage unit for your belongings. The serene bedroom and a versatile bonus room/ studio, featuring wall to wall windows make this floor plan functional and unique. Outside, dog parks, diverse dining options, cultural attractions, and the nearby Botanic Gardens offer endless exploration. With easy access to Congress Park and the Carla Madison Rec Center, this is not just a home; it's a lifestyle—a place to immerse yourself in Denver's vibrant tapestry of living, where every detail, from the charming living spaces to the dynamic neighborhood, combines to create a sense of happiness, comfort, and boundless potential.

    Zillow last checked:

    Listing updated:

    Listed by:

    Cory Williams 720-971-1863,

    eXp Realty, LLC

    Bought with:

    Nicholas Gobel, 100092978

    NAV Real Estate

    Source: REcolorado as distributed by MLS GRID,MLS#: 9925522MLS Logo

    Facts & features

    Interior

    Bedrooms & bathrooms
    • Bedrooms: 1
    • Bathrooms: 1
    • Full bathrooms: 1
    • Main level bathrooms: 1
    • Main level bedrooms: 1
    Bedroom
    • Level: Main
    Bathroom
    • Level: Main
    Bonus room
    • Level: Main
    Kitchen
    • Level: Main
    Laundry
    • Level: Main
    Living room
    • Level: Main
    Heating
    • Radiant
    Cooling
    • Air Conditioning-Room
    Appliances
    • Included: Dryer, Oven, Range, Refrigerator, Washer
    • Laundry: In Unit
    Features
    • Open Floorplan
    • Flooring: Wood
    • Has basement: No
    Interior area
    • Total structure area: 899
    • Total interior livable area: 899 sqft
    • Finished area above ground: 899

    Property

    Parking
    • Total spaces: 1
    • Parking features: Garage
    • Garage spaces: 1
    Features
    • Levels: One
    • Stories: 1
    • Entry location: Exterior Access
    Lot
    • Size: 5,927 Square Feet
    Details
    • Parcel number: 501216031
    • Zoning: U-RH-3A
    • Special conditions: Standard

    Construction

    Type & style
    • Home type: Condo
    • Property subtype: Condominium
    • Attached to another structure: Yes
    Materials
    • Brick
    Condition
    • Year built: 1915

    Utilities & green energy

    • Sewer: Public Sewer
    • Water: Public

    Community & HOA

    Community
    • Subdivision: Congress Park
    HOA
    • Has HOA: Yes
    • Amenities included: Storage
    • Services included: Maintenance Grounds, Maintenance Structure, Road Maintenance, Sewer, Snow Removal, Water
    • HOA fee: $339 monthly
    • HOA name: The Biltmore Arms Condos
    • HOA phone: 201-819-0816
    Location
    • Region: Denver

    Financial & listing details

    • Price per square foot: $435/sqft
    • Tax assessed value: $412,500
    • Annual tax amount: $1,887
    • Date on market: 10/6/2023
    • Listing terms: Cash,Conventional
    • Exclusions: Staging Items And Seller's Personal Property
    • Ownership: Individual

    Price history

    DateEventPrice
    11/10/2023Sold$391,000-1%$435/sqft
    Source: REcolorado as distributed by MLS GRID #9925522 Report a problem
    10/15/2023Pending sale$395,000$439/sqft
    Source: REcolorado as distributed by MLS GRID #9925522 Report a problem
    10/6/2023Listed for sale$395,000+99.9%$439/sqft
    Source: REcolorado as distributed by MLS GRID #9925522 Report a problem
    9/26/2001Sold$197,560$220/sqft
    Source: Public Record Report a problem

    Public tax history

    YearProperty taxesTax assessment
    2024$1,856 -1.7%$23,950 -10.9%
    2023$1,887 +3.6%$26,890 +13.3%
    2022$1,821 +6.1%$23,730 -2.8%
    2021$1,716 +2.9%$24,410 +5.5%
    2020$1,668 -0.9%$23,130 -0.7%
    2019$1,683 $23,292 +7.1%
    2018$1,683 +0.3%$21,750
    2017$1,678 +30.7%$21,750 +32.4%
    2016$1,284 +5.9%$16,430
    2015$1,212 0%$16,430 +12.6%
    2014$1,212 -12.1%$14,590
    2013$1,380 +17.9%$14,590 -11.1%
    2012$1,170 +20.9%$16,410
    2011$968 +2.2%$16,410 +12.9%
    2010$947 -20.7%$14,540
    2009$1,194 -0.2%$14,540 -18.7%
    2008$1,196 +12.6%$17,880 -7.6%
    2007$1,062 +1.1%$19,360 +22%
    2006$1,051 +12.6%$15,870
    2005$933 $15,870
    Find assessor info on the county website

    Neighborhood: Congress Park

    Nearby schools

    GreatSchools rating
    Schools provided by the listing agent
    • Elementary: Teller
    • Middle: Morey
    • High: East
    • District: Denver 1

    Source: REcolorado as distributed by MLS GRID. This data may not be complete. We recommend contacting the local school district to confirm school assignments for this home.

    Get a cash offer in 3 minutes
    Find out how much your home could sell for in as little as 3 minutes with a no-obligation cash offer.
    Estimated market value
    $385,500
    Get a cash offer in 3 minutes
    Find out how much your home could sell for in as little as 3 minutes with a no-obligation cash offer.
    Estimated market value
    $385,500