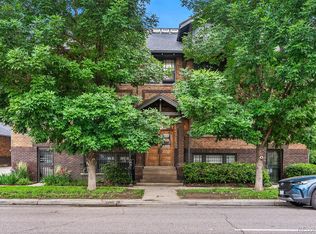
Nestled in the heart of Denver’s beloved Congress Park neighborhood, this beautifully maintained 2-bedroom, 1-bath condo seamlessly combines historic character with modern conveniences. From its inviting interior to its unbeatable location, this home offers a rare opportunity to experience Denver living at its finest.
Step inside and be greeted by rich refurbished hardwood floors, detailed crown moulding, and vintage woodwork that reflect the building’s timeless charm. Original built-ins and elegant columns frame the spacious living and dining areas, creating a warm and inviting space for both everyday living and entertaining.
The thoughtfully updated kitchen is designed for both form and function, featuring granite countertops, a gas stove, and generous cabinetry to make cooking and hosting effortless. The bathroom adds a touch of old-world luxury with a clawfoot tub and separate walk-in shower—an elegant retreat within your own home.
Practical features include in-unit laundry for added convenience, a deeded detached 1-car garage, and an additional off-street parking space—an exceptional benefit in such a sought-after location.
Beyond your doorstep, you’ll find yourself just steps from Denver’s top restaurants, bars, shops, and green spaces. Congress Park and Cheesman Park provide easy access to outdoor recreation, while cultural attractions and entertainment venues are all within walking distance.
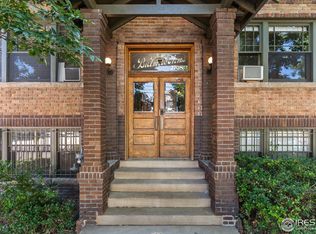
Set within a charming, traditional building full of character, this condo offers the best of both worlds: the opportunity to own a piece of Denver history without sacrificing the conveniences of modern living. Perfect for an urban dweller or investor.
Sold for $400,000
$400,000
2708 E 14th Avenue #C, Denver, CO 80206
2beds
1,055sqft
Condominium
Built in 1915
-- sqft lot
$394,200 Zestimate®
$379/sqft
$2,108 Estimated rent
Home value
$394,200
$371,000 - $418,000
$2,108/mo
Zestimate® history
Owner options
List your home for rent
$2,108/mo
Rent Zestimate®
Find your next renter with Zillow Rental Manager. Plus, with online applications, you can quickly screen prospective tenants – for free.
$2,108/mo
Rent Zestimate®
Refinance and save
$2,757/mo
Est. payment
Refinancing to a lower rate could help reduce your monthly payments and save thousands over the life of the loan.
$2,757/mo
Est. payment
Explore your selling options
Work with a Zillow partner agent
Leverage their expertise and Zillow's premium Showcase listings to get your home seen by more buyers.
Get startedList with your own agent
Get your home in front of millions of buyers by listing it on Zillow.
Learn how to do itSell it yourself
Take full control of how buyers see your home on Zillow by listing For Sale by Owner (FSBO).
List your homeWhat's special
Original built-insVintage woodworkDetailed crown mouldingIn-unit laundryGas stoveGranite countertopsElegant columns
Zillow last checked:
Listing updated:
Listed by:
Kathy Miller 303-918-2552 kathymiller@compass.com,
Compass - Denver
Bought with:
Anthony Pulido, 100108468
Keller Williams Realty Urban Elite
Source: REcolorado as distributed by MLS GRID,MLS#: 4591262
Facts & features
Interior
Bedrooms & bathrooms
- Bedrooms: 2
- Bathrooms: 1
- Full bathrooms: 1
- Main level bathrooms: 1
- Main level bedrooms: 2
Bedroom
- Level: Main
- Area: 150.98 Square Feet
- Dimensions: 10.7 x 14.11
Bedroom
- Level: Main
- Area: 159.84 Square Feet
- Dimensions: 10.8 x 14.8
Bathroom
- Level: Main
- Area: 74.52 Square Feet
- Dimensions: 10.8 x 6.9
Dining room
- Level: Main
- Area: 98.79 Square Feet
- Dimensions: 11.1 x 8.9
Kitchen
- Level: Main
- Area: 112.86 Square Feet
- Dimensions: 9.9 x 11.4
Living room
- Level: Main
- Area: 200.91 Square Feet
- Dimensions: 11.1 x 18.1
Heating
- Electric
Cooling
- Air Conditioning-Room
Appliances
- Included: Dishwasher, Disposal, Dryer, Microwave, Oven, Washer
- Laundry: In Unit
Features
- Built-in Features, Ceiling Fan(s)
- Flooring: Wood
- Has basement: No
- Common walls with other units/homes: End Unit,2+ Common Walls
Interior area
- Total structure area: 1,055
- Total interior livable area: 1,055 sqft
- Finished area above ground: 1,055
Property
Parking
- Total spaces: 2
- Parking features: Garage
- Garage spaces: 1
- Details: Off Street Spaces: 1
Features
- Levels: One
- Stories: 1
- Entry location: Corridor Access
- Patio & porch: Patio
Details
- Parcel number: 501216030
- Zoning: U-RH-3A
- Special conditions: Standard
Construction
Type & style
- Home type: Condo
- Property subtype: Condominium
- Attached to another structure: Yes
Materials
- Brick
- Roof: Composition
Condition
- Year built: 1915
Utilities & green energy
- Electric: 110V
- Sewer: Public Sewer
- Utilities for property: Electricity Connected
Community & HOA
Community
- Security: Carbon Monoxide Detector(s), Security Entrance
- Subdivision: Rohlfings Sub
HOA
- Has HOA: Yes
- Services included: Insurance, Maintenance Grounds, Maintenance Structure, Sewer, Snow Removal, Trash, Water
- HOA fee: $419 monthly
- HOA name: The Biltmore Arms Condos
- HOA phone: 303-854-7202
Location
- Region: Denver
Financial & listing details
- Price per square foot: $379/sqft
- Tax assessed value: $403,000
- Annual tax amount: $1,846
- Date on market: 10/9/2025
- Listing terms: Cash,Conventional,FHA,VA Loan
- Exclusions: Seller`s Personal Property, And Staging Furniture
- Ownership: Individual
- Electric utility on property: Yes
Price history
| Date | Event | Price |
|---|---|---|
| 12/1/2025 | Sold | $400,000-1%$379/sqft |
Source:  REcolorado as distributed by MLS GRID #4591262 Report a problem REcolorado as distributed by MLS GRID #4591262 Report a problem | ||
| 10/21/2025 | Pending sale | $404,000$383/sqft |
Source: REcolorado as distributed by MLS GRID #4591262 Report a problem | ||
| 10/9/2025 | Listed for sale | $404,000+61.7%$383/sqft |
Source: REcolorado as distributed by MLS GRID #4591262 Report a problem | ||
| 10/1/2024 | Listing removed | $2,300$2/sqft |
Source: Zillow Rentals Report a problem | ||
| 9/23/2024 | Listed for rent | $2,300-4.2%$2/sqft |
Source: Zillow Rentals Report a problem | ||
| 9/11/2024 | Listing removed | $2,400$2/sqft |
Source: Zillow Rentals Report a problem | ||
| 8/29/2024 | Price change | $2,400-4%$2/sqft |
Source: Zillow Rentals Report a problem | ||
| 8/20/2024 | Listed for rent | $2,500+47.9%$2/sqft |
Source: Zillow Rentals Report a problem | ||
| 3/24/2021 | Listing removed | -- |
Source: Owner Report a problem | ||
| 8/11/2014 | Listing removed | $1,690$2/sqft |
Source: Owner Report a problem | ||
| 7/25/2014 | Sold | $249,900+4.2%$237/sqft |
Source: YOUR CASTLE REAL ESTATE solds #3566744_80206_C Report a problem | ||
| 7/9/2014 | Listed for rent | $1,690$2/sqft |
Source: Owner Report a problem | ||
| 6/5/2014 | Listed for sale | $239,900+6.4%$227/sqft |
Source: Your Castle Real Estate #3566744 Report a problem | ||
| 6/20/2005 | Sold | $225,500$214/sqft |
Source: Public Record Report a problem | ||
Public tax history
| Year | Property taxes | Tax assessment |
|---|---|---|
| 2024 | $1,806 -4.5% | $23,310 -13.5% |
| 2023 | $1,892 +3.6% | $26,960 +13.3% |
| 2022 | $1,827 +6.5% | $23,790 -2.8% |
| 2021 | $1,715 +2.9% | $24,480 +5.9% |
| 2020 | $1,667 -0.6% | $23,109 -0.7% |
| 2019 | $1,677 | $23,270 +7.3% |
| 2018 | $1,677 +0.3% | $21,680 |
| 2017 | $1,672 +30% | $21,680 +31.7% |
| 2016 | $1,286 +3.4% | $16,460 |
| 2015 | $1,243 0% | $16,460 +10% |
| 2014 | $1,244 -7.3% | $14,970 |
| 2013 | $1,342 +17.9% | $14,970 -6.2% |
| 2012 | $1,138 +9.8% | $15,960 +0% |
| 2011 | $1,037 +2.2% | $15,958 +2.5% |
| 2010 | $1,014 -13.4% | $15,570 |
| 2009 | $1,171 -0.2% | $15,570 -11.2% |
| 2008 | $1,173 +22.6% | $17,530 |
| 2007 | $957 +1.1% | $17,530 +22.7% |
| 2006 | $946 -11.2% | $14,290 |
| 2005 | $1,066 | $14,290 |
Find assessor info on the county website
Neighborhood: Congress Park
Nearby homes
- $430,0002 bd1 ba932 sqft2708 E 14th Ave APT A, Denver, CO 80206Sold
- $391,0001 bd1 ba899 sqft2708 E 14th Ave APT D, Denver, CO 80206Sold

- $295,0001 bd1 ba580 sqft2708 E 14th Ave APT F, Denver, CO 80206Sold
- $410,7002 bd1 ba1.1k sqft2708 E 14th Ave APT B, Denver, CO 80206Off Market

- $435,6002 bd1 ba1.1k sqft2708 E 14th Ave APT E, Denver, CO 80206Off Market
- $406,5002 bd1 ba907 sqft2708 E 14th Ave APT G, Denver, CO 80206Off Market
- $295,000-- bd-- ba8.1k sqft2708 E 14th Ave, Denver, CO 80206Sold
- $1,465,0004 bd5 ba4.7k sqft1366 Clayton St, Denver, CO 80206Sold
Nearby schools
GreatSchools rating
- 8/10Teller Elementary SchoolGrades: PK-5Distance: 0.6 mi
- 9/10Morey Middle SchoolGrades: 6-8Distance: 1.2 mi
- 8/10East High SchoolGrades: 9-12Distance: 0.2 mi
Schools provided by the listing agent
- Elementary: Teller
- Middle: Morey
- High: East
- District: Denver 1
Source: REcolorado as distributed by MLS GRID. This data may not be complete. We recommend contacting the local school district to confirm school assignments for this home.
Get a cash offer in 3 minutes
Find out how much your home could sell for in as little as 3 minutes with a no-obligation cash offer.
Estimated market value
$394,200
Get a cash offer in 3 minutes
Find out how much your home could sell for in as little as 3 minutes with a no-obligation cash offer.
Estimated market value
$394,200
- Colorado
- Denver County
- Denver
- 80206
- Congress Park
- 2708 E 14th Avenue Unit C
Nearby cities
Nearby neighborhoods
Nearby zip codes
Other Denver Topics
