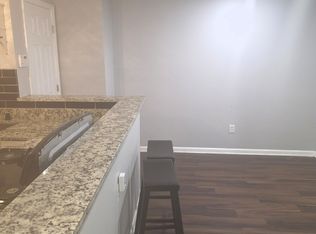
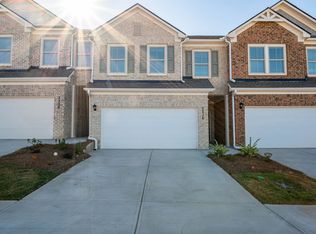
I-85 EXIT 118** GREAT LOCATION 3 bedroom. 2.5 bath townhome with a walk-out patio to a private backyard. Gorgeous 2 story open concept floorplan. Gourmet kitchen with a huge kitchen island, painted cabinets, and granite countertops. Oversized Master suite with luxurious bath and huge walk in closet. Maintenance free living in this convenient Buford location near Mall of Georgia.*property is located in the prime area in Buford nearby Mall of GA with great education system, many delicious local restaurants, amenities, and entertainment such as Top Golf
Lawn care maintained by HOA.
Listings identified with the FMLS IDX logo come from FMLS and are held by brokerage firms other than the owner of this website. The listing brokerage is identified in any listing details. Information is deemed reliable but is not guaranteed. 2026 First Multiple Listing Service, Inc.
Townhouse for rent
$2,300/moFees may apply
2708 Morgan Creek Dr, Buford, GA 30519
3beds
1,988sqft
Price may not include required fees and charges. Learn more|
Townhouse
Available Tue Sep 1 2026
No pets
Air conditioner, central air, electric
In unit laundry
Attached garage parking
Central, electric, forced air, natural gas
What's special
Granite countertopsPainted cabinetsGourmet kitchenHuge kitchen islandLuxurious bathOversized master suiteHuge walk in closet
- 1 day |
- -- |
- -- |
Zillow last checked:
Listing updated:
Travel times

Let’s turn your rent into credit progress
Build credit history with every on-time payment and get credit for the payment you’re already making.
Facts & features
Interior
Bedrooms & bathrooms
- Bedrooms: 3
- Bathrooms: 3
- Full bathrooms: 2
- 1/2 bathrooms: 1
Heating
- Central, Electric, Forced Air, Natural Gas
Cooling
- Air Conditioner, Central Air, Electric
Appliances
- Included: Dishwasher, Dryer, Garbage Disposal, Gas Oven, Gas Range, Microwave Oven, Washer
- Laundry: In Unit, Laundry Closet, Upper Level
Features
- Ceiling Fan(s), Double Vanity, Entrance Foyer, High Ceilings, High Ceilings 9 ft Lower, High Ceilings 9 ft Upper, Walk In Closet
- Flooring: Ceramic
- Has fireplace: Yes
Interior area
- Total interior livable area: 1,988 sqft
Video & virtual tour
Property
Parking
- Parking features: Attached, Covered, Driveway, Garage, Open, Private
- Has attached garage: Yes
- Has uncovered spaces: Yes
- Details: Contact manager
Features
- Stories: 2
- Patio & porch: Covered
- Exterior features: Entrance Foyer, Homeowners Assoc, No Dock, Walk In Closet
- Pool features: Contact manager
- Has view: Yes
- View description: Trees/Woods
Lot
- Features: Back Yard, Landscaped, Level, Private
Details
- Additional structures: Garage(s)
- Parcel number: R7137069
Construction
Type & style
- Home type: Townhouse
- Architectural style: Townhouse
- Property subtype: Townhouse
Materials
- Roof: Composition
Condition
- Year built: 2020
Building
Management
- Pets allowed: No
Community & HOA
Community
- Features: Park, Restaurant
HOA
- Amenities included: Park, Parking
Location
- Region: Buford
Financial & listing details
- Lease term: 12 Months
Nearby apartments for rent



Price history
| Date | Event | Price |
|---|---|---|
| 8/15/2026 | Listed for rent | $2,300$1/sqft |
Source: FMLS GA #7822144 Report a problem | ||
| 10/30/2020 | Sold | $261,110$131/sqft |
Source: Public Record Report a problem | ||
Neighborhood: 30519
Nearby schools
GreatSchools rating
- 7/10Freeman's Mill Elementary SchoolGrades: PK-5Distance: 2.3 mi
- 9/10Twin Rivers Middle SchoolGrades: 6-8Distance: 1.3 mi
- 7/10Mountain View High SchoolGrades: 9-12Distance: 1 mi