Welcome to the heart of Chattanooga's thriving Glass Farms District, one of the city's most exciting emerging neighborhoods, where revitalization and investment continue to shape the future. Ideally situated just one block from the Glass Street Collective, this exceptional residence places you within easy reach of local restaurants, boutiques, community gathering spaces, and the energy of one of Chattanooga's fastest-growing corridors.
Beautifully reimagined from the ground up, this home seamlessly blends timeless architectural character with sophisticated modern living. Original fireplaces and custom built-in cabinetry have been thoughtfully preserved, adding warmth, charm, and a sense of history, while an extensive renovation introduces contemporary finishes and designer fixtures throughout. Every detail has been carefully selected to create a home that honors its heritage while offering the comfort, style, and quality today's discerning buyers expect.
This is a rare opportunity to own a beautifully restored home in one of Chattanooga's most promising and vibrant communities.
For sale
$325,000
2708 N Chamberlain Ave, Chattanooga, TN 37406
3beds
1,500sqft
:
Get pre-qualified$2,027/mo
Single Family Residence
Built in 1900
6,229 Square Feet Lot
$315,100 Zestimate®
$217/sqft
$-- HOA
What's special
- 26 days |
- 437 |
- 11 |
Zillow last checked:
Listing updated:
Listed by:
Eric Tidmore 423-710-6482,
1 Percent Lists Scenic City 423-355-5478
Source: Greater Chattanooga Realtors,MLS#: 1537673
Facts & features
Interior
Bedrooms & bathrooms
- Bedrooms: 3
- Bathrooms: 2
- Full bathrooms: 2
Primary bedroom
- Level: First
Bedroom
- Level: First
Bedroom
- Level: First
Bathroom
- Description: Full Bathroom
- Level: First
Laundry
- Description: Closet
- Level: First
Living room
- Level: First
Heating
- Central, Electric
Cooling
- Central Air, Electric
Appliances
- Included: Dishwasher, Electric Water Heater, Free-Standing Electric Range, Microwave
- Laundry: Electric Dryer Hookup, Washer Hookup
Features
- High Ceilings, Open Floorplan, Primary Downstairs
- Flooring: Luxury Vinyl
- Windows: Aluminum Frames, Wood Frames
- Basement: Crawl Space
- Number of fireplaces: 3
- Fireplace features: Bedroom, Den, Family Room
Interior area
- Total structure area: 1,500
- Total interior livable area: 1,500 sqft
- Finished area above ground: 1,500
Property
Parking
- Parking features: Driveway, Off Street
Features
- Levels: One
- Exterior features: None
Lot
- Size: 6,229 Square Feet
- Dimensions: 50 x 125
- Features: Level
Details
- Parcel number: 137a J 017
Construction
Type & style
- Home type: SingleFamily
- Property subtype: Single Family Residence
Materials
- HardiPlank Type
- Foundation: Brick/Mortar, Stone
- Roof: Shingle
Condition
- New construction: No
- Year built: 1900
Utilities & green energy
- Sewer: Public Sewer
- Water: Public
- Utilities for property: Cable Available, Electricity Available, Phone Available, Sewer Connected, Water Available
Community & HOA
Community
- Features: Sidewalks
- Subdivision: Floral Park
HOA
- Has HOA: No
Location
- Region: Chattanooga
Financial & listing details
- Price per square foot: $217/sqft
- Tax assessed value: $58,800
- Annual tax amount: $506
- Date on market: 7/2/2026
- Listing terms: Cash,Conventional,FHA,VA Loan
Estimated market value
$315,100
$299,000 - $331,000
$1,649/mo
Price history
| Date | Event | Price |
|---|---|---|
| 7/2/2026 | Listed for sale | $325,000+550%$217/sqft |
Source: Greater Chattanooga Realtors #1537673 Report a problem | ||
| 2/24/2021 | Sold | $50,000-15.3%$33/sqft |
Source: Public Record Report a problem | ||
| 2/18/2019 | Listing removed | $59,000$39/sqft |
Source: Berkshire Hathaway HomeServices Realty Center #1284853 Report a problem | ||
| 7/16/2018 | Listed for sale | $59,000$39/sqft |
Source: Berkshire Hathaway HomeServices Realty Center #1284853 Report a problem | ||
Public tax history
| Year | Property taxes | Tax assessment |
|---|---|---|
| 2025 | $223 -12.4% | $14,700 +29.2% |
| 2024 | $254 | $11,375 |
| 2023 | $254 | $11,375 |
| 2022 | $254 | $11,375 |
| 2021 | $254 +1.7% | $11,375 +25.7% |
| 2020 | $250 | $9,050 |
| 2019 | $250 | $9,050 |
| 2018 | $250 -57.1% | $9,050 |
| 2017 | $583 +2.6% | $9,050 |
| 2016 | $568 | -- |
| 2015 | $568 | $8,925 |
| 2014 | $568 +121.5% | -- |
| 2013 | $256 | $8,925 -3.8% |
| 2012 | $256 | $9,275 |
| 2011 | $256 | $9,275 |
| 2010 | $256 | $9,275 |
| 2009 | $256 | $9,275 +13.1% |
| 2008 | -- | $8,200 |
| 2007 | -- | $8,200 |
| 2006 | -- | $8,200 |
| 2005 | -- | $8,200 +15.5% |
| 2004 | -- | $7,100 |
| 2003 | -- | $7,100 |
| 2002 | -- | $7,100 |
| 2001 | -- | $7,100 +25.7% |
| 2000 | -- | $5,650 |
Find assessor info on the county website
Monthly payment
Est. payment
Payment breakdown
Explore the cost of this home by adjusting the details. Changes won't be saved.Climate risks
Neighborhood: Glass Farms
Nearby schools
GreatSchools rating
- 5/10Hardy Elementary SchoolGrades: PK-5Distance: 0.7 mi
- 3/10Orchard Knob Middle SchoolGrades: 6-8Distance: 2.3 mi
- 3/10Brainerd High SchoolGrades: 9-12Distance: 3.2 mi
Schools provided by the listing agent
- Elementary: Hardy Elementary
- Middle: Orchard Knob Middle
- High: Brainerd High
Source: Greater Chattanooga Realtors. This data may not be complete. We recommend contacting the local school district to confirm school assignments for this home.
- $25,0001 Acres2710 N Chamberlain Ave, Chattanooga, TN 37406Off Market
- $300,0003 bd2 ba1.7k sqft2706 N Chamberlain Ave, Chattanooga, TN 37406Sold

- $5,6001 Acres2704 N Chamberlain Ave, Chattanooga, TN 37406Off Market
- $141,4003 bd2 ba1k sqft2712 N Chamberlain Ave, Chattanooga, TN 37406Off Market
- $156,8004 bd2 ba1.1k sqft171 Taylor St, Chattanooga, TN 37406Off Market
- $91,400-- bd1 ba828 sqft2609 Andrews St, Chattanooga, TN 37406Off Market
- $148,5002 bd1 ba762 sqft2607 Andrews St, Chattanooga, TN 37406Sold
- $122,800-- bd1 ba1.5k sqft2714 N Chamberlain Ave, Chattanooga, TN 37406Off Market
A local agent can set up tours, give advice and negotiate with sellers.
Similar homes
- $--3 bd2 ba1.5k sqft4900 Norh Moore Ln, Chattanooga, TN 37411Auction
 Auction.com 2
 - $--3 bd1 ba1.3k sqft2419 Oak St, Chattanooga, TN 37404Auction
 Auction.com 2
 - $289,9003 bd2 ba1.5k sqft1203 Nellie St, Chattanooga, TN 37404For Sale
 MLS ID #1537387, Jeremy Williams. Greater Chattanooga Realtors
 - $335,0003 bd2 ba1.7k sqft909 N Chamberlain Ave, Chattanooga, TN 37406New Construction
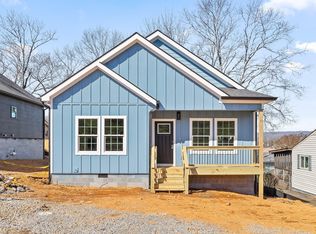 MLS ID #1536502, Grace Edrington. Greater Chattanooga Realtors
 - $239,9004 bd2 ba1.3k sqft1804 Arlington Ave, Chattanooga, TN 37406For SaleMLS ID #1535748, Porsche Torregano. Greater Chattanooga Realtors
- $324,9003 bd1 ba1.2k sqft1348 Hixson Pike, Chattanooga, TN 37405For SaleMLS ID #1535279, Fiona Eischeid. Greater Chattanooga Realtors
- $294,0003 bd2 ba1.5k sqft2205 Kirby Ave, Chattanooga, TN 37404For SaleMLS ID #1536403, Jenna Flynn. Greater Chattanooga Realtors
- $--2 bd1 ba810 sqft208 N Lovell Ave, Chattanooga, TN 37411AuctionAuction.com 2
- $324,9993 bd2 ba1.7k sqft2415 Vine St, Chattanooga, TN 37404For SaleMLS ID #1518307, Leann R Stitt. Greater Chattanooga Realtors
- $300,0002 bd2 ba1.3k sqft119 Crestview Cir, Chattanooga, TN 37411For SaleMLS ID #1538003, Wade Trammell. Greater Chattanooga Realtors
- $169,9003 bd2 ba1k sqft2031 Tunnel Blvd, Chattanooga, TN 37406For SaleMLS ID #1537410, Erica Fears. Greater Chattanooga Realtors
- $319,9002 bd1 ba1.1k sqft27 Vista Dr, Chattanooga, TN 37411For SaleMLS ID #1537314, Jeremy Williams. Greater Chattanooga Realtors
- $229,0003 bd2 ba1.2k sqft1707 Bennett Ave, Chattanooga, TN 37404For SaleMLS ID #1539202, Drea Irvin. Greater Chattanooga Realtors
- $199,9003 bd2 ba1k sqft1212 Sholar Ave, Chattanooga, TN 37406For SaleMLS ID #1538901, Jeffrey Harrell. Greater Chattanooga Realtors
- $185,0003 bd2 ba1.3k sqft403 N Hickory St, Chattanooga, TN 37404For SaleMLS ID #1539264, Melissa Whitsett. Greater Chattanooga Realtors
- $255,0003 bd2 ba1.1k sqft2637 N Beech St, Chattanooga, TN 37406New ConstructionMLS ID #1536746, Theidra Swanson. Greater Chattanooga Realtors
- $185,0003 bd2 ba1k sqft1886 Greenwood Rd, Chattanooga, TN 37406For Sale By Owner
- $288,4003 bd1 ba1.3k sqft3706 Thrushwood Dr, Chattanooga, TN 37415For SaleMLS ID #1536770, Patrick Babb. Greater Chattanooga Realtors
- $175,0004 bd2 ba1.5k sqft2300 Olive St, Chattanooga, TN 37406For SaleMLS ID #1519540, Tenesha Irvin. Greater Chattanooga Realtors
- $294,9993 bd3 ba1.7k sqft307 Central Dr, Chattanooga, TN 37421For SaleMLS ID #1534384, Jeremiah Reynolds. Greater Chattanooga Realtors
