Welcome to easy, maintenance-free living in the highly sought-after 55+ Community, ideally located in the heart of Sugar House! This well-maintained 2-bedroom, 2-bath condo offers 1,666 square feet of comfortable living space with a thoughtful floor plan designed for everyday living and entertaining. Enjoy a spacious family room, a separate kitchen with abundant cabinet space, a semi-formal dining area, walk-in pantry. Fresh interior paint gives the home a bright, clean feel and makes it move-in ready. Residents enjoy secure building access, underground parking with a private storage area, elevator access to every floor, and beautifully maintained grounds surrounded by mature pine trees. The HOA provides exceptional value by including cable, internet, water, sewer, trash, snow removal, exterior maintenance, building insurance, and more. A convenient concierge service also assists with trash and recycling pickup from designated collection areas within the building. Located just minutes from Sugar House Park and within walking distance of popular restaurants, shopping, theaters, coffee shops, and everyday conveniences, this home offers the perfect blend of comfort, security, and an unbeatable location. Come experience one of Sugar House's premier 55+ communities!
For sale
$355,000
2708 S Highland Dr E #7, Salt Lake City, UT 84106
2beds
1,277sqft
Condominium
Built in 1975
-- sqft lot
$-- Zestimate®
$278/sqft
$585/mo HOA
What's special
Walk-in pantrySemi-formal dining areaSpacious family room
- 3 days
- 136
- 4
Zillow last checked:
Listing updated:
Listed by:
Ryan Dastrup 801-580-2736,
Equity Real Estate (NRE)
Source: UtahRealEstate.com,MLS#: 2181737
Facts & features
Interior
Bedrooms & bathrooms
- Bedrooms: 2
- Bathrooms: 2
- Full bathrooms: 1
- 3/4 bathrooms: 1
- Main level bedrooms: 2
Rooms
- Room types: Master Bathroom
Heating
- Electric
Cooling
- Central Air, Ceiling Fan(s)
Appliances
- Included: Dryer, Refrigerator, Washer, Disposal, Free-Standing Range
- Laundry: Electric Dryer Hookup
Features
- Flooring: Carpet
- Windows: Blinds, Full, Double Pane Windows
- Basement: None
- Has fireplace: No
Interior area
- Total structure area: 1,277
- Total interior livable area: 1,277 sqft
- Finished area above ground: 1,277
Property
Parking
- Total spaces: 2
- Parking features: Garage - Attached
- Attached garage spaces: 2
Accessibility
- Accessibility features: Accessible Elevator Installed
Features
- Stories: 1
- Exterior features: Lighting
- Has spa: Yes
- Spa features: Jetted Tub
Lot
- Size: 435 Square Feet
- Features: Sprinkler: Auto-Full
- Residential vegetation: Landscaping: Full, Mature Trees
Details
- Parcel number: 1620481008
- Zoning: CONDO
- Zoning description: Single-Family
Construction
Type & style
- Home type: Condo
- Property subtype: Condominium
Materials
- Brick
- Roof: Tar/Gravel
Condition
- Blt./Standing
- New construction: No
- Year built: 1975
Utilities & green energy
- Sewer: Public Sewer, Sewer: Public
- Water: Culinary
- Utilities for property: Natural Gas Connected, Electricity Connected, Sewer Connected, Water Connected
Community & HOA
Community
- Features: Sidewalks
- Subdivision: Graystone Pines
HOA
- Has HOA: Yes
- Amenities included: Cable TV, Electricity, Gas, Insurance, Maintenance, Sewer Paid, Snow Removal, Trash, Water
- Services included: Cable TV, Electricity, Gas, Insurance, Maintenance Grounds, Sewer, Trash, Water
- HOA fee: $585 monthly
- HOA name: Ken
- HOA phone: 801-466-3671
Location
- Region: Salt Lake City
Financial & listing details
- Price per square foot: $278/sqft
- Annual tax amount: $1,626
- Date on market: 8/25/2026
- Listing terms: Cash,Conventional,VA Loan
- Inclusions: Ceiling Fan, Dryer, Range, Refrigerator, Washer
- Acres allowed for irrigation: 0
- Electric utility on property: Yes
Estimated market value
Not available
Estimated sales range
Not available
$2,303/mo
Price history
| Date | Event | Price |
|---|---|---|
| 8/28/2026 | Listed for sale | $355,000$278/sqft |
Source:  UtahRealEstate.com #2181737 Report a problem UtahRealEstate.com #2181737 Report a problem | ||
Public tax history
Tax history is unavailable.
Monthly payment
Est. payment
Payment breakdown
Explore the cost of this home by adjusting the details. Changes won't be saved.Climate risks
Neighborhood: Sugar House
Nearby schools
Schools provided by the listing agent
- Elementary: Nibley Park
- Middle: Clayton
- High: Highland
- District: Salt Lake
Source: UtahRealEstate.com. This data may not be complete. We recommend contacting the local school district to confirm school assignments for this home.
- $499,9004 bd3 ba2k sqft2713 S Highland Dr E, Salt Lake City, UT 84106For Sale

- $346,9002 bd1 ba1.2k sqft2710 S Highland Dr APT 3, Salt Lake City, UT 84106Off Market
- $433,1003 bd1 ba1.6k sqft2710 S Highland Dr APT 6, Salt Lake City, UT 84106Off Market
- $2,0952 bd2 ba1.5k sqft2710 S Highland Dr APT 11, Salt Lake City, UT 84106For Rent
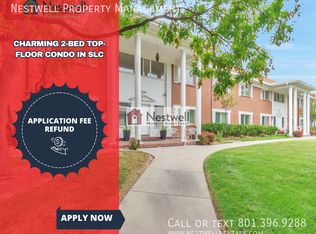
Similar homes
- $369,9002 bd2 ba910 sqft2438 S Elizabeth St APT 5, Salt Lake City, UT 84106For Sale

 MLS ID #2179261, Jared N Looser, Mansell Real Estate Inc. UtahRealEstate.com
 - $324,9002 bd2 ba1.1k sqft891 E Bristle Pine Pl, Millcreek, UT 84106For Sale
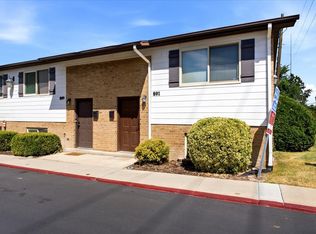 MLS ID #2173835, Travis Pugh, All West Inc.. UtahRealEstate.com
 - $375,0002 bd2 ba1k sqft2402 S Elizabeth St APT 5, Salt Lake City, UT 84106For Sale
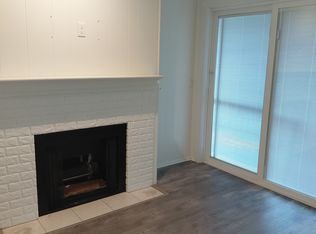 MLS ID #2131522, Kevin Butters, Real Estate Unlimited. UtahRealEstate.com
 - $360,0002 bd2 ba1.1k sqft1174 E 3300 S APT 415, Millcreek, UT 84106For Sale
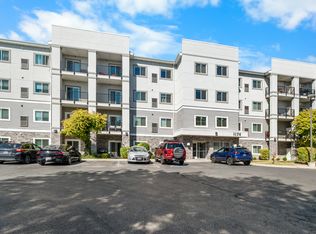 MLS ID #2174633, Cody Steck, Real Broker, LLC. UtahRealEstate.com
 - $350,0002 bd2 ba1k sqft1156 E 3300 S APT 115, Salt Lake City, UT 84106For SaleMLS ID #2175719, Rachel Wray Eliason, KW Utah Realtors Keller Williams. UtahRealEstate.com
- $410,0003 bd2 ba1.7k sqft2760 S Highland Dr APT 7, Salt Lake City, UT 84106For SaleMLS ID #2173790, Stephanie Aragon, Signature Group Real Estate. UtahRealEstate.com
- $450,0003 bd2 ba1.6k sqft1190 E 2700 S APT 3, Salt Lake City, UT 84106For SaleMLS ID #2179441, Christian Tevis, Black Diamond Realty. UtahRealEstate.com
- $374,9003 bd2 ba1.1k sqft1174 E 3300 S APT 318, Millcreek, UT 84106For SaleMLS ID #2178268, Luke Kochniuk, RE/MAX Associates. UtahRealEstate.com
- $360,0002 bd2 ba1k sqft3654 S 860 E APT 53, Millcreek, UT 84106For SaleMLS ID #2173861, Elijah Tripoli, cityhome COLLECTIVE. UtahRealEstate.com
- $375,0002 bd2 ba1.3k sqft2725 S 700 E APT G, Salt Lake City, UT 84106For SaleMLS ID #2179082, Fabian Amarillo, KW Success Keller Williams Realty (Layton). UtahRealEstate.com
- $374,0002 bd2 ba884 sqft1478 E Foxboro Dr S #2, Salt Lake City, UT 84106For SaleMLS ID #2176890, Kevin C Warren, Real Broker, LLC. UtahRealEstate.com
- $390,0002 bd2 ba1k sqft3654 S 860 E APT 56, Salt Lake City, UT 84106For SaleMLS ID #2177529, John D Brown, Probe Realtors, Inc.. UtahRealEstate.com
- $369,0002 bd2 ba1k sqft3739 S 700 E Unit 302, Millcreek, UT 84106For SaleMLS ID #2176616, Amy Kendall, KW Westfield (ACADIA). UtahRealEstate.com
- $324,9002 bd2 ba1.2k sqft3644 S 860 E APT 58, Salt Lake City, UT 84106For SaleMLS ID #2169275, H. Michelle Dotson, Jefferson Street Properties, LLC. UtahRealEstate.com
- $385,0002 bd2 ba1k sqft2011 S 2100 E #16, Salt Lake City, UT 84108For SaleMLS ID #2179974, Jenny B Scothern, Berkshire Hathaway HomeServices Utah Properties (So Ogden). UtahRealEstate.com
- $259,0002 bd1 ba792 sqft2730 S 1100 E APT 14, Salt Lake City, UT 84106For SaleMLS ID #2172377, Brett Butler, Berkshire Hathaway HomeServices Utah Properties (Salt Lake). UtahRealEstate.com
- $384,8003 bd2 ba1.1k sqft1498 E Foxboro Dr #1, Millcreek, UT 84106For SaleMLS ID #2147648, Kelly Tita, Selling Salt Lake. UtahRealEstate.com
- $305,0002 bd2 ba1k sqft722 E 3700 S #12, Salt Lake City, UT 84106For SaleMLS ID #2170406, Jason B McMurray, Coldwell Banker Realty (Salt Lake-Sugar House). UtahRealEstate.com
- $339,9001 bd3 ba1.3k sqft3385 715th E, Salt Lake City, UT 84106For SaleMLS ID #2167560, Kendall James Hales, KW Utah Realtors Keller Williams. UtahRealEstate.com
