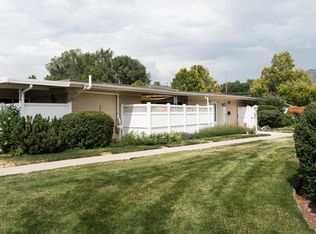
Welcome to this beautifully remodeled, move-in-ready Capri Park home! One of only a handful of homes in the community featuring a private center-court patio, this unique outdoor space is perfect for al fresco dining, gatherings, or relaxing with friends. The extensive 2022 renovation includes a designer kitchen with upgraded countertops, soft-close cabinetry, stainless steel appliances, tile flooring, spacious pantry, and hardwood floors throughout the main living areas. Both bathrooms were fully remodeled with upgraded tile and floating vanities, while the primary suite features a luxurious Euro-glass door walk-in shower with rain shower and handheld fixture. Skylights and sliding glass doors fill the home with natural light. Additional upgrades include Savant motorized shades, LED and smart lighting, new electrical panel, fresh paint, updated trim, and newer bedroom carpet. Major updates include furnace, central AC, water heater, water softener and sewer main. Google Fiber added in 2025. Enjoy Capri's gated 55+ community, clubhouse, pool, and abundant open space. Square footage figures are provided as a courtesy estimate only and were obtained from County records. Buyer is advised to obtain an independent measurement.
For sale
$390,000
3654 S 860 E APT 56, Salt Lake City, UT 84106
2beds
1,064sqft
Condominium
Built in 1962
-- sqft lot
$382,400 Zestimate®
$367/sqft
$390/mo HOA
What's special
Savant motorized shadesFresh paintLed and smart lightingTile flooringUpdated trimSoft-close cabinetryDesigner kitchen
- 10 days |
- 240 |
- 20 |
Zillow last checked:
Listing updated:
Listed by:
John D Brown 801-201-5767,
Probe Realtors, Inc.
Source: UtahRealEstate.com,MLS#: 2177529
Facts & features
Interior
Bedrooms & bathrooms
- Bedrooms: 2
- Bathrooms: 2
- Full bathrooms: 1
- 3/4 bathrooms: 1
- Main level bedrooms: 2
Rooms
- Room types: Master Bathroom, Updated Kitchen
Heating
- Forced Air, Central
Cooling
- Central Air
Appliances
- Included: Dryer, Refrigerator, Washer, Water Softener Owned, Disposal, Free-Standing Range
Features
- Flooring: Carpet, Hardwood, Tile
- Doors: Sliding Doors
- Windows: Shades, Window Coverings, Skylight(s)
- Basement: None
- Has fireplace: No
Interior area
- Total structure area: 1,064
- Total interior livable area: 1,064 sqft
- Finished area above ground: 1,064
Property
Parking
- Total spaces: 1
- Parking features: Covered
- Carport spaces: 1
Accessibility
- Accessibility features: Accessible Doors, Accessible Hallway(s), Single Level Living
Features
- Stories: 1
- Entry location: Main Level
- Patio & porch: Covered, Covered Patio
- Has private pool: Yes
- Pool features: Fenced, Heated, In Ground, Association
Lot
- Size: 435 Square Feet
- Features: Curb & Gutter, Sprinkler: Auto-Full
- Topography: Terrain
- Residential vegetation: Landscaping: Full, Mature Trees
Details
- Parcel number: 1632156056
- Zoning: 8205
- Zoning description: Multi-Family
Construction
Type & style
- Home type: Condo
- Property subtype: Condominium
Materials
- Aluminum Siding, Brick
- Roof: Membrane
Condition
- Blt./Standing
- New construction: No
- Year built: 1962
- Major remodel year: 1990
Utilities & green energy
- Sewer: Public Sewer, Sewer: Public
- Water: Culinary
- Utilities for property: Natural Gas Connected, Electricity Connected, Sewer Connected, Water Connected
Community & HOA
Community
- Features: Clubhouse, Sidewalks
- Senior community: Yes
- Subdivision: Park
HOA
- Has HOA: Yes
- Amenities included: Clubhouse, Gated, Insurance, Maintenance, Pool, Sewer Paid, Snow Removal, Trash, Water
- Services included: Insurance, Maintenance Grounds, Sewer, Trash, Water
- HOA fee: $390 monthly
- HOA name: Megan Beal
- HOA phone: 801-201-5767
Location
- Region: Salt Lake City
Financial & listing details
- Price per square foot: $367/sqft
- Tax assessed value: $320,400
- Annual tax amount: $1,970
- Date on market: 8/7/2026
- Listing terms: Cash,Conventional,FHA,VA Loan
- Inclusions: Dryer, Range, Refrigerator, Washer, Water Softener: Own, Window Coverings
- Acres allowed for irrigation: 0
- Electric utility on property: Yes
- Road surface type: Paved
Estimated market value
$382,400
$363,000 - $402,000
$1,709/mo
Price history
| Date | Event | Price |
|---|---|---|
| 8/8/2026 | Price change | $390,000+23.8%$367/sqft |
Source:  UtahRealEstate.com #2177529 Report a problem UtahRealEstate.com #2177529 Report a problem | ||
| 1/20/2022 | Pending sale | $315,000$296/sqft |
Source: UtahRealEstate.com #1787456 Report a problem | ||
| 1/18/2022 | Listed for sale | $315,000$296/sqft |
Source: UtahRealEstate.com #1787456 Report a problem | ||
| 3/12/2007 | Sold | -- |
Source: Agent Provided Report a problem | ||
Public tax history
| Year | Property taxes | Tax assessment |
|---|---|---|
| 2025 | $1,969 -0.4% | $176,220 +1.2% |
| 2024 | $1,977 +2% | $174,075 +5.6% |
| 2023 | $1,938 +25% | $164,780 +24.3% |
| 2022 | $1,551 +14.9% | $132,550 +32.6% |
| 2021 | $1,350 +11.9% | $99,990 +18.5% |
| 2020 | $1,207 +3.1% | $84,370 +5.6% |
| 2019 | $1,170 +11.2% | $79,915 +10.2% |
| 2018 | $1,052 +175.2% | $72,490 -37.3% |
| 2017 | $382 +87.9% | $115,700 +5.9% |
| 2016 | $203 +41.2% | $109,300 +5.1% |
| 2015 | $144 | $104,000 +1% |
| 2014 | -- | $103,000 +12% |
| 2013 | -- | $92,000 +5.3% |
| 2012 | -- | $87,400 -5% |
| 2011 | -- | $92,000 -17.1% |
| 2010 | -- | $111,000 |
| 2009 | -- | $111,000 -5.9% |
| 2008 | $678 | $118,000 |
| 2007 | -- | $118,000 +10% |
| 2006 | -- | $107,300 +7.2% |
| 2005 | -- | $100,100 +20% |
| 2002 | -- | $83,400 -6.3% |
| 2001 | -- | $89,000 -9.9% |
| 2000 | -- | $98,800 |
Find assessor info on the county website
Monthly payment
Est. payment
Payment breakdown
Explore the cost of this home by adjusting the details. Changes won't be saved.Climate risks
Neighborhood: 84106
Nearby schools
GreatSchools rating
- 4/10Lincoln SchoolGrades: PK-6Distance: 0.6 mi
- 5/10Evergreen Junior High SchoolGrades: 6-9Distance: 1.8 mi
- 8/10Olympus High SchoolGrades: 9-12Distance: 2.3 mi
Schools provided by the listing agent
- Elementary: Lincoln
- Middle: Granite Park
- High: Olympus
- District: Granite
Source: UtahRealEstate.com. This data may not be complete. We recommend contacting the local school district to confirm school assignments for this home.
- $360,0002 bd2 ba1k sqft3654 S 860 E APT 53, Millcreek, UT 84106For Sale
- $365,9002 bd1 ba1.2k sqft3644 S 860 E APT 57, Salt Lake City, UT 84106Off Market
- $289,9002 bd2 ba1.2k sqft3644 S 860 E APT 59, Millcreek, UT 84106Off Market

- $329,1002 bd1 ba1.2k sqft3644 S 860 E APT 60, Millcreek, UT 84106Off Market
- $---- bd-- ba-- sqft3644 S 860 E APT 59, Salt Lake City, UT 84106Off Market
- $304,5002 bd1 ba1.2k sqft3654 S 860 E APT 54, Salt Lake City, UT 84106Off Market
- $303,4002 bd1 ba1.2k sqft3654 S 860 E APT 55, Millcreek, UT 84106Off Market
- $---- bd-- ba-- sqft3654 S 860 E APT 53, Salt Lake City, UT 84106Off Market
A local agent can set up tours, give advice and negotiate with sellers.
Similar homes
- $324,9002 bd2 ba1.2k sqft3644 S 860 E APT 58, Salt Lake City, UT 84106For Sale

 MLS ID #2169275, H. Michelle Dotson, Jefferson Street Properties, LLC. UtahRealEstate.com
 - $305,0002 bd2 ba1k sqft722 E 3700 S #12, Salt Lake City, UT 84106For Sale
 MLS ID #2170406, Jason B McMurray, Coldwell Banker Realty (Salt Lake-Sugar House). UtahRealEstate.com
 - $425,0002 bd2 ba1.3k sqft660 E 4025 S Unit C, Murray, UT 84107For Sale
 MLS ID #2177549, Lisbeth Lawrence Perez, Equity Real Estate (Premier Elite). UtahRealEstate.com
 - $285,0002 bd2 ba960 sqft1460 E Highland Cove Ln S #124, Salt Lake City, UT 84106For Sale
 MLS ID #2134297, Troy L Hodell, Equity Real Estate (NRE). UtahRealEstate.com
 - $269,9002 bd1 ba936 sqft804 E Cedar Pine Ct S #31, Salt Lake City, UT 84106For SaleMLS ID #2159920, Jeffrey Farrell, Equity Real Estate (Solid). UtahRealEstate.com
- $339,7432 bd1 ba1.1k sqft1130 E 2700 S APT K83, Salt Lake City, UT 84106For SaleMLS ID #2132219, Emily Moffett, RE/MAX Associates. UtahRealEstate.com
- $369,5002 bd2 ba1.3k sqft600 E Marshwood Ln Unit B, Murray, UT 84107For SaleMLS ID #2174354, Katie E. Saxton, Real Broker, LLC. UtahRealEstate.com
- $389,0002 bd1 ba935 sqft301 E 2700 S APT 1, Salt Lake City, UT 84115For SaleMLS ID #2163135, Dana M Sneyd, Real Broker, LLC. UtahRealEstate.com
- $334,9002 bd2 ba1.2k sqft3678 S 500 E APT 5B, South Salt Lake, UT 84106For SaleMLS ID #2148821, Jim S Bringhurst, WINDERMERE REAL ESTATE (SUGARHOUSE). UtahRealEstate.com
- $374,0003 bd3 ba1.3k sqft4676 S Woodduck Ln E, Salt Lake City, UT 84117For SaleMLS ID #2149259, Melissa Lipani, Homeworks Property Lab, LLC. UtahRealEstate.com
- $409,9002 bd2 ba1k sqft939 S Donner Way APT 307, Salt Lake City, UT 84108For SaleMLS ID #2175779, David M. Croft, Chapman-Richards & Associates, Inc.. UtahRealEstate.com
- $399,9992 bd2 ba1.3k sqft2244 E Carriage Ln S #74, Salt Lake City, UT 84117For SaleMLS ID #2145098, Brandi Burrola, Equity Real Estate (Advantage). UtahRealEstate.com
- $414,9952 bd2 ba995 sqft8 E Hillside Ave N #603, Salt Lake City, UT 84103For SaleMLS ID #2167069, Megan Jex, Utah Real Estate Professionals. UtahRealEstate.com
- $279,0002 bd2 ba1.1k sqft269 E Hill Ave S #5, Salt Lake City, UT 84107For SaleMLS ID #2159597, Justen Black, Mansell Real Estate Inc. UtahRealEstate.com
- $327,0002 bd2 ba1k sqft2128 E Georgetown Sq #2128, Salt Lake City, UT 84109For SaleMLS ID #2174147, Maria E Chavez, Real Broker, LLC. UtahRealEstate.com
- $395,0001 bd2 ba1.2k sqft141 E 2nd Ave APT 304, Salt Lake City, UT 84103For SaleMLS ID #2175267, Tim Learned, REDFIN CORPORATION. UtahRealEstate.com
- $344,0002 bd2 ba1k sqft5780 S Waterbury Way Unit J, Murray, UT 84121For SaleMLS ID #2171177, Christy Terrill, Equity Real Estate (Solid). UtahRealEstate.com
- $339,9992 bd2 ba1k sqft5769 S Waterbury Cir Unit A, Murray, UT 84121For SaleMLS ID #2168910, Brendon B Porter, Elk Ridge Premier Real Estate. UtahRealEstate.com
- $414,9002 bd2 ba1.1k sqft32 W 1700 S #A3, Salt Lake City, UT 84115For SaleMLS ID #2154324, Lena A Watson, Real Broker, LLC. UtahRealEstate.com
- $335,0002 bd2 ba1.1k sqft4943 S Eastridge Ln APT 131, Murray, UT 84117For SaleMLS ID #26-271251, MICHELLE S ANDERSON, COLDWELL BANKER PREMIER REALTY. WCBR
