*SELLER OFFERING 6K IN CLOSING COSTS and NEW PRICE* For those looking to put down roots in a warm, inviting condo that's part of an established community, this three-bed, three-bath home is just the ticket. At just under 1,400 square feet, this condo feels bigger than its actual size, thanks in part to a smart layout and the kind of perks that lend themselves to tranquil living. A cozy gas fireplace anchors the living room, which is flooded with natural light from 3-panel sliders that walk out to one of two balconies the home has, each affording the perfect perch for some outdoor reflection, a good book, or a chat over coffee. A seamless flow into the kitchen and dining area makes gatherings breezy-here, you'll find ample cupboard and countertop space, and plenty of room for guests to mingle. A few thoughtful upgrades lend convenience in the form of newer HVAC and water heater, as well as brand new carpet in all three bedrooms. The Hidden Lake community is known for its gentle stream and pond (seasonal duck and geese visitors included) and mature trees and landscaping, so you'll never miss a quiet moment. Residents enjoy plenty of perks here, including a fantastic eastside location and reasonably priced RV parking, and the HOA takes care of gas, water, trash, and sewer, ensuring low maintenance living. Plus, there's a clubhouse, pool, sauna, hot tub, and tennis courts, which translates nicely to "the perfect summer". All told, this is a condo in an established, well-loved neighborhood (and for good reason). Let's get you home.
For sale
Price cut: $5K (7/17)
$374,000
4676 S Woodduck Ln E, Salt Lake City, UT 84117
3beds
1,396sqft
Condominium
Built in 1974
-- sqft lot
$372,300 Zestimate®
$268/sqft
$562/mo HOA
What's special
Mature trees and landscapingTwo balconiesCozy gas fireplace
- 141 days
- 281
- 16
Zillow last checked:
Listing updated:
Listed by:
Melissa Lipani 801-419-2464,
Homeworks Property Lab, LLC
Source: UtahRealEstate.com,MLS#: 2149259
Facts & features
Interior
Bedrooms & bathrooms
- Bedrooms: 3
- Bathrooms: 3
- Full bathrooms: 2
- 1/2 bathrooms: 1
- Partial bathrooms: 1
Rooms
- Room types: Master Bathroom
Heating
- Central
Cooling
- Central Air, Ceiling Fan(s)
Appliances
- Included: Microwave, Refrigerator, Disposal, Free-Standing Range
- Laundry: Electric Dryer Hookup
Features
- Flooring: Carpet, Laminate, Tile
- Doors: Sliding Doors
- Windows: Blinds, Plantation Shutters, Window Coverings, Double Pane Windows
- Basement: None
- Has fireplace: No
- Fireplace features: Gas Log
Interior area
- Total structure area: 1,396
- Total interior livable area: 1,396 sqft
- Finished area above ground: 1,396
Property
Parking
- Total spaces: 3
- Parking features: Open, RV Access/Parking
- Garage spaces: 1
- Uncovered spaces: 2
- Details: Common RV Parking
Features
- Stories: 2
- Entry location: Top Level
- Exterior features: Balcony, Entry (Foyer)
- Pool features: Association
Lot
- Size: 435 Square Feet
- Features: Stream
- Residential vegetation: Mature Trees
Details
- Parcel number: 2208202112
- Zoning: 8205
- Zoning description: Single-Family
Construction
Type & style
- Home type: Condo
- Property subtype: Condominium
Materials
- Brick, Stone, Other
- Roof: Asphalt
Condition
- Blt./Standing
- New construction: No
- Year built: 1974
Utilities & green energy
- Water: Culinary
- Utilities for property: Natural Gas Connected, Electricity Connected, Sewer Connected, Water Connected
Community & HOA
Community
- Features: Clubhouse
- Security: Video Door Bell(s)
- Subdivision: Hidden Lake Condm
HOA
- Has HOA: Yes
- Amenities included: Clubhouse, RV Parking, Controlled Access, Gas, Insurance, Maintenance, Pool, Sauna, Sewer Paid, Snow Removal, Spa/Hot Tub, Storage, Tennis Court(s), Trash, Water
- Services included: Gas, Insurance, Maintenance Grounds, Sewer, Trash, Water
- HOA fee: $562 monthly
- HOA name: Trudy Smith
- HOA phone: 801-253-1660
Location
- Region: Salt Lake City
Financial & listing details
- Price per square foot: $268/sqft
- Annual tax amount: $2,192
- Date on market: 4/8/2026
- Listing terms: Cash,Conventional
- Inclusions: Ceiling Fan, Microwave, Range, Refrigerator, Window Coverings, Video Door Bell(s)
- Acres allowed for irrigation: 0
- Electric utility on property: Yes
Estimated market value
$372,300
$354,000 - $391,000
$2,021/mo
Price history
| Date | Event | Price |
|---|---|---|
| 7/17/2026 | Price change | $374,000-1.3%$268/sqft |
Source:  UtahRealEstate.com #2149259 Report a problem UtahRealEstate.com #2149259 Report a problem | ||
| 6/4/2026 | Price change | $379,000-1.6%$271/sqft |
Source: UtahRealEstate.com #2149259 Report a problem | ||
| 4/29/2026 | Price change | $385,000-2.5%$276/sqft |
Source: UtahRealEstate.com #2149259 Report a problem | ||
| 4/9/2026 | Listed for sale | $395,000$283/sqft |
Source: UtahRealEstate.com #2149259 Report a problem | ||
Public tax history
Tax history is unavailable.
Monthly payment
Est. payment
Payment breakdown
Explore the cost of this home by adjusting the details. Changes won't be saved.Climate risks
Neighborhood: 84117
Nearby schools
Schools provided by the listing agent
- Elementary: Twin Peaks
- Middle: Bonneville
- High: Cottonwood
- District: Granite
Source: UtahRealEstate.com. This data may not be complete. We recommend contacting the local school district to confirm school assignments for this home.
- $338,9003 bd2 ba735 sqft4676 S Woodduck Ln, Salt Lake City, UT 84117Off Market
- $389,5003 bd2 ba1.4k sqft4672 S Woodduck Ln, Salt Lake City, UT 84117Off Market

- $316,7003 bd2 ba735 sqft4668 S Woodduck Ln, Millcreek, UT 84117Off Market
- $346,3003 bd2 ba735 sqft4680 S Woodduck Ln, Salt Lake City, UT 84117Off Market
Similar homes
- $345,0002 bd2 ba1.2k sqft4731 S Pintail Ct E, Salt Lake City, UT 84117For Sale
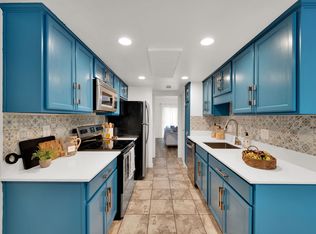
 MLS ID #2176945, Christopher Armstrong, Equity Real Estate (NRE). UtahRealEstate.com
 - $384,8003 bd2 ba1.1k sqft1498 E Foxboro Dr #1, Millcreek, UT 84106For Sale
 MLS ID #2147648, Kelly Tita, Selling Salt Lake. UtahRealEstate.com
 - $400,0002 bd2 ba1.3k sqft4861 S 1670 E #81, Salt Lake City, UT 84117For Sale
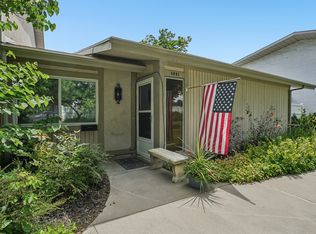 MLS ID #2170942, Matthew Haws, REDFIN CORPORATION. UtahRealEstate.com
 - $374,0002 bd2 ba884 sqft1478 E Foxboro Dr S #2, Salt Lake City, UT 84106For Sale
 MLS ID #2176890, Kevin C Warren, Real Broker, LLC. UtahRealEstate.com
 - $399,9992 bd2 ba1.3k sqft2244 E Carriage Ln S #74, Salt Lake City, UT 84117For SaleMLS ID #2145098, Brandi Burrola, Equity Real Estate (Advantage). UtahRealEstate.com
- $399,9002 bd2 ba1.3k sqft4054 S 685 E Unit F, Millcreek, UT 84107For SaleMLS ID #2176461, Rikki Curtis, Signature Group Real Estate. UtahRealEstate.com
- $365,0002 bd2 ba1.1k sqft3867 S Mitchell Cv E #101, Salt Lake City, UT 84115For SaleMLS ID #2178248, Juan Magana, Windermere Real Estate. UtahRealEstate.com
- $370,0003 bd3 ba1.3k sqft5189 S Gravenstein Park W, Salt Lake City, UT 84123For SaleMLS ID #2147218, Hari Ram Ghimire, KW Utah Realtors Keller Williams (Brickyard). UtahRealEstate.com
- $417,0002 bd2 ba1.3k sqft660 E 4025 S Unit C, Murray, UT 84107For SaleMLS ID #2177549, Lisbeth Lawrence Perez, Equity Real Estate (Premier Elite). UtahRealEstate.com
- $360,0002 bd2 ba1k sqft3654 S 860 E APT 53, Millcreek, UT 84106For SaleMLS ID #2173861, Elijah Tripoli, cityhome COLLECTIVE. UtahRealEstate.com
- $425,0002 bd2 ba1.3k sqft4079 S 685 E Unit D, Millcreek, UT 84107For SaleMLS ID #2177052, Casey Halliday, Windermere Real Estate. UtahRealEstate.com
- $329,5002 bd1 ba908 sqft2220 E Murray Holladay Rd APT 330, Holladay, UT 84117For SaleMLS ID #2154569, Joel Carson, Utah Real Estate PC. UtahRealEstate.com
- $265,0002 bd1 ba875 sqft4878 S Highland Cir E #2, Salt Lake City, UT 84117For SaleMLS ID #2178823, Boo Bendinger, Summit Sotheby's International Realty. UtahRealEstate.com
- $344,0002 bd2 ba1k sqft5780 S Waterbury Way Unit J, Murray, UT 84121For SaleMLS ID #2171177, Christy Terrill, Equity Real Estate (Solid). UtahRealEstate.com
- $334,0003 bd2 ba1.2k sqft3732 S Carlisle Ave W Unit 2, West Valley City, UT 84119For SaleMLS ID #2176166, Jill Rodeback, Re/Max Lighthouse. UtahRealEstate.com
- $375,0004 bd2 ba1.7k sqft3678 S 500 E APT 1B, South Salt Lake, UT 84106For SaleMLS ID #2148070, Adam Crop, Equity Real Estate (Advisors). UtahRealEstate.com
- $375,0004 bd2 ba1.7k sqft3678 S 500 E APT 1A, South Salt Lake, UT 84106For SaleMLS ID #2148064, Adam Crop, Equity Real Estate (Advisors). UtahRealEstate.com
- $290,0002 bd1 ba855 sqft2220 E Murray Holladay Rd S #152, Salt Lake City, UT 84117For SaleMLS ID #2164753, Mona Johnson, Real Broker, LLC. UtahRealEstate.com
- $270,0002 bd1 ba889 sqft875 E Arrowhead Ln Unit 42, Murray, UT 84107For SaleMLS ID #2180240, Ruby Reece, Century 21 Everest. UtahRealEstate.com
- $299,9002 bd2 ba1k sqft722 E 3720 S, Millcreek, UT 84106For SaleMLS ID #2180704, Edward Frank, In Depth Realty. UtahRealEstate.com
