Welcome to Rock Run Estates! This stunning home is beautifully situated on over 1.25 acres, offering space, privacy, and a perfect setting to make it your own. Upon entering, you are immediately greeted by soaring ceilings, abundant natural light, rich hardwood floors, and a striking grand staircase, all complemented by fresh paint throughout most of the home. To the left of the entry, a spacious formal living room provides an elegant gathering space, while the dining room to the right is ideal for hosting memorable meals. Toward the rear of the home, the expansive kitchen is a chef’s dream, featuring an enormous island, ample counter space, stacked wall ovens, a gas range, and a large walk-in pantry. Just off the kitchen, two additional spaces—the bright sunroom and a generous family room with bamboo flooring—offer versatile areas for entertaining, relaxing, or spending time with family, and include a second staircase to the upper level. Making your way to the upper level, elegant overlooks lead to the luxurious primary suite and four additional bedrooms. The primary suite offers space for a sitting area and a large walk-in closet, while the spa-like bathroom is appointed with tile flooring, double vanities, a soaking tub, and a tile walk-in shower. Bedroom two features its own sitting area, walk-in closet, and a Jack-and-Jill bathroom shared with Bedroom three. Bedrooms four and five, along with a third full bathroom, complete this level, providing ample space for family and guests. The partially finished basement provides flexible, inviting space with beautiful laminate flooring throughout most of the finished areas and recessed lighting. It includes a full bath with a tile walk-in shower, a kitchenette, and walk-up stairs to the backyard, ready for your personal vision, along with plenty of storage. Outside, the oversized two-car garage provides additional storage, while the expansive lot showcases gorgeous spring landscaping, perfect for entertaining. A resurfaced deck and hot tub enhance outdoor living and enjoyment. This home is equipped with dual-zone heating and air, supported by a 1,000-gallon owned propane tank, with one HVAC unit less than seven years old and the other under one year. Additional updates include a water heater under six years old, two electrical panels with the generator on a dedicated panel, sump pump less than one year and a septic system last pumped in 2025, ensuring peace of mind for years to come.
Sold for $630,000
$630,000
271 Arthur Ave, Port Deposit, MD 21904
5beds
5,448sqft
Single Family Residence
Built in 2005
1.25 Acres Lot
$628,900 Zestimate®
$116/sqft
$3,733 Estimated rent
Home value
$628,900
$541,000 - $736,000
$3,733/mo
Zestimate® history
Owner options
List your home for rent
$3,733/mo
Rent Zestimate®
Find your next renter with Zillow Rental Manager. Plus, with online applications, you can quickly screen prospective tenants – for free.
$3,733/mo
Rent Zestimate®
Refinance and save
$3,861/mo
Est. payment
Refinancing to a lower rate could help reduce your monthly payments and save thousands over the life of the loan.
$3,861/mo
Est. payment
Explore your selling options
Work with a Zillow partner agent
Leverage their expertise and Zillow's premium Showcase listings to get your home seen by more buyers.
Get startedList with your own agent
Get your home in front of millions of buyers by listing it on Zillow.
Learn how to do itSell it yourself
Take full control of how buyers see your home on Zillow by listing For Sale by Owner (FSBO).
List your homeWhat's special
Enormous islandGorgeous spring landscapingLarge walk-in closetStriking grand staircasePlenty of storageDouble vanitiesTile walk-in shower
Zillow last checked:
Listing updated:
Listed by:
Kara Chapman 717-437-0772,
Remax Vision
Bought with:
Shawna Smith, 5008258
Compass
Source: Bright MLS,MLS#: MDCC2020230
Facts & features
Interior
Bedrooms & bathrooms
- Bedrooms: 5
- Bathrooms: 5
- Full bathrooms: 4
- 1/2 bathrooms: 1
- Main level bathrooms: 1
Rooms
- Room types: Living Room, Dining Room, Primary Bedroom, Sitting Room, Bedroom 2, Bedroom 3, Bedroom 4, Bedroom 5, Kitchen, Family Room, Basement, Foyer, Sun/Florida Room, Laundry, Office, Utility Room, Bathroom 1, Bathroom 2, Bathroom 3, Primary Bathroom, Half Bath
Primary bedroom
- Features: Flooring - Carpet, Primary Bedroom - Sitting Area, Lighting - Ceiling, Crown Molding, Walk-In Closet(s)
- Level: Upper
Bedroom 2
- Features: Flooring - Carpet, Primary Bedroom - Sitting Area, Walk-In Closet(s), Jack and Jill Bathroom
- Level: Upper
Bedroom 3
- Features: Flooring - Carpet, Attic - Pull-Down Stairs, Jack and Jill Bathroom, Walk-In Closet(s)
- Level: Upper
Bedroom 4
- Features: Flooring - Carpet, Walk-In Closet(s)
- Level: Upper
Bedroom 5
- Features: Flooring - Carpet, Walk-In Closet(s)
- Level: Upper
Primary bathroom
- Features: Flooring - Tile/Brick, Double Sink, Bathroom - Walk-In Shower, Soaking Tub
- Level: Upper
Bathroom 1
- Features: Flooring - Tile/Brick, Bathroom - Walk-In Shower
- Level: Lower
Bathroom 2
- Features: Jack and Jill Bathroom, Flooring - Tile/Brick, Double Sink, Bathroom - Tub Shower
- Level: Upper
Bathroom 3
- Features: Flooring - Tile/Brick, Double Sink, Bathroom - Tub Shower
- Level: Upper
Basement
- Features: Basement - Partially Finished, Flooring - Laminate Plank, Recessed Lighting
- Level: Lower
Dining room
- Features: Flooring - Carpet, Chair Rail, Crown Molding, Lighting - Ceiling
- Level: Main
Family room
- Features: Flooring - Laminate Plank, Recessed Lighting
- Level: Lower
Foyer
- Features: Flooring - HardWood, Ceiling Fan(s), Cathedral/Vaulted Ceiling
- Level: Main
Half bath
- Features: Flooring - Tile/Brick
- Level: Main
Kitchen
- Features: Flooring - Bamboo, Kitchen Island, Recessed Lighting, Pantry, Kitchen - Gas Cooking
- Level: Main
Laundry
- Features: Flooring - Vinyl
- Level: Main
Living room
- Features: Flooring - Bamboo
- Level: Main
Office
- Features: Flooring - Carpet, Chair Rail
- Level: Main
Sitting room
- Features: Flooring - Carpet, Chair Rail, Crown Molding
- Level: Main
Other
- Features: Flooring - Bamboo, Recessed Lighting
- Level: Main
Utility room
- Level: Lower
Heating
- Forced Air, Zoned, Propane
Cooling
- Central Air, Whole House Fan, Zoned, Electric
Appliances
- Included: Built-In Range, Dishwasher, Dryer, Exhaust Fan, Extra Refrigerator/Freezer, Microwave, Double Oven, Oven, Oven/Range - Gas, Refrigerator, Stainless Steel Appliance(s), Washer, Water Heater, Electric Water Heater
- Laundry: Main Level, Laundry Room
Features
- Attic, Attic/House Fan, Bar, Soaking Tub, Bathroom - Tub Shower, Bathroom - Walk-In Shower, Built-in Features, Ceiling Fan(s), Chair Railings, Crown Molding, Dining Area, Double/Dual Staircase, Family Room Off Kitchen, Floor Plan - Traditional, Formal/Separate Dining Room, Eat-in Kitchen, Kitchen Island, Kitchenette, Pantry, Primary Bath(s), Recessed Lighting, Walk-In Closet(s), 9'+ Ceilings, Cathedral Ceiling(s), Dry Wall
- Flooring: Bamboo, Carpet, Hardwood, Ceramic Tile, Wood
- Basement: Partial,Full,Heated,Improved,Interior Entry,Exterior Entry,Partially Finished,Space For Rooms,Sump Pump,Walk-Out Access,Windows
- Has fireplace: No
Interior area
- Total structure area: 6,514
- Total interior livable area: 5,448 sqft
- Finished area above ground: 4,372
- Finished area below ground: 1,076
Property
Parking
- Total spaces: 10
- Parking features: Storage, Built In, Garage Faces Side, Garage Door Opener, Inside Entrance, Oversized, Asphalt, Attached, Driveway
- Attached garage spaces: 2
- Uncovered spaces: 8
Accessibility
- Accessibility features: None
Features
- Levels: Two
- Stories: 2
- Patio & porch: Deck, Porch
- Exterior features: Storage
- Pool features: None
- Spa features: Hot Tub
Lot
- Size: 1.25 Acres
- Features: Backs to Trees, Cleared, Cul-De-Sac, Front Yard, Landscaped, Level, Open Lot, Rear Yard
Details
- Additional structures: Above Grade, Below Grade, Outbuilding
- Parcel number: 0807054335
- Zoning: NAR
- Special conditions: Standard
Construction
Type & style
- Home type: SingleFamily
- Architectural style: Colonial
- Property subtype: Single Family Residence
Materials
- Vinyl Siding, Brick
- Foundation: Concrete Perimeter
Condition
- Good
- New construction: No
- Year built: 2005
Utilities & green energy
- Electric: 200+ Amp Service, Generator
- Sewer: On Site Septic
- Water: Well
- Utilities for property: Propane
Community & HOA
Community
- Subdivision: Rock Run Estates
HOA
- Has HOA: Yes
- HOA fee: $15 monthly
Location
- Region: Port Deposit
Financial & listing details
- Price per square foot: $116/sqft
- Tax assessed value: $569,667
- Annual tax amount: $6,294
- Date on market: 1/24/2026
- Listing agreement: Exclusive Right To Sell
- Inclusions: Hot Tub, Generator, Shed, Cabinets In The Basement And Garage, Fridge In Garage
- Ownership: Fee Simple
Price history
| Date | Event | Price |
|---|---|---|
| 3/9/2026 | Sold | $630,000+2.4%$116/sqft |
Source:  Bright MLS #MDCC2020230 Report a problem Bright MLS #MDCC2020230 Report a problem | ||
| 3/4/2026 | Pending sale | $615,000$113/sqft |
Source: Bright MLS #MDCC2020230 Report a problem | ||
| 2/14/2026 | Contingent | $615,000$113/sqft |
Source: Bright MLS #MDCC2020230 Report a problem | ||
| 1/24/2026 | Listed for sale | $615,000+41.7%$113/sqft |
Source: Bright MLS #MDCC2020230 Report a problem | ||
| 8/1/2005 | Sold | $433,895$80/sqft |
Source: Public Record Report a problem | ||
Public tax history
| Year | Property taxes | Tax assessment |
|---|---|---|
| 2025 | $60 -99% | $569,667 +7.6% |
| 2024 | $5,795 +7.2% | $529,533 +8.2% |
| 2023 | $5,405 -0.5% | $489,400 |
| 2022 | $5,430 +0.3% | $489,400 +3.1% |
| 2021 | $5,413 +0.4% | $474,867 +1.6% |
| 2020 | $5,393 +1.6% | $467,600 |
| 2019 | $5,308 +1.6% | $467,600 +3.3% |
| 2018 | $5,223 +0.5% | $452,800 +1.7% |
| 2017 | $5,197 +7.5% | $445,400 +3% |
| 2016 | $4,833 +3.1% | $432,567 +3.1% |
| 2015 | $4,688 +6.4% | $419,733 +3.2% |
| 2014 | $4,406 | $406,900 |
| 2013 | -- | $406,900 |
| 2012 | -- | $406,900 -3.9% |
| 2011 | -- | $423,490 |
| 2010 | -- | $423,490 |
| 2009 | -- | $423,490 -9.5% |
| 2008 | -- | $467,870 +9.7% |
| 2007 | -- | $426,622 +10.7% |
| 2006 | -- | $385,376 +12% |
| 2005 | -- | $344,130 +1110.9% |
| 2004 | -- | $28,420 +10.1% |
| 2003 | -- | $25,820 |
Find assessor info on the county website
Neighborhood: 21904
Nearby homes
- $607,100-- bd2 ba3.2k sqft281 Arthur Ave, Port Deposit, MD 21904Off Market
- $625,5004 bd3 ba3k sqft263 Arthur Ave, Port Deposit, MD 21904Off Market
- $612,100-- bd2 ba3.2k sqft289 Arthur Ave, Port Deposit, MD 21904Off Market
- $700,0005 bd4 ba4.7k sqft274 Arthur Ave, Port Deposit, MD 21904Sold
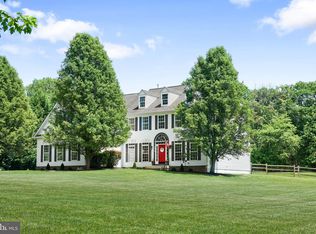
- $570,0004 bd3 ba3.3k sqft294 Arthur Ave, Port Deposit, MD 21904Sold
- $555,2004 bd3 ba2.5k sqft290 Arthur Ave, Port Deposit, MD 21904Off Market
- $582,6005 bd4 ba2.9k sqft264 Arthur Ave, Port Deposit, MD 21904Off Market
- $584,700-- bd2 ba3.1k sqft293 Arthur Ave, Port Deposit, MD 21904Off Market
Nearby schools
GreatSchools rating
- 7/10Conowingo Elementary SchoolGrades: PK-5Distance: 3.4 mi
- 7/10Perryville Middle SchoolGrades: 6-8Distance: 5.3 mi
- 5/10Perryville High SchoolGrades: 9-12Distance: 4.8 mi
Schools provided by the listing agent
- District: Cecil County Public Schools
Source: Bright MLS. This data may not be complete. We recommend contacting the local school district to confirm school assignments for this home.
Get a cash offer in 3 minutes
Find out how much your home could sell for in as little as 3 minutes with a no-obligation cash offer.
Estimated market value
$628,900
Get a cash offer in 3 minutes
Find out how much your home could sell for in as little as 3 minutes with a no-obligation cash offer.
Estimated market value
$628,900
- Maryland
- Cecil County
- Port Deposit
- 21904
- 271 Arthur Ave
