Exceptionally maintained grand colonial on a quiet cul de sac in the sought after neighborhood of Rock Run Estates! Soaring ceilings, open gourmet kitchen with Whirlpool appliances and Bosch stovetop. Many upgrades, including Pella sliding door leading to the custom paver stairs onto the beautifully landscaped patio. Vaulted ceiling in family room with atrium windows with remote electric shades. There's a roomy 2 car heated garage wired for portable generator plus driveway for extra parking. Spacious yard that backs to a stream and plenty of room for entertaining. Easy access to 95, Rt 40 & Rt 1. Close to charming nearby towns of Port Deposit, Havre de Grace, North East and more! This house has been exceptionally maintained by the proud owners. Make your appointment today!
Sold for $570,000
$570,000
294 Arthur Ave, Port Deposit, MD 21904
4beds
3,322sqft
Single Family Residence
Built in 2005
1.24 Acres Lot
$568,200 Zestimate®
$172/sqft
$3,073 Estimated rent
Home value
$568,200
$494,000 - $653,000
$3,073/mo
Zestimate® history
Owner options
List your home for rent
$3,073/mo
Rent Zestimate®
Find your next renter with Zillow Rental Manager. Plus, with online applications, you can quickly screen prospective tenants – for free.
$3,073/mo
Rent Zestimate®
Refinance and save
$3,500/mo
Est. payment
Refinancing to a lower rate could help reduce your monthly payments and save thousands over the life of the loan.
$3,500/mo
Est. payment
Explore your selling options
Work with a Zillow partner agent
Leverage their expertise and Zillow's premium Showcase listings to get your home seen by more buyers.
Get startedList with your own agent
Get your home in front of millions of buyers by listing it on Zillow.
Learn how to do itSell it yourself
Take full control of how buyers see your home on Zillow by listing For Sale by Owner (FSBO).
List your homeWhat's special
Quiet cul de sacCustom paver stairsBeautifully landscaped patioSoaring ceilingsAtrium windowsBosch stovetopPella sliding door
Zillow last checked:
Listing updated:
Listed by:
Denise Uhrin 410-808-0230,
Ultimate Homes Realty, LLC
Bought with:
Gail Wersten, 21218
RE/MAX Associates - Newark
Source: Bright MLS,MLS#: MDCC2017040
Facts & features
Interior
Bedrooms & bathrooms
- Bedrooms: 4
- Bathrooms: 3
- Full bathrooms: 2
- 1/2 bathrooms: 1
- Main level bathrooms: 1
Rooms
- Room types: Living Room, Dining Room, Bedroom 2, Bedroom 3, Bedroom 4, Kitchen, Bedroom 1, Great Room, Office
Bedroom 1
- Level: Upper
- Area: 361 Square Feet
- Dimensions: 19 x 19
Bedroom 2
- Level: Upper
- Area: 204 Square Feet
- Dimensions: 17 x 12
Bedroom 3
- Level: Upper
- Area: 168 Square Feet
- Dimensions: 14 x 12
Bedroom 4
- Level: Upper
- Area: 132 Square Feet
- Dimensions: 11 x 12
Dining room
- Features: Crown Molding
- Level: Main
- Area: 216 Square Feet
- Dimensions: 18 x 12
Great room
- Features: Flooring - HardWood, Crown Molding
- Level: Main
- Area: 324 Square Feet
- Dimensions: 18 x 18
Kitchen
- Features: Granite Counters, Crown Molding, Flooring - Ceramic Tile
- Level: Main
- Area: 342 Square Feet
- Dimensions: 19 x 18
Living room
- Features: Crown Molding
- Level: Main
- Area: 168 Square Feet
- Dimensions: 14 x 12
Office
- Level: Main
- Area: 182 Square Feet
- Dimensions: 14 x 13
Heating
- Central, Forced Air, Programmable Thermostat, Other, Propane
Cooling
- Ceiling Fan(s), Central Air, Electric
Appliances
- Included: Dishwasher, Disposal, ENERGY STAR Qualified Dishwasher, ENERGY STAR Qualified Refrigerator, Ice Maker, Microwave, Double Oven, Self Cleaning Oven, Oven, Oven/Range - Gas, Water Heater
- Laundry: Upper Level
Features
- Attic, Combination Kitchen/Dining, Crown Molding, Family Room Off Kitchen, Open Floorplan, Formal/Separate Dining Room, Eat-in Kitchen, Kitchen - Gourmet, Kitchen Island, Recessed Lighting, Sound System, Walk-In Closet(s), 2 Story Ceilings, 9'+ Ceilings, Cathedral Ceiling(s), Dry Wall, Unfinished Walls
- Flooring: Ceramic Tile, Hardwood, Carpet, Wood
- Windows: Atrium, Screens, Window Treatments
- Basement: Heated,Interior Entry,Exterior Entry,Concrete,Rough Bath Plumb,Side Entrance,Space For Rooms,Sump Pump,Unfinished,Walk-Out Access,Windows
- Number of fireplaces: 1
- Fireplace features: Other
Interior area
- Total structure area: 4,814
- Total interior livable area: 3,322 sqft
- Finished area above ground: 3,322
- Finished area below ground: 0
Property
Parking
- Total spaces: 2
- Parking features: Garage Faces Side, Asphalt, Attached, Driveway
- Attached garage spaces: 2
- Has uncovered spaces: Yes
Accessibility
- Accessibility features: None
Features
- Levels: Two
- Stories: 2
- Exterior features: Lighting, Flood Lights
- Pool features: None
- Has spa: Yes
- Spa features: Bath
Lot
- Size: 1.24 Acres
- Features: Backs to Trees, No Thru Street, Stream/Creek
Details
- Additional structures: Above Grade, Below Grade
- Parcel number: 0807054246
- Zoning: NAR
- Special conditions: Standard
Construction
Type & style
- Home type: SingleFamily
- Architectural style: Colonial
- Property subtype: Single Family Residence
Materials
- Concrete, CPVC/PVC, Rough-In Plumbing, Vinyl Siding
- Foundation: Concrete Perimeter
- Roof: Architectural Shingle
Condition
- Excellent
- New construction: No
- Year built: 2005
Details
- Builder model: Overton III
- Builder name: Richmond American
Utilities & green energy
- Electric: 200+ Amp Service, Circuit Breakers, Underground
- Sewer: Gravity Sept Fld, Holding Tank
- Water: Filter, Well
- Utilities for property: Cable Connected, Electricity Available, Multiple Phone Lines, Phone, Sewer Available, Water Available
Community & HOA
Community
- Subdivision: Rock Run Estates
HOA
- Has HOA: Yes
- HOA fee: $15 monthly
- HOA name: MRA
Location
- Region: Port Deposit
Financial & listing details
- Price per square foot: $172/sqft
- Tax assessed value: $432,233
- Annual tax amount: $4,482
- Date on market: 5/21/2025
- Listing agreement: Exclusive Right To Sell
- Listing terms: Cash,Conventional,FHA,VA Loan
- Ownership: Fee Simple
- Road surface type: Black Top
Price history
| Date | Event | Price |
|---|---|---|
| 8/18/2025 | Sold | $570,000-1.7%$172/sqft |
Source:  Bright MLS #MDCC2017040 Report a problem Bright MLS #MDCC2017040 Report a problem | ||
| 7/1/2025 | Contingent | $579,900$175/sqft |
Source: Bright MLS #MDCC2017040 Report a problem | ||
| 6/17/2025 | Price change | $579,900-3.2%$175/sqft |
Source: Bright MLS #MDCC2017040 Report a problem | ||
| 6/4/2025 | Price change | $599,000-3.4%$180/sqft |
Source: Bright MLS #MDCC2017040 Report a problem | ||
| 5/21/2025 | Listed for sale | $620,000+40.4%$187/sqft |
Source: Bright MLS #MDCC2017040 Report a problem | ||
| 7/21/2005 | Sold | $441,650$133/sqft |
Source: Public Record Report a problem | ||
Public tax history
| Year | Property taxes | Tax assessment |
|---|---|---|
| 2025 | $4,538 +2.6% | $432,233 +7% |
| 2024 | $4,422 +6.5% | $404,067 +7.5% |
| 2023 | $4,151 -0.6% | $375,900 |
| 2022 | $4,176 +0.2% | $375,900 +2.8% |
| 2021 | $4,169 +0.2% | $365,700 +1.4% |
| 2020 | $4,159 +1.3% | $360,600 |
| 2019 | $4,104 +1.4% | $360,600 +2.7% |
| 2018 | $4,048 -0.1% | $351,000 +1.4% |
| 2017 | $4,053 +5.5% | $346,200 +1% |
| 2016 | $3,843 +1% | $342,867 +1% |
| 2015 | $3,804 +0.2% | $339,533 +1% |
| 2014 | $3,796 | $336,200 |
| 2013 | -- | $336,200 |
| 2012 | -- | $336,200 -7.8% |
| 2011 | -- | $364,480 |
| 2010 | -- | $364,480 |
| 2009 | -- | $364,480 -9.1% |
| 2008 | -- | $401,060 +9.2% |
| 2007 | -- | $367,432 +10.1% |
| 2006 | -- | $333,806 +11.2% |
| 2005 | -- | $300,180 +957.3% |
| 2004 | -- | $28,390 +10.1% |
| 2003 | -- | $25,790 |
Find assessor info on the county website
Neighborhood: 21904
Nearby homes
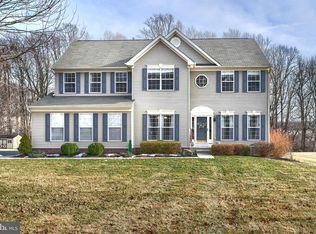
- $595,0004 bd3 ba3.4k sqft298 Arthur Ave, Port Deposit, MD 21904Sold
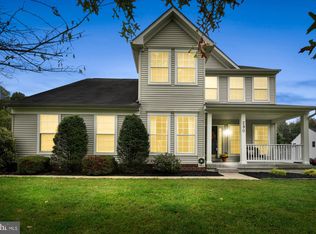
- $555,2004 bd3 ba2.5k sqft290 Arthur Ave, Port Deposit, MD 21904Off Market
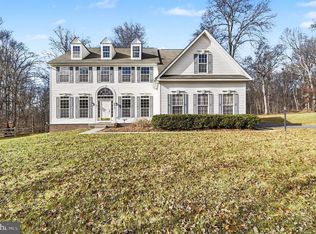
- $630,0005 bd5 ba5.4k sqft271 Arthur Ave, Port Deposit, MD 21904Sold
- $612,100-- bd2 ba3.2k sqft289 Arthur Ave, Port Deposit, MD 21904Off Market
- $584,700-- bd2 ba3.1k sqft293 Arthur Ave, Port Deposit, MD 21904Off Market
- $653,3005 bd4 ba4.5k sqft306 Arthur Ave, Port Deposit, MD 21904Off Market
- $700,0005 bd4 ba4.7k sqft274 Arthur Ave, Port Deposit, MD 21904Sold
- $607,100-- bd2 ba3.2k sqft281 Arthur Ave, Port Deposit, MD 21904Off Market
Nearby schools
GreatSchools rating
- 7/10Conowingo Elementary SchoolGrades: PK-5Distance: 3.4 mi
- 7/10Perryville Middle SchoolGrades: 6-8Distance: 5.3 mi
- 5/10Perryville High SchoolGrades: 9-12Distance: 4.8 mi
Schools provided by the listing agent
- District: Cecil County Public Schools
Source: Bright MLS. This data may not be complete. We recommend contacting the local school district to confirm school assignments for this home.
Get a cash offer in 3 minutes
Find out how much your home could sell for in as little as 3 minutes with a no-obligation cash offer.
Estimated market value
$568,200
Get a cash offer in 3 minutes
Find out how much your home could sell for in as little as 3 minutes with a no-obligation cash offer.
Estimated market value
$568,200
- Maryland
- Cecil County
- Port Deposit
- 21904
- 294 Arthur Ave
