Stately Yorkshire model colonial home on 1.5 acres offers style, convenience and plenty of room indoors and out for your next home. The attention to detail is remarkable and the functionality is top notch. Hardwood floors are throughout most of the house and the kitchen and baths have corian counters and ceramic tile floors. Jeld Wen tilt in windows make cleaning easier and the zoned HVAC keeps boths levels comfortable year round. Oh, did I mention the WALK IN PANTRY! The owner's suite was expanded when the house was built and it encompasses a sitting area and walk in closet in addition to the bath and main sleeping area. Another great feature is the 2 sets of stairs leading to all the bedrooms on the second level. The layout is very smart and flows well which gives everyone their own space for whatever their preferred activity. There is excellent storage within the living area but also in the unfinished basement as well as in the 3 car garage. If you like the outdoors there is a newer deck off the back of the home and plenty of room for a pool should you choose. The home is about 10 minutes from the town of Port Deposit which has a marina, parks and a small downtown area. Local attractions include breweries, wineries, Great Wolf Lodge, Perryville casino and so much more. This is a one owner home and has been well taken care of during the years. If you are in need of a larger scale home that is within reasonable commuting time to Philly, Baltimore or New Jersey and close to the mountains and beaches. You need to schedule your tour today.
Sold for $700,000
$700,000
274 Arthur Ave, Port Deposit, MD 21904
5beds
4,734sqft
Single Family Residence
Built in 2005
1.59 Acres Lot
$747,100 Zestimate®
$148/sqft
$3,432 Estimated rent
Home value
$747,100
$710,000 - $784,000
$3,432/mo
Zestimate® history
Owner options
List your home for rent
$3,432/mo
Rent Zestimate®
Find your next renter with Zillow Rental Manager. Plus, with online applications, you can quickly screen prospective tenants – for free.
$3,432/mo
Rent Zestimate®
Refinance and save
$4,456/mo
Est. payment
Refinancing to a lower rate could help reduce your monthly payments and save thousands over the life of the loan.
$4,456/mo
Est. payment
Explore your selling options
Work with a Zillow partner agent
Leverage their expertise and Zillow's premium Showcase listings to get your home seen by more buyers.
Get startedList with your own agent
Get your home in front of millions of buyers by listing it on Zillow.
Learn how to do itSell it yourself
Take full control of how buyers see your home on Zillow by listing For Sale by Owner (FSBO).
List your homeWhat's special
Walk in closetSmall downtown areaExcellent storageClose to the mountainsNew jerseyHardwood floorsPlenty of room
Zillow last checked:
Listing updated:
Listed by:
Michele Meyer Burch 410-920-9730,
EXIT Preferred Realty
Bought with:
Kristin Lewis, 620639
Integrity Real Estate
Source: Bright MLS,MLS#: MDCC2012902
Facts & features
Interior
Bedrooms & bathrooms
- Bedrooms: 5
- Bathrooms: 4
- Full bathrooms: 3
- 1/2 bathrooms: 1
- Main level bathrooms: 1
Rooms
- Room types: Dining Room, Primary Bedroom, Sitting Room, Bedroom 2, Bedroom 3, Bedroom 4, Kitchen, Family Room, Den, Basement, Foyer, Bedroom 1, Sun/Florida Room, Laundry, Office, Bathroom 2, Bathroom 3, Primary Bathroom, Half Bath
Basement
- Description: Percent Finished: 0.0
- Area: 2268
Heating
- Forced Air, Zoned, Propane
Cooling
- Central Air, Ceiling Fan(s), Zoned, Electric
Appliances
- Included: Cooktop, Dishwasher, Disposal, Dryer, Exhaust Fan, Humidifier, Microwave, Double Oven, Self Cleaning Oven, Oven, Washer, Water Heater
- Laundry: Main Level, Laundry Room
Features
- Air Filter System, Attic, Breakfast Area, Built-in Features, Ceiling Fan(s), Crown Molding, Double/Dual Staircase, Family Room Off Kitchen, Open Floorplan, Formal/Separate Dining Room, Kitchen - Gourmet, Kitchen Island, Pantry, Recessed Lighting, Bathroom - Tub Shower, Walk-In Closet(s), 2 Story Ceilings, Cathedral Ceiling(s), Dry Wall, Vaulted Ceiling(s)
- Flooring: Ceramic Tile, Hardwood, Wood
- Doors: Insulated, Sliding Glass, Six Panel
- Windows: Atrium, Insulated Windows, Palladian, Screens, Double Pane Windows, Transom, Vinyl Clad, Window Treatments
- Basement: Connecting Stairway,Interior Entry,Concrete,Rough Bath Plumb,Rear Entrance,Shelving,Space For Rooms,Walk-Out Access,Windows
- Number of fireplaces: 1
- Fireplace features: Brick, Wood Burning, Glass Doors, Equipment, Mantel(s)
Interior area
- Total structure area: 7,002
- Total interior livable area: 4,734 sqft
- Finished area above ground: 4,734
- Finished area below ground: 0
Property
Parking
- Total spaces: 9
- Parking features: Garage Faces Side, Garage Door Opener, Inside Entrance, Asphalt, Attached, Driveway, On Street
- Attached garage spaces: 3
- Uncovered spaces: 6
Accessibility
- Accessibility features: None
Features
- Levels: Three
- Stories: 3
- Patio & porch: Deck
- Exterior features: Chimney Cap(s), Barbecue, Rain Gutters
- Pool features: None
- Fencing: Back Yard,Wood
- Has view: Yes
- View description: Garden, Trees/Woods
Lot
- Size: 1.59 Acres
- Dimensions: 132 x 191
- Features: Backs to Trees, Front Yard, Landscaped, Level, No Thru Street, Rear Yard, Rural, SideYard(s)
Details
- Additional structures: Above Grade, Below Grade
- Parcel number: 0807054211
- Zoning: NAR
- Zoning description: North Agr-Res
- Special conditions: Standard
Construction
Type & style
- Home type: SingleFamily
- Architectural style: Colonial
- Property subtype: Single Family Residence
Materials
- Vinyl Siding, Advanced Framing, Batts Insulation, Rough-In Plumbing
- Foundation: Concrete Perimeter
- Roof: Architectural Shingle
Condition
- Very Good
- New construction: No
- Year built: 2005
Details
- Builder model: Yorkshire
- Builder name: Richmond American
Utilities & green energy
- Electric: 200+ Amp Service
- Sewer: On Site Septic
- Water: Well
- Utilities for property: Electricity Available, Propane, Broadband
Community & HOA
Community
- Security: Main Entrance Lock, Monitored, Security System, Smoke Detector(s)
- Subdivision: Rock Run Estates
HOA
- Has HOA: Yes
- HOA fee: $175 annually
- HOA name: ROCK RUN ESTATES
Location
- Region: Port Deposit
- Municipality: Port Deposit
Financial & listing details
- Price per square foot: $148/sqft
- Tax assessed value: $529,367
- Annual tax amount: $5,467
- Date on market: 5/15/2024
- Listing agreement: Exclusive Right To Sell
- Inclusions: White Bookcases In Basement, Outside Furniture, Rug And Grill On Rear Deck
- Exclusions: Powder Room Mirror, Decorative Window Frames In Front Office Area, 2 Frames On Wall In Front Corner Bedroom
- Ownership: Fee Simple
- Road surface type: Black Top
Price history
| Date | Event | Price |
|---|---|---|
| 7/15/2024 | Sold | $700,000+2.9%$148/sqft |
Source:  Bright MLS #MDCC2012902 Report a problem Bright MLS #MDCC2012902 Report a problem | ||
| 5/20/2024 | Pending sale | $680,000$144/sqft |
Source: Bright MLS #MDCC2012902 Report a problem | ||
| 5/19/2024 | Listing removed | -- |
Source: Bright MLS #MDCC2012902 Report a problem | ||
| 5/16/2024 | Listed for sale | $680,000+39.9%$144/sqft |
Source: Bright MLS #MDCC2012902 Report a problem | ||
| 3/24/2005 | Sold | $486,165$103/sqft |
Source: Public Record Report a problem | ||
Public tax history
| Year | Property taxes | Tax assessment |
|---|---|---|
| 2025 | $60 -99% | $569,133 +7.5% |
| 2024 | $5,793 +7.1% | $529,367 +8.1% |
| 2023 | $5,407 -0.5% | $489,600 |
| 2022 | $5,435 +0.3% | $489,600 +3% |
| 2021 | $5,420 +0.3% | $475,467 +1.5% |
| 2020 | $5,403 +1.4% | $468,400 |
| 2019 | $5,326 +1.5% | $468,400 +2.9% |
| 2018 | $5,250 +0.3% | $455,133 +1.5% |
| 2017 | $5,233 +6.1% | $448,500 +1.6% |
| 2016 | $4,930 +1.7% | $441,367 +1.6% |
| 2015 | $4,848 +2.5% | $434,233 +1.7% |
| 2014 | $4,729 | $427,100 |
| 2013 | -- | $427,100 |
| 2012 | -- | $427,100 -6.1% |
| 2011 | -- | $454,790 |
| 2010 | -- | $454,790 |
| 2009 | -- | $454,790 -9.6% |
| 2008 | -- | $502,870 +9.4% |
| 2007 | -- | $459,556 +10.4% |
| 2006 | -- | $416,243 +11.6% |
| 2005 | -- | $372,930 +1157.8% |
| 2004 | -- | $29,650 +9.6% |
| 2003 | -- | $27,050 |
Find assessor info on the county website
Neighborhood: 21904
Nearby homes
- $582,6005 bd4 ba2.9k sqft264 Arthur Ave, Port Deposit, MD 21904Off Market
- $555,2004 bd3 ba2.5k sqft290 Arthur Ave, Port Deposit, MD 21904Off Market
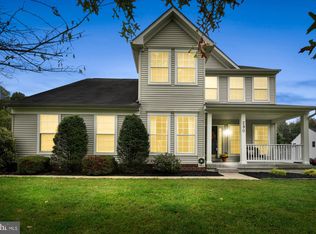
- $580,0004 bd3 ba3.2k sqft252 Arthur Ave, Port Deposit, MD 21904Sold
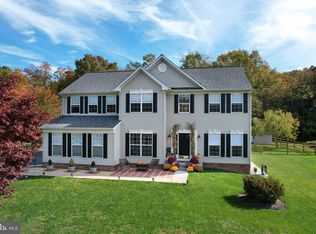
- $630,0005 bd5 ba5.4k sqft271 Arthur Ave, Port Deposit, MD 21904Sold
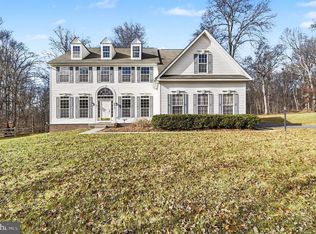
- $570,0004 bd3 ba3.3k sqft294 Arthur Ave, Port Deposit, MD 21904Sold
- $641,3004 bd4 ba4.4k sqft244 Arthur Ave, Port Deposit, MD 21904Off Market
- $625,5004 bd3 ba3k sqft263 Arthur Ave, Port Deposit, MD 21904Off Market
- $595,0004 bd3 ba3.4k sqft298 Arthur Ave, Port Deposit, MD 21904Sold
Nearby schools
GreatSchools rating
- 7/10Conowingo Elementary SchoolGrades: PK-5Distance: 3.5 mi
- 7/10Perryville Middle SchoolGrades: 6-8Distance: 5.2 mi
- 5/10Perryville High SchoolGrades: 9-12Distance: 4.7 mi
Schools provided by the listing agent
- Elementary: Conowingo
- Middle: Perryville
- High: Perryville
- District: Cecil County Public Schools
Source: Bright MLS. This data may not be complete. We recommend contacting the local school district to confirm school assignments for this home.
Get a cash offer in 3 minutes
Find out how much your home could sell for in as little as 3 minutes with a no-obligation cash offer.
Estimated market value
$747,100
Get a cash offer in 3 minutes
Find out how much your home could sell for in as little as 3 minutes with a no-obligation cash offer.
Estimated market value
$747,100
- Maryland
- Cecil County
- Port Deposit
- 21904
- 274 Arthur Ave
