Step into this custom-built, well-preserved mid-century modern beauty on 27.7+/- acres in Moravian Falls with the most fantastic views in Wilkes County! 5 bedrooms, 3 full bathrooms, 2 half baths. Split-level design. The upper level's living room is the place to gather, with its gas log fireplace (previously wood-burning), hardwood floors, & a wall of windows that flow into the large eat-in kitchen with built-in shelves, plenty of storage & floor-to-ceiling windows, flooding it with natural light. Off the kitchen are the dining room, a den/bedroom, & a half bath. The covered patio is accessed through the kitchen, making it a perfect outdoor entertaining area. The lower level has a primary bedroom en suite with a back porch. Another en-suite bedroom, an office/bedroom, another bedroom, a full bathroom, & a half bath. Laundry room & access to the double carport. There is an exterior entrance to the basement area. Whole-house generator. No Restrictions. Fiber optic Internet.
Pending
Price cut: $100K (5/28)
$1,148,000
271 Casa Robles Dr, Moravian Falls, NC 28654
5beds
4,427sqft
:
Get pre-qualified$6,431/mo
Stick/Site Built, Residential, Single Family Residence
Built in 1956
27.65 Acres Lot
$-- Zestimate®
$--/sqft
$-- HOA
What's special
Gas log fireplaceNatural lightHardwood floorsLarge eat-in kitchenPlenty of storageCovered patioLaundry room
- 112 days |
- 140 |
- 3 |
Zillow last checked:
Listing updated:
Listed by:
Mike Martinez 336-984-6901,
North Carolina Mountain Investments, LLC
Source: Triad MLS,MLS#: 1215375 Originating MLS: Winston-Salem
Originating MLS: Winston-SalemFacts & features
Interior
Bedrooms & bathrooms
- Bedrooms: 5
- Bathrooms: 5
- Full bathrooms: 3
- 1/2 bathrooms: 2
- Main level bathrooms: 2
Heating
- Forced Air, Electric, Propane
Cooling
- Central Air
Appliances
- Included: Electric Water Heater
- Laundry: In Basement
Features
- Great Room, Built-in Features, Freestanding Tub, Separate Shower
- Flooring: Carpet, Tile, Vinyl, Wood
- Basement: Basement
- Number of fireplaces: 2
- Fireplace features: Gas Log, Great Room, Primary Bedroom
Interior area
- Total structure area: 5,072
- Total interior livable area: 4,427 sqft
- Finished area above ground: 2,730
- Finished area below ground: 1,697
Property
Parking
- Total spaces: 2
- Parking features: Carport, Driveway, Paved, Circular Driveway, Attached Carport
- Attached garage spaces: 2
- Has carport: Yes
- Has uncovered spaces: Yes
Features
- Levels: Multi/Split
- Patio & porch: Porch
- Exterior features: Garden
- Pool features: None
- Has view: Yes
Lot
- Size: 27.65 Acres
- Features: Views, Not in Flood Zone
Details
- Parcel number: 2200387, 2206827, 2205355
- Zoning: None
- Special conditions: Owner Sale
Construction
Type & style
- Home type: SingleFamily
- Property subtype: Stick/Site Built, Residential, Single Family Residence
Materials
- Brick, Frame, Vinyl Siding
Condition
- Year built: 1956
Utilities & green energy
- Sewer: Septic Tank
- Water: Public
Community & HOA
HOA
- Has HOA: No
Location
- Region: Moravian Falls
Financial & listing details
- Tax assessed value: $859,330
- Annual tax amount: $4,125
- Date on market: 4/13/2026
- Cumulative days on market: 112 days
- Listing agreement: Exclusive Right To Sell
- Listing terms: Cash,Conventional
Estimated market value
Not available
Estimated sales range
Not available
Not available
Price history
| Date | Event | Price |
|---|---|---|
| 6/5/2026 | Pending sale | $1,148,000 |
Source:  Triad MLS #1215375 Report a problem Triad MLS #1215375 Report a problem | ||
| 5/28/2026 | Price change | $1,148,000-8% |
Source: Triad MLS #1215375 Report a problem | ||
| 4/13/2026 | Listed for sale | $1,248,000 |
Source: Triad MLS #1215375 Report a problem | ||
Public tax history
| Year | Property taxes | Tax assessment |
|---|---|---|
| 2025 | $3,549 +19.2% | $739,410 +83.8% |
| 2024 | $2,976 | $402,200 |
| 2023 | $2,976 | $402,200 |
| 2022 | $2,976 | $402,200 |
| 2021 | $2,976 | $402,200 |
| 2020 | $2,976 +15.3% | $402,200 |
| 2019 | $2,581 | $402,200 +16.9% |
| 2018 | $2,581 | $344,070 |
| 2017 | $2,581 +1.5% | $344,070 |
| 2016 | $2,542 | $344,070 |
| 2015 | $2,542 -4.1% | $344,070 |
| 2014 | $2,649 +7.6% | $344,070 +2% |
| 2012 | $2,463 | $337,410 |
| 2010 | -- | -- |
| 2009 | -- | -- |
| 2008 | -- | -- |
| 2007 | -- | -- |
Find assessor info on the county website
Monthly payment
Est. payment
Payment breakdown
Explore the cost of this home by adjusting the details. Changes won't be saved.Climate risks
Neighborhood: 28654
Getting around
0 / 100
Car-DependentNearby schools
GreatSchools rating
- 7/10Wilkesboro ElementaryGrades: PK-5Distance: 3.1 mi
- 4/10Central Wilkes MiddleGrades: 6-8Distance: 2.2 mi
- 4/10Wilkes Central HighGrades: 9-12Distance: 2.4 mi
Schools provided by the listing agent
- Elementary: Wilkesboro
- Middle: Central
- High: Central
Source: Triad MLS. This data may not be complete. We recommend contacting the local school district to confirm school assignments for this home.
- $42,0904.11 Acres271 Casa Robles Dr, Moravian falls, NC 28654Off Market
- $485,1004 bd2 ba2.4k sqft215 Casa Robles Dr, Moravian Falls, NC 28654Off Market
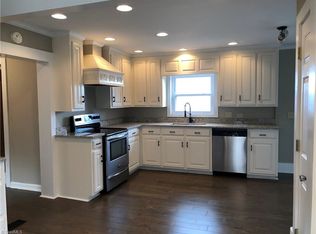
- $521,5004 bd5 ba3.7k sqft151 Casa Robles Dr, Moravian Falls, NC 28654Off Market

- $872,2003 bd4 ba2.7k sqft5258 Brushy Mountain Rd, Moravian Falls, NC 28654Off Market

- $157,0003 bd2 ba1.1k sqft5171 Brushy Mountain Rd, Moravian Falls, NC 28654Sold
- $243,0002 bd1 ba1.1k sqft5195 Brushy Mountain Rd, Moravian Falls, NC 28654Off Market
- $781,8603 bd2 ba1.7k sqft833 Gold Medal Orchard Rd, Medal, NC 28697Off Market
- $5402,613 Square FeetGold Medal Orchard Rd, Wilkesboro, NC 28697Off Market
A local agent can set up tours, give advice and negotiate with sellers.
A local lender can help you make sure your offer is ready when you are.
Similar homes
- $1,295,0004 bd3 ba3k sqft172 Blue Eller Ln, Moravian Falls, NC 28654For Sale

 MLS ID #1223057, Bonnie Carter. Triad MLS
 - $698,0002 bd4 ba2.3k sqft4930 Brushy Mountain Rd, Moravian Falls, NC 28654For Sale
 MLS ID #1206645, Mike Martinez. Triad MLS
 - $845,0003 bd4 ba4.3k sqft258 Gabriel Way, Moravian Falls, NC 28654For Sale
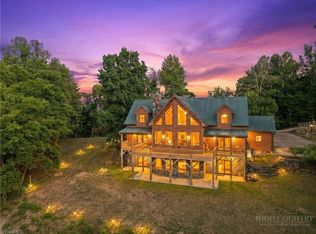 MLS ID #262096, Angela Sale. High Country AOR
 - $1,198,0004 bd5 ba5.9k sqft1660 Skyland Dr, Wilkesboro, NC 28697For Sale
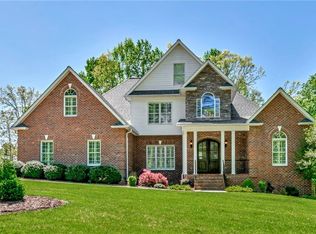 MLS ID #1217396, Mike Martinez. Triad MLS
 - $1,395,5004 bd4 ba4k sqft4937 W NC 268 Highway, Wilkesboro, NC 28697For SaleMLS ID #259476, John Ward. High Country AOR
- $999,0005 bd4 ba4.9k sqft208 Monk Ct, North Wilkesboro, NC 28659For SaleMLS ID #1229065, Holly Richardson. Triad MLS
- $947,0004 bd4 ba4.1k sqft654 N Chipley Ford Rd, Statesville, NC 28625For Sale By Owner
- $799,0004 bd3 ba4.3k sqft455 Old Farms Road, Wilkesboro, NC 28697For SaleMLS ID #255879, Jessica Dice. High Country AOR
- $749,9005 bd5 ba5.6k sqft2193 Hawthorne Ln, Wilkesboro, NC 28697For Sale
 MLS ID #4325511, Brent Mason, Tarheel Realty II. Canopy MLS as distributed by MLS GRID
 - $647,5003 bd3 ba2.8k sqft337 Roberson School Rd, Moravian Falls, NC 28654For SaleMLS ID #4241276, Brent Mason, Tarheel Realty II. Canopy MLS as distributed by MLS GRID
- $699,9004 bd5 ba4k sqft2027 Fairview Circle, Wilkesboro, NC 28697For SaleMLS ID #260283, Amanda Bailey Hamby. High Country AOR
- $639,9003 bd3 ba2.7k sqft817 Hidden Hollow Ln, Moravian Falls, NC 28654For SaleMLS ID #1212594, Jodi Jarvis. Triad MLS
- $797,0004 bd4 ba3.6k sqft458 Jim Caudill Road, Wilkesboro, NC 28697For SaleMLS ID #260380, Andrea B Reeves. High Country AOR
- $665,0004 bd3 ba3.1k sqft1515 Holly Cir, Wilkesboro, NC 28697For SaleMLS ID #1214537, Andrea Roten. Triad MLS
- $1,350,0003 bd3 ba2.4k sqft318 Heron Drive, Wilkesboro, NC 28697For SaleMLS ID #262010, John Ward. High Country AOR
- $1,450,0004 bd6 ba5.5k sqft2831 Bethany Ford Road, Roaring River, NC 28669For SaleMLS ID #262495, John Ward. High Country AOR
- $674,9005 bd3 ba2.3k sqft360 Johnson Caldwell Rd, Boomer, NC 28606For SaleMLS ID #4385255, Chase Barlow Gray, Chase Gray Realty LLC. Canopy MLS as distributed by MLS GRID
- $839,0004 bd4 ba3.2k sqft490 Blue Heron Ln, Wilkesboro, NC 28697For SaleMLS ID #1213321, Holly Richardson. Triad MLS
- $870,0003 bd4 ba3.7k sqft2093 Champion Rd, Ferguson, NC 28624For SaleMLS ID #1226403, Hannah Dula. Triad MLS
- $698,0003 bd4 ba3.8k sqft3814 Sparta Rd, North Wilkesboro, NC 28659For SaleMLS ID #1215465, Mike Martinez. Triad MLS
