An unbelievably rare find near Kerr Scott Lake, this property offers breathtaking acreage and exceptional versatility. Set behind a gated entrance on 43 stunning acres, this 4BR/3.5BA home is designed to capture the beauty of its surroundings. The Great Room features a dramatic wall of windows with sweeping views, while the well-appointed kitchen is designed for everyday living and entertaining. Two primary en-suites provide flexibility for guests or multi-generational living, with two additional bedrooms located on the walk-out basement level. All bedrooms enjoy scenic views. The expansive parcel includes two additional building sites, plus a bonus 2BR updated mobile home—use for guests, rental income, or extended family. Just minutes from Kerr Scott Lake, this is a truly special opportunity!
For sale
Price cut: $99.5K (5/20)
$1,395,500
4937 W NC 268 Highway, Wilkesboro, NC 28697
4beds
4,079sqft
:
Get pre-qualified$8,432/mo
Single Family Residence
Built in 1996
44.26 Acres Lot
$-- Zestimate®
$342/sqft
$-- HOA
What's special
Two primary en-suitesBreathtaking acreageWell-appointed kitchenExpansive parcelSweeping views
- 224 days |
- 744 |
- 42 |
Zillow last checked:
Listing updated:
Listed by:
John Ward (336)667-1719,
Ward & Ward Properties
Source: High Country AOR,MLS#: 259476 Originating MLS: High Country Association of Realtors Inc.
Originating MLS: High Country Association of Realtors Inc.Facts & features
Interior
Bedrooms & bathrooms
- Bedrooms: 4
- Bathrooms: 4
- Full bathrooms: 3
- 1/2 bathrooms: 1
Heating
- Electric, Fireplace(s), Heat Pump
Cooling
- Heat Pump
Appliances
- Included: Dryer, Dishwasher, Electric Range, Electric Water Heater, Microwave, Other, Refrigerator, See Remarks, Washer
- Laundry: Main Level
Features
- Basement: Exterior Entry,Finished
- Has fireplace: Yes
- Fireplace features: Stone, Propane
Interior area
- Total structure area: 4,523
- Total interior livable area: 4,079 sqft
- Finished area above ground: 2,284
- Finished area below ground: 1,795
Video & virtual tour
Property
Parking
- Total spaces: 2
- Parking features: Driveway, Detached, Garage, Two Car Garage, Gravel, Private
- Garage spaces: 2
- Has uncovered spaces: Yes
Features
- Levels: One
- Stories: 1
- Patio & porch: Open, Wrap Around
- Exterior features: Other, See Remarks, Gravel Driveway
- Has view: Yes
- View description: Long Range
Lot
- Size: 44.26 Acres
Details
- Parcel number: 1102066
Construction
Type & style
- Home type: SingleFamily
- Architectural style: Traditional
- Property subtype: Single Family Residence
Materials
- Stone, Vinyl Siding, Wood Frame
- Foundation: Basement
- Roof: Asphalt,Shingle
Condition
- Year built: 1996
Utilities & green energy
- Sewer: Private Sewer, Septic Tank
- Water: Private, Well
- Utilities for property: Septic Available
Community & HOA
Community
- Subdivision: None
HOA
- Has HOA: No
Location
- Region: Wilkesboro
Financial & listing details
- Price per square foot: $342/sqft
- Tax assessed value: $435,270
- Annual tax amount: $2,501
- Date on market: 12/30/2025
- Listing terms: Cash,Conventional,FHA,New Loan
- Road surface type: Gravel
Estimated market value
Not available
Estimated sales range
Not available
Not available
Price history
| Date | Event | Price |
|---|---|---|
| 5/20/2026 | Price change | $1,395,500-6.7% |
Source:  Triad MLS #1204815 Report a problem Triad MLS #1204815 Report a problem | ||
| 5/19/2026 | Price change | $1,495,000-0.3% |
Source: Triad MLS #1204815 Report a problem | ||
| 12/25/2025 | Listed for sale | $1,499,500-11.3% |
Source: Triad MLS #1204815 Report a problem | ||
| 6/7/2025 | Listing removed | $1,690,000$414/sqft |
Source:  Canopy MLS as distributed by MLS GRID #4230797 Report a problem Canopy MLS as distributed by MLS GRID #4230797 Report a problem | ||
| 8/1/2024 | Listed for sale | $1,690,000-6.1% |
Source: Triad MLS #1151176 Report a problem | ||
| 8/1/2024 | Listing removed | -- |
Source:  High Country AOR #247442 Report a problem High Country AOR #247442 Report a problem | ||
| 4/18/2024 | Price change | $1,799,000-4.8%$441/sqft |
Source: High Country AOR #247442 Report a problem | ||
| 1/9/2024 | Listed for sale | $1,890,000 |
Source: Triad MLS #1129664 Report a problem | ||
Public tax history
| Year | Property taxes | Tax assessment |
|---|---|---|
| 2025 | $2,155 -0.4% | $435,270 +52.9% |
| 2024 | $2,164 | $284,740 |
| 2023 | $2,164 | $284,740 |
| 2022 | $2,164 | $284,740 |
| 2021 | $2,164 | $284,740 |
| 2020 | $2,164 +2.5% | $284,740 |
| 2019 | $2,112 | $284,740 +3.8% |
| 2018 | $2,112 | $274,310 |
| 2017 | $2,112 +1.5% | $274,310 |
| 2016 | $2,081 | $274,310 |
| 2015 | $2,081 -4% | $274,310 |
| 2014 | $2,167 +15.5% | $274,310 +9.6% |
| 2012 | $1,877 | $250,270 |
| 2010 | -- | -- |
| 2009 | -- | -- |
| 2008 | -- | -- |
| 2007 | -- | -- |
Find assessor info on the county website
Monthly payment
Est. payment
Payment breakdown
Explore the cost of this home by adjusting the details. Changes won't be saved.Climate risks
Neighborhood: 28697
Nearby schools
GreatSchools rating
- 7/10Wilkesboro ElementaryGrades: PK-5Distance: 3.8 mi
- 4/10Central Wilkes MiddleGrades: 6-8Distance: 3.9 mi
- 4/10Wilkes Central HighGrades: 9-12Distance: 3.5 mi
Schools provided by the listing agent
- Elementary: Boomer-Ferguson
- High: Wilkes Central
Source: High Country AOR. This data may not be complete. We recommend contacting the local school district to confirm school assignments for this home.
- $464,4004 bd3 ba3k sqft252 Timberlake Dr, Wilkesboro, NC 28697Off Market

- $45,57018.88 acres4937 W State Highway 268, Wilkesboro, NC 28697Off Market
- $283,640-- bd-- ba-- sqft4935 State Highway 268, Moravian Falls, NC 28697Off Market
- $174,00037.23 acres4935 W State Highway 268, Wilkesboro, NC 28697Sold
- $174,00036.6 acres4951 State Highway 268, Wilkesboro, NC 28697Sold
- $137,890-- bd-- ba-- sqft301 Robert & Eugene Walsh Rd, Wilkesboro, NC 28697Off Market
- $386,7003 bd3 ba1.4k sqft195 Robert & Eugene Walsh Rd, Wilkesboro, NC 28697Off Market
- $84,430-- bd-- ba-- sqft125 Robert & Eugene Walsh Rd, Wilkesboro, NC 28697Off Market
A local agent can set up tours, give advice and negotiate with sellers.
Similar homes
- $1,350,0003 bd3 ba2.4k sqft318 Heron Drive, Wilkesboro, NC 28697For Sale
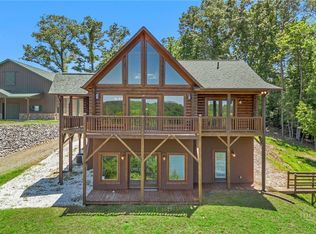 MLS ID #262010, John Ward. High Country AOR
 - $1,295,0004 bd3 ba3k sqft172 Blue Eller Ln, Moravian Falls, NC 28654For Sale

 MLS ID #1223057, Bonnie Carter. Triad MLS
 - $1,198,0004 bd5 ba5.9k sqft1660 Skyland Dr, Wilkesboro, NC 28697For Sale
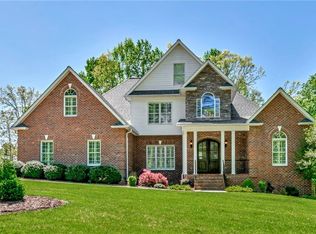 MLS ID #1217396, Mike Martinez. Triad MLS
 - $797,0004 bd4 ba3.6k sqft458 Jim Caudill Road, Wilkesboro, NC 28697For Sale
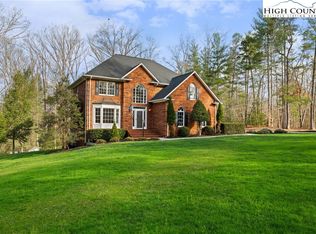 MLS ID #260380, Andrea B Reeves. High Country AOR
 - $839,0004 bd4 ba3.2k sqft490 Blue Heron Ln, Wilkesboro, NC 28697For SaleMLS ID #1213321, Holly Richardson. Triad MLS
- $699,9004 bd5 ba4k sqft2027 Fairview Circle, Wilkesboro, NC 28697For SaleMLS ID #260283, Amanda Bailey Hamby. High Country AOR
- $799,0004 bd3 ba4.3k sqft455 Old Farms Road, Wilkesboro, NC 28697For SaleMLS ID #255879, Jessica Dice. High Country AOR
- $1,450,0004 bd6 ba5.5k sqft2831 Bethany Ford Road, Roaring River, NC 28669For SaleMLS ID #262495, John Ward. High Country AOR
- $749,9005 bd5 ba5.6k sqft2193 Hawthorne Ln, Wilkesboro, NC 28697For Sale
 MLS ID #4325511, Brent Mason, Tarheel Realty II. Canopy MLS as distributed by MLS GRID
 - $949,0002 bd3 ba2.2k sqft231 W Shore Dr, Wilkesboro, NC 28697For SaleMLS ID #1202776, Kirby Lowe. Triad MLS
- $999,0005 bd4 ba4.9k sqft208 Monk Ct, North Wilkesboro, NC 28659For SaleMLS ID #1229065, Holly Richardson. Triad MLS
- $1,695,0003 bd4 ba5k sqft160 Outback Road, Ferguson, NC 28624For SaleMLS ID #262051, Trevor Whitson. High Country AOR
- $1,225,0003 bd3 ba2.7k sqft294 Wildcat Ridge Road, Deep Gap, NC 28618For SaleMLS ID #263108, Susan Ayers. High Country AOR
- $698,0002 bd4 ba2.3k sqft4930 Brushy Mountain Rd, Moravian Falls, NC 28654For SaleMLS ID #1206645, Mike Martinez. Triad MLS
- $845,0003 bd4 ba4.3k sqft258 Gabriel Way, Moravian Falls, NC 28654For SaleMLS ID #262096, Angela Sale. High Country AOR
- $1,425,0002 bd2 ba2.4k sqft550 Big Sky Road, Ferguson, NC 28624For SaleMLS ID #258847, Trevor Whitson. High Country AOR
- $969,0003 bd3 ba2.4k sqft1414 Center Church Rd #59, Hiddenite, NC 28636For SaleMLS ID #4411230, Brian Stockbridge, Costello Real Estate and Investments LLC. Canopy MLS as distributed by MLS GRID
- $1,290,0003 bd4 ba2.8k sqft1400 Rustic Road, West Jefferson, NC 28694For SaleMLS ID #262666, John Blevins. High Country AOR
- $995,0004 bd6 ba5.8k sqft361 Osprey Place, West Jefferson, NC 28694For SaleMLS ID #261345, Rebecca Savage. High Country AOR
- $870,0003 bd4 ba3.7k sqft2093 Champion Rd, Ferguson, NC 28624For SaleMLS ID #1226403, Hannah Dula. Triad MLS
