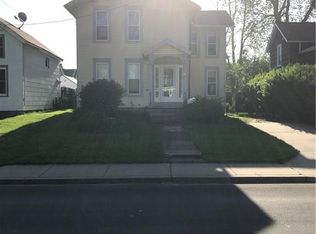
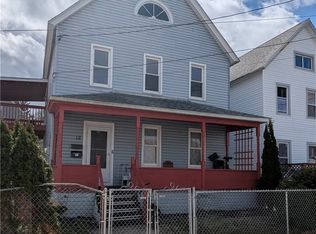
This well maintained home on Church St.in the City of Lockport is a central historical corridor closely tied to the city's religious development and the engineering of the Erie Canal. This home has 3 bedrooms,2 full baths & very convenient 1st flr laundry rm that could also be 4th bdrm, den or opened to expand the kitchen. New laminate hardwood flrs (2026) & new carpeting (2026)on first floor. Large eat-in kitchen with newer appliances (2025)included & walk-in pantry. Dining room & large living room. Bonus room on 1st floor could be office, alternate dining area, play area. First floor full bath. The 2nd floor has 3 nice sized bedrooms w/large walk-in closet in primary bedrm & full bath. Since approximately 2015 upgrades include: electrical, plumbing, all new insulation in all outer walls, tear off roof, windows & primary bedroom & bath were created! Updated furnace. Exit the kitchen onto a 17X10 back deck (2015) great for entertaining. THE SELLER IS HIGHLY MOTIVATED TO SELL. Due to an extensive work travel schedule, he is unable to complete several planned projects on the property. The heavy lifting improvements have already been done, leaving an excellent opportunity for the next owner to add their own personal finishing touches & make this home their own. Updated survey shows property next door,#279 to the right, has encroached onto #271 (dotted lines) making the yard larger than previously known. Survey attached.
Pending
Price cut: $18K (7/21)
$115,000
271 Church St, Lockport, NY 14094
3beds
1,568sqft
Single Family Residence
Built in 1813
4,356 Square Feet Lot
$-- Zestimate®
$73/sqft
$-- HOA
What's special
- 78 days
- 29
- 0
Zillow last checked:
Listing updated:
Listed by:
HUNT Real Estate ERA 716-633-0300,
Elizabeth Barnett 716-289-7714
Source: NYSAMLSs,MLS#: B1700241 Originating MLS: Buffalo
Originating MLS: BuffaloFacts & features
Interior
Bedrooms & bathrooms
- Bedrooms: 3
- Bathrooms: 2
- Full bathrooms: 2
- Main level bathrooms: 1
Bedroom 1
- Level: Second
- Dimensions: 14.00 x 13.00
Bedroom 2
- Level: Second
- Dimensions: 15.00 x 15.00
Bedroom 3
- Level: Second
- Dimensions: 12.00 x 11.00
Dining room
- Level: First
- Dimensions: 10.00 x 7.00
Living room
- Level: First
- Dimensions: 15.00 x 12.00
Other
- Level: First
- Dimensions: 14.00 x 14.00
Other
- Level: First
- Dimensions: 10.00 x 12.00
Heating
- Gas, Forced Air
Appliances
- Included: Dryer, Free-Standing Range, Gas Cooktop, Gas Oven, Gas Range, Gas Water Heater, Oven, Refrigerator, Washer
- Laundry: Main Level
Features
- Ceiling Fan(s), Eat-in Kitchen, Separate/Formal Living Room, Convertible Bedroom
- Flooring: Hardwood, Laminate, Varies
- Basement: Full
- Has fireplace: No
Interior area
- Total structure area: 1,568
- Total interior livable area: 1,568 sqft
Video & virtual tour
Property
Parking
- Parking features: No Garage
Features
- Levels: Two
- Stories: 2
- Patio & porch: Deck
- Exterior features: Concrete Driveway, Deck
Lot
- Size: 4,356 Square Feet
- Dimensions: 45 x 99
- Features: Near Public Transit, Rectangular, Rectangular Lot, Residential Lot
Details
- Additional structures: Shed(s), Storage
- Parcel number: 2909001090380001011000
- Special conditions: Standard
Construction
Type & style
- Home type: SingleFamily
- Architectural style: Two Story
- Property subtype: Single Family Residence
Materials
- Composite Siding
- Foundation: Stone
- Roof: Asphalt
Condition
- Resale
- Year built: 1813
Utilities & green energy
- Sewer: Connected
- Water: Connected, Public
- Utilities for property: Cable Available, High Speed Internet Available, Sewer Connected, Water Connected
Community & HOA
Community
- Subdivision: Holland Land Cos Surv
Location
- Region: Lockport
Financial & listing details
- Price per square foot: $73/sqft
- Tax assessed value: $121,000
- Annual tax amount: $4,036
- Date on market: 7/21/2026
- Cumulative days on market: 119 days
- Listing terms: Cash,Conventional,FHA,VA Loan
Estimated market value
Not available
Estimated sales range
Not available
$1,905/mo
Price history
| Date | Event | Price |
|---|---|---|
| 8/10/2026 | Pending sale | $115,000$73/sqft |
Source:  NYSAMLSs #B1700241 Report a problem NYSAMLSs #B1700241 Report a problem | ||
| 7/21/2026 | Price change | $115,000-13.5%$73/sqft |
Source: NYSAMLSs #B1700241 Report a problem | ||
| 6/16/2026 | Price change | $133,000-7%$85/sqft |
Source: NYSAMLSs #B1683787 Report a problem | ||
| 5/21/2026 | Listed for sale | $143,000+10%$91/sqft |
Source: NYSAMLSs #B1683787 Report a problem | ||
| 12/5/2024 | Sold | $130,000-3.6%$83/sqft |
Source: NYSAMLSs #B1562903 Report a problem | ||
| 10/12/2024 | Pending sale | $134,900$86/sqft |
Source: NYSAMLSs #B1562903 Report a problem | ||
| 9/29/2024 | Price change | $134,900-3.6%$86/sqft |
Source: NYSAMLSs #B1562903 Report a problem | ||
| 9/5/2024 | Listed for sale | $139,952+204.9%$89/sqft |
Source: NYSAMLSs #B1562903 Report a problem | ||
| 6/10/2015 | Sold | $45,900$29/sqft |
Source: NYSAMLSs #B466906 Report a problem | ||
| 3/25/2015 | Pending sale | $45,900$29/sqft |
Source: Hunt Real Estate ERA #B466906 Report a problem | ||
| 1/15/2015 | Listed for sale | $45,900+129.5%$29/sqft |
Source: Hunt Real Estate ERA #B466906 Report a problem | ||
| 7/2/2010 | Sold | $20,000-49.9%$13/sqft |
Source: Agent Provided Report a problem | ||
| 4/11/2010 | Listed for sale | $39,900$25/sqft |
Source: Realty USA #360292 Report a problem | ||
Public tax history
| Year | Property taxes | Tax assessment |
|---|---|---|
| 2025 | -- | $128,000 +5.8% |
| 2024 | -- | $121,000 +4.3% |
| 2023 | -- | $116,000 +10.5% |
| 2022 | -- | $105,000 +128.8% |
| 2021 | -- | $45,900 |
| 2020 | -- | $45,900 |
| 2019 | -- | $45,900 |
| 2018 | -- | $45,900 |
| 2017 | $2,378 | $45,900 |
| 2016 | -- | $45,900 |
| 2015 | -- | $45,900 |
| 2014 | -- | $45,900 |
| 2013 | -- | $45,900 |
| 2012 | -- | $45,900 |
| 2011 | -- | $45,900 -1.3% |
| 2010 | -- | $46,500 |
| 2009 | -- | $46,500 |
| 2008 | -- | $46,500 |
| 2007 | -- | $46,500 |
| 2006 | -- | $46,500 |
| 2005 | -- | $46,500 |
| 2004 | -- | $46,500 |
| 2003 | -- | $46,500 +5.7% |
| 2002 | -- | $44,000 |
| 2001 | -- | $44,000 +46.7% |
| 2000 | -- | $30,000 |
Find assessor info on the county website
Monthly payment
Climate risks
Neighborhood: 14094
Nearby schools
Schools provided by the listing agent
- District: Lockport
Source: NYSAMLSs. This data may not be complete. We recommend contacting the local school district to confirm school assignments for this home.
Similar homes
- $110,0002 bd1 ba1.1k sqft217 Mill St, Lockport, NY 14094For Sale
 MLS ID #B1718524, Sandra M Golonka, Listing by: Howard Hanna WNY Inc.. NYSAMLSs
 - $125,0003 bd2 ba2k sqft165 Erie St, Lockport, NY 14094For Sale
 MLS ID #B1719370, Charles Glander, Listing by: Red Door Real Estate WNY LLC. NYSAMLSs
 - $129,0003 bd1 ba785 sqft142 Grant St, Lockport, NY 14094For Sale
 MLS ID #B1715002, Kathryn V Kozakowski, Listing by: HUNT Real Estate ERA. NYSAMLSs
 - $99,9005 bd2 ba1.7k sqft12 Ashley Pl, Lockport, NY 14094For Sale
 MLS ID #B1711649, Ranaiah Sunstar, Listing by: Red Door Real Estate WNY LLC. NYSAMLSs
 - $114,9005 bd2 ba2k sqft35 Orchard St, Lockport, NY 14094For SaleMLS ID #B1691604, Chari A Himmelsbach, Listing by: HUNT Real Estate ERA. NYSAMLSs
- $103,0003 bd2 ba1.5k sqft188 Ash St, Lockport, NY 14094For SaleMLS ID #B1714281, Corinne Hinckley, Listing by: Howard Hanna WNY Inc.. NYSAMLSs
- $69,9004 bd2 ba1.7k sqft115 Washington St, Lockport, NY 14094For SaleMLS ID #B1691719, Chari A Himmelsbach, Listing by: HUNT Real Estate ERA. NYSAMLSs
- $139,9004 bd1 ba1.5k sqft177 Washburn St, Lockport, NY 14094For SaleMLS ID #B1683591, Md Khan, Listing by: Towne Housing Real Estate. NYSAMLSs
- $99,5003 bd2 ba1.5k sqft234 Branch St, Lockport, NY 14094For SaleMLS ID #B1715042, Eva M Christ, Listing by: HUNT Real Estate ERA. NYSAMLSs
- $99,9994 bd2 ba2.2k sqft110 S Transit St, Lockport, NY 14094For SaleMLS ID #B1668228, Domenico Giammusso, Listing by: HUNT Commercial Real Estate Corp. of Buffalo New York. NYSAMLSs
- $143,9002 bd1 ba1.2k sqft23 W High St, Lockport, NY 14094For SaleMLS ID #R1676451, Samantha C. Raduns, Listing by: BHHS Zambito Realtors. NYSAMLSs
- $155,7005 bd2 ba2k sqft246 Clinton St, Lockport, NY 14094For SaleMLS ID #S1704584, Derek Eisenberg, Listing by: Continental Real Estate Group. NYSAMLSs
- $59,9002 bd2 ba1.2k sqft6035-286 S Transit Rd, Lockport, NY 14094For SaleMLS ID #B1719109, Betty L Harris, Listing by: WNY Metro Town Center Realty Inc.. NYSAMLSs
- $69,9993 bd2 ba1.2k sqft329 Old Beebe Rd, Lockport, NY 14094For SaleMLS ID #B1709318, Dashawn Stroye, Listing by: Keller Williams Realty WNY. NYSAMLSs
- $114,9003 bd2 ba1.1k sqft2410 Cleveland Ave, Niagara Falls, NY 14305For SaleMLS ID #B1717717, Michael R Slawich, Listing by: Howard Hanna WNY Inc.. NYSAMLSs
- $115,0003 bd1 ba1.1k sqft2163 North Ave, Niagara Falls, NY 14305For SaleMLS ID #B1709921, April Buday, Listing by: Symphony Real Estate LLC. NYSAMLSs
- $109,9003 bd1 ba1.4k sqft14 Thatcher Ave, Buffalo, NY 14215For SaleMLS ID #B1700950, Pushpa Gunatilake, Listing by: Pioneer Star Real Estate Inc.. NYSAMLSs
- $95,0003 bd2 ba1.4k sqft631 35th St, Niagara Falls, NY 14301For SaleMLS ID #B1700993, Tahesha Jackson, Listing by: HUNT Real Estate ERA. NYSAMLSs
- $99,9003 bd1 ba1.1k sqft727 19th St, Niagara Falls, NY 14301For SaleMLS ID #B1711628, Terri A Schiro, Listing by: Hooper Realty. NYSAMLSs
