Skip main navigation
Closed
  • Price Unknown

    271 Fellowship Lane, Blue Eye, MO 65611

    3beds
    1,352sqft
    Single Family Residence
    Built in 2025
    0.25 Acres Lot
    $251,600 Zestimate®
    $--/sqft
    $2,023 Estimated rent

    Home value

    $251,600

    $201,000 - $315,000

    $2,023/mo

    Zestimate® history
    Loading
    Loading...

    Owner options

    List your home for rent

    $2,023/mo

    Rent Zestimate®

    Find your next renter with Zillow Rental Manager. Plus, with online applications, you can quickly screen prospective tenants – for free.

    Learn more

    $2,023/mo

    Rent Zestimate®

    Refinance and save

    $100/mo

    Est. payment

    Refinancing to a lower rate could help reduce your monthly payments and save thousands over the life of the loan.

    See today's rates

    $100/mo

    Est. payment

    Explore your selling options

    Work with a Zillow partner agent

    Leverage their expertise and Zillow's premium Showcase listings to get your home seen by more buyers.

    Get started

    List with your own agent

    Get your home in front of millions of buyers by listing it on Zillow.

    Learn how to do it

    Sell it yourself

    Take full control of how buyers see your home on Zillow by listing For Sale by Owner (FSBO).

    List your home

    What's special

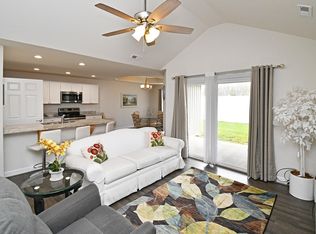
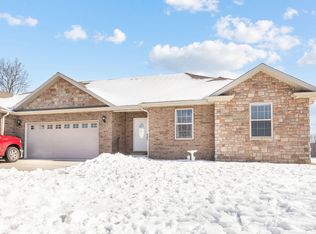
    Modern ranch style homePrivate back patioGranite countertopsSpacious front yardModern fixturesOpen floor planStainless steel appliances
    BRAND NEW BUILD! This 3 Bedroom 2 Bath modern ranch style home located in the gated subdivision of The Ridge at Brushy Creek features modern fixtures, plenty of natural light, an open floor plan, high/tray ceilings, granite countertops, stainless steel appliances, a generous walk-in master closet, walk-in shower in master bedroom, a spacious front yard, and a private back patio perfect for entertaining or relaxing. NIGHTLY RENTAL APPROVED! A new home like this in such a peaceful, serene setting doesn't come along every day. Don't miss out!

    Zillow last checked:

    Listing updated:

    Listed by:

    Patty Silliman 417-598-7384,

    Silliman Realty & Associates,

    Daylen Patric Silliman 417-230-3604,

    Silliman Realty & Associates

    Bought with:

    Ronda Watson, 2019031167

    Table Rock Sunset Properties

    Source: SOMOMLS as distributed by MLS GRID,MLS#: 60305227MLS Logo

    Facts & features

    Interior

    Bedrooms & bathrooms
    • Bedrooms: 3
    • Bathrooms: 2
    • Full bathrooms: 2
    Heating
    • Central, Electric
    Cooling
    • Central Air
    Appliances
    • Included: Dishwasher, Free-Standing Electric Oven, Microwave, Electric Water Heater, Disposal
    • Laundry: In Garage, W/D Hookup
    Features
    • High Speed Internet, Granite Counters, Tray Ceiling(s), High Ceilings, Walk-In Closet(s), Walk-in Shower
    • Flooring: Luxury Vinyl
    • Has basement: No
    • Attic: Pull Down Stairs
    • Has fireplace: No
    Interior area
    • Total structure area: 1,352
    • Total interior livable area: 1,352 sqft
    • Finished area above ground: 1,352
    • Finished area below ground: 0

    Property

    Parking
    • Total spaces: 2
    • Parking features: Driveway, Garage Faces Front
    • Attached garage spaces: 2
    • Has uncovered spaces: Yes
    Features
    • Levels: One
    • Stories: 1
    • Patio & porch: Patio
    • Exterior features: Rain Gutters
    Lot
    • Size: 0.25 Acres
    Details
    • Parcel number: N/A

    Construction

    Type & style
    • Home type: SingleFamily
    • Architectural style: Ranch
    • Property subtype: Single Family Residence
    Materials
    • Vinyl Siding
    • Foundation: Slab
    • Roof: Composition
    Condition
    • New construction: Yes
    • Year built: 2025

    Utilities & green energy

    • Sewer: Community Sewer
    • Water: Public

    Community & HOA

    Community
    • Security: Smoke Detector(s)
    • Subdivision: Morningside Development
    HOA
    • Services included: Common Area Maintenance, Sewer, Water
    • HOA fee: $100 monthly
    • HOA phone: 936-537-2874
    Location
    • Region: Blue Eye

    Financial & listing details

    • Annual tax amount: $54
    • Date on market: 9/19/2025
    • Listing terms: Cash,VA Loan,USDA/RD,FHA,Conventional

    Price history

    DateEventPrice
    10/2/2025Sold--
    Source: SOMOMLS as distributed by MLS GRID #60305227 Report a problem
    9/26/2025Pending sale$263,000$195/sqft
    Source: SOMOMLS as distributed by MLS GRID #60305227 Report a problem
    9/19/2025Listed for sale$263,000$195/sqft
    Source: SOMOMLS as distributed by MLS GRID #60305227 Report a problem

    Public tax history

    Tax history is unavailable.

    Neighborhood: 65611

    Nearby schools

    GreatSchools rating
    Schools provided by the listing agent
    • Elementary: Blue Eye
    • Middle: Blue Eye
    • High: Blue Eye

    Source: SOMOMLS as distributed by MLS GRID. This data may not be complete. We recommend contacting the local school district to confirm school assignments for this home.