Skip main navigation
Closed
  • Price Unknown

    31 Fellowship Lane, Blue Eye, MO 65611

    3beds
    1,217sqft
    Duplex
    Built in 2020
    -- sqft lot
    $223,900 Zestimate®
    $--/sqft
    $1,528 Estimated rent

    Home value

    $223,900

    $177,000 - $282,000

    $1,528/mo

    Zestimate® history
    Loading
    Loading...

    Owner options

    List your home for rent

    $1,528/mo

    Rent Zestimate®

    Find your next renter with Zillow Rental Manager. Plus, with online applications, you can quickly screen prospective tenants – for free.

    Learn more

    $1,528/mo

    Rent Zestimate®

    Refinance and save

    $100/mo

    Est. payment

    Refinancing to a lower rate could help reduce your monthly payments and save thousands over the life of the loan.

    See today's rates

    $100/mo

    Est. payment

    Explore your selling options

    Work with a Zillow partner agent

    Leverage their expertise and Zillow's premium Showcase listings to get your home seen by more buyers.

    Get started

    List with your own agent

    Get your home in front of millions of buyers by listing it on Zillow.

    Learn how to do it

    Sell it yourself

    Take full control of how buyers see your home on Zillow by listing For Sale by Owner (FSBO).

    List your home

    What's special

    One levelGranite countertopsNeutral colorsSeparate laundry roomOn-suite bathOpen floor planWasher and dryer hook-ups
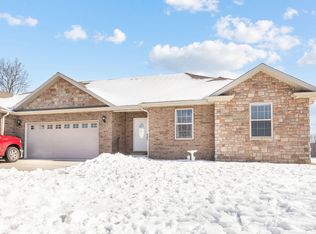
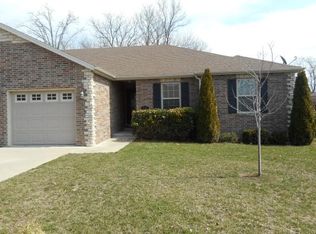
    A RARE find! This 4 year new home has an easy walk in entry from the front door as well as easy walk in from the garage. It's all one level with 3 bedrooms and 2 full baths. This patio home is located on a LARGE private corner lot with an upgraded 7 foot White Vinyl Privacy fence sectioning off part of the back yard! Open Floor plan, Neutral colors, stainless steel appliances and polished chrome finishes with all laminate and tile flooring. Open kitchen with white cabinetry, granite countertops and a large peninsula w/ bar for extra seating. Separate Laundry room with washer and dryer hook-ups. Dining room just off the kitchen. Master suite has a large walk-in closet and on-suite bath w/white cabinetry and high sink with granite counter top. Ceiling Fans in all the bedrooms, covered back patio and an abundance of natural light make this house the home you've been waiting for. This barely 4 year new home is even better than new! It's move in ready with window treatments and some furnishings included! LOCATION LOCATION ~ just minutes to a public boat launch on Table Rock Lake, Big Cedar Lodge, Top of the Rock, Dogwood Canyon with all it's walking trails and waterfalls, Thunder Ridge Arena, College of the Ozarks, Restaurants, Lowes and shopping. There's even a restaurant and little grocery store right there in the development. Perfect for Full Time living or it could be your ''Happy Place'' to escape for fun times and relaxing, away from home. There are no rental restrictions in this development. CALL TODAY! You don't want to miss out on this one!

    Zillow last checked:

    Listing updated:

    Listed by:

    Patty Silliman 417-598-7384,

    Silliman Realty & Associates,

    Kristi Silliman 417-239-4938,

    Silliman Realty & Associates

    Bought with:

    Whyte Steg & Associates, 2020009121

    Century 21 Integrity Group Hollister

    Source: SOMOMLS as distributed by MLS GRID,MLS#: 60273384MLS Logo

    Facts & features

    Interior

    Bedrooms & bathrooms
    • Bedrooms: 3
    • Bathrooms: 2
    • Full bathrooms: 2
    Heating
    • Forced Air, Central, Electric
    Cooling
    • Central Air
    Appliances
    • Included: Dishwasher, Free-Standing Electric Oven, Microwave, Refrigerator, Electric Water Heater, Disposal
    • Laundry: Main Level, W/D Hookup
    Features
    • Internet - Satellite, Soaking Tub, Granite Counters, Tray Ceiling(s), High Ceilings, Walk-In Closet(s)
    • Flooring: Laminate, Tile
    • Windows: Window Coverings, Double Pane Windows, Blinds
    • Has basement: No
    • Has fireplace: No
    Interior area
    • Total structure area: 1,217
    • Total interior livable area: 1,217 sqft
    • Finished area above ground: 1,217
    • Finished area below ground: 0

    Property

    Parking
    • Total spaces: 1
    • Parking features: Garage Door Opener, Garage Faces Front
    • Attached garage spaces: 1
    Features
    • Levels: One
    • Stories: 1
    • Patio & porch: Patio, Covered, Rear Porch, Front Porch
    • Exterior features: Rain Gutters
    • Fencing: Privacy,Full,Vinyl
    Lot
    • Size: 5,227 Square Feet
    • Features: Corner Lot, Dead End Street, Landscaped, Easements
    Details
    • Parcel number: 176.013000000006.031

    Construction

    Type & style
    • Home type: MultiFamily
    • Architectural style: Traditional
    • Property subtype: Duplex
    • Attached to another structure: Yes
    Materials
    • Brick, Vinyl Siding, Stone
    • Foundation: Slab
    • Roof: Composition
    Condition
    • Year built: 2020

    Utilities & green energy

    • Sewer: Community Sewer
    • Water: Public

    Community & HOA

    Community
    • Security: Smoke Detector(s)
    • Subdivision: Morningside Development
    HOA
    • Services included: Common Area Maintenance, Sewer, Water
    • HOA fee: $100 monthly
    Location
    • Region: Blue Eye

    Financial & listing details

    • Tax assessed value: $147,300
    • Annual tax amount: $1,263
    • Date on market: 7/18/2024
    • Listing terms: Cash,VA Loan,USDA/RD,FHA,Conventional
    • Road surface type: Asphalt, Concrete

    Price history

    DateEventPrice
    10/28/2025Sold--
    Source: SOMOMLS as distributed by MLS GRID #60273384 Report a problem
    10/16/2024Pending sale$232,000$191/sqft
    Source: SOMOMLS as distributed by MLS GRID #60273384 Report a problem
    8/31/2024Price change$232,000-0.4%$191/sqft
    Source: SOMOMLS as distributed by MLS GRID #60273384 Report a problem
    8/10/2024Price change$233,000-2.5%$191/sqft
    Source: SOMOMLS as distributed by MLS GRID #60273384 Report a problem
    7/18/2024Price change$239,000+4%$196/sqft
    Source: SOMOMLS as distributed by MLS GRID #60273384 Report a problem
    5/25/2023Pending sale$229,900$189/sqft
    Source: SOMOMLS as distributed by MLS GRID #60238864 Report a problem
    4/24/2023Price change$229,900-3.8%$189/sqft
    Source: SOMOMLS as distributed by MLS GRID #60238864 Report a problem
    3/22/2023Price change$239,000+11.2%$196/sqft
    Source: SOMOMLS as distributed by MLS GRID #60238864 Report a problem
    8/10/2022Pending sale$215,000$177/sqft
    Source: SOMOMLS as distributed by MLS GRID #60224865 Report a problem
    8/4/2022Listed for sale$215,000$177/sqft
    Source: SOMOMLS as distributed by MLS GRID #60224865 Report a problem

    Public tax history

    YearProperty taxesTax assessment
    2024$1,266 +0.2%$27,990
    2023$1,264 +0.6%$27,990
    2022$1,256 -1.3%$27,990
    2021$1,273 $27,990
    Find assessor info on the county website

    Neighborhood: 65611

    Nearby schools

    GreatSchools rating
    Schools provided by the listing agent
    • Elementary: Blue Eye
    • Middle: Blue Eye
    • High: Blue Eye

    Source: SOMOMLS as distributed by MLS GRID. This data may not be complete. We recommend contacting the local school district to confirm school assignments for this home.