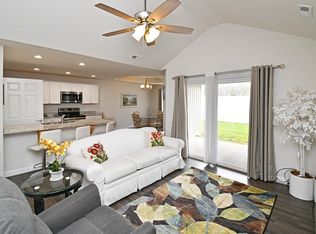
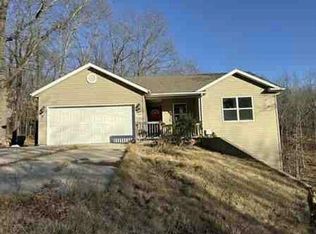
Built in 2020, this 3-bedroom, 2-bath duplex in Morningside Development lives like new construction. Granite countertops run through the kitchen and both bathrooms, high ceilings open up the living space, and the primary suite features a walk-in closet. Attached garage, plus a fully fenced backyard -- hard to find in a duplex. Low-maintenance living close to Branson's shopping, dining, and the lake. Move-in ready!
Active
$199,900
33 Fellowship Lane, Blue Eye, MO 65611
3beds
1,217sqft
Duplex
Built in 2020
-- sqft lot
$193,000 Zestimate®
$164/sqft
$100/mo HOA
What's special
- 12 days
- 168
- 19
Likely to sell faster than
Zillow last checked:
Listing updated:
Listed by:
Patty Silliman 417-598-7384,
Silliman Realty & Associates,
Kristi Silliman 417-239-4938,
Silliman Realty & Associates
Source: SOMOMLS as distributed by MLS GRID,MLS#: 60336966
Facts & features
Interior
Bedrooms & bathrooms
- Bedrooms: 3
- Bathrooms: 2
- Full bathrooms: 2
Heating
- Central, Electric
Cooling
- Central Air
Appliances
- Included: Electric Cooktop, Free-Standing Electric Oven, Dryer, Ice Maker, Washer, Microwave, Refrigerator, Disposal, Dishwasher
- Laundry: Main Level, W/D Hookup
Features
- Soaking Tub, Granite Counters, Tray Ceiling(s), High Ceilings, Walk-In Closet(s)
- Flooring: Laminate, Tile
- Windows: Blinds, Double Pane Windows
- Has basement: No
- Has fireplace: No
Interior area
- Total structure area: 1,217
- Total interior livable area: 1,217 sqft
- Finished area above ground: 1,217
- Finished area below ground: 0
Video & virtual tour
Property
Parking
- Total spaces: 1
- Parking features: Driveway, Garage Faces Front
- Attached garage spaces: 1
- Has uncovered spaces: Yes
Features
- Levels: One
- Stories: 1
- Patio & porch: Covered, Rear Porch, Front Porch, Awning(s)
- Exterior features: Rain Gutters
- Fencing: Privacy,Shared
Lot
- Size: 5,227 Square Feet
- Features: Easements, Dead End Street, Landscaped
Details
- Parcel number: 176.013000000006.032
Construction
Type & style
- Home type: MultiFamily
- Architectural style: Traditional
- Property subtype: Duplex
- Attached to another structure: Yes
Materials
- Brick, Vinyl Siding, Stone
- Foundation: Slab
- Roof: Composition
Condition
- Year built: 2020
Utilities & green energy
- Sewer: Community Sewer
- Water: Public
Community & HOA
Community
- Security: Smoke Detector(s)
- Subdivision: Morningside Development
HOA
- Services included: Common Area Maintenance, Sewer, Water
- HOA fee: $100 monthly
Location
- Region: Blue Eye
Financial & listing details
- Price per square foot: $164/sqft
- Tax assessed value: $145,900
- Annual tax amount: $1,251
- Date on market: 10/23/2026
- Listing terms: Cash,VA Loan,USDA/RD,FHA,Conventional
- Road surface type: Asphalt
Estimated market value
$193,000
$183,000 - $203,000
$1,433/mo
Price history
| Date | Event | Price |
|---|---|---|
| 10/23/2026 | Listed for sale | $199,900$164/sqft |
Source:  SOMOMLS as distributed by MLS GRID #60336966 Report a problem | ||
Public tax history
| Year | Property taxes | Tax assessment |
|---|---|---|
| 2025 | $1,268 +1.2% | $27,720 |
| 2024 | $1,254 +0.2% | $27,720 |
| 2023 | $1,252 +0.6% | $27,720 |
| 2022 | $1,244 -1.3% | $27,720 |
| 2021 | $1,260 | $27,720 |
Find assessor info on the county website
Monthly payment
Est. payment
Payment breakdown
Explore the cost of this home by adjusting the details. Changes won't be saved.Climate risks
Neighborhood: 65611
Nearby schools
Schools provided by the listing agent
- Elementary: Blue Eye
- Middle: Blue Eye
- High: Blue Eye
Source: SOMOMLS as distributed by MLS GRID. This data may not be complete. We recommend contacting the local school district to confirm school assignments for this home.
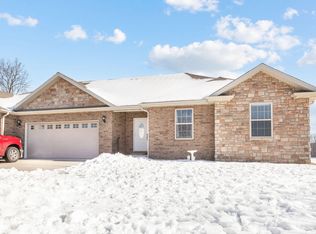

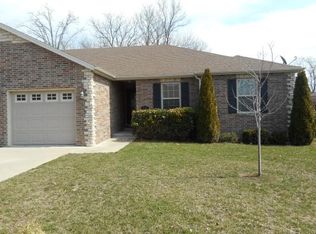
Similar homes
- $214,0003 bd2 ba1.4k sqft73 Fellowship Lane, Blue Eye, MO 65611Active

 MLS ID #60318851, Carolyn Boss, Keller Williams Tri-Lakes. SOMOMLS as distributed by MLS GRID
- $159,9004 bd2 ba1.3k sqft73 Stonemont Road, Blue Eye, MO 65611Active
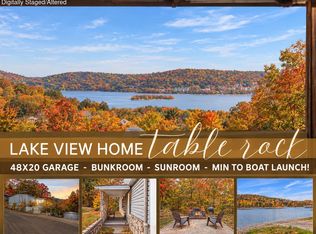 MLS ID #60334909, Ann Ferguson, Keller Williams Tri-Lakes. SOMOMLS as distributed by MLS GRID
- $--3 bd1 ba1.3k sqft64 Parton Ln, Blue Eye, MO 65681Auction
 Auction.com 1
- $--3 bd2 ba1.1k sqft257 Mulberry Ln, Ridgedale, MO 65739Auction
 Auction.com 1
- $200,0003 bd1 ba1.1k sqft1518 Jones Road, Ridgedale, MO 65739Active w/ContingencyMLS ID #60308044, Susan Baca Ewing, Gerken & Associates, Inc.. SOMOMLS as distributed by MLS GRID
- $147,9001 bd2 ba1.1k sqft180 Grace Chapel Rd #338, Blue Eye, MO 65611ActiveMLS ID #60315135, Jason Simmons, Ozark's Dream Realty. SOMOMLS as distributed by MLS GRID
- $245,9003 bd3 ba1.7k sqft30 Timeline Road, Lampe, MO 65681ActiveMLS ID #60337515, Joy Bray, Gateway Real Estate Team LLC. SOMOMLS as distributed by MLS GRID
- $229,9003 bd2 ba1.6k sqft1789 Tate Road, Ridgedale, MO 65739ActiveMLS ID #60335100, Joyce Schumacher, Sherrell Realty & Assoc., LLC. SOMOMLS as distributed by MLS GRID
- $227,5002 bd2 ba1.1k sqft169 Highland Drive #6 BLDG 59, Branson, MO 65616ActiveMLS ID #60337671, Anita Pugh, Keller Williams Tri-Lakes. SOMOMLS as distributed by MLS GRID
- $144,9001 bd1 ba1k sqft180 Grace Chapel Road Unit 210, Blue Eye, MO 65611ActiveMLS ID #60320868, Jack Piemonte, All Service Real Estate LLC. SOMOMLS as distributed by MLS GRID
- $190,0002 bd1 ba1.4k sqft769 Paradise Cove Drive, Lampe, MO 65681ActiveMLS ID #60323936, Stacey Renee Green, Ozark Mountain Realty Group, LLC. SOMOMLS as distributed by MLS GRID
- $195,0003 bd2 ba1k sqft355 Tulip Road, Kimberling City, MO 65686ActiveMLS ID #60328553, Ann Ferguson, Keller Williams Tri-Lakes. SOMOMLS as distributed by MLS GRID
- $249,0002 bd-- ba1k sqft259 Buckingham Drive, Branson, MO 65616ActiveMLS ID #60335772, Parker Stone, Keller Williams Tri-Lakes. SOMOMLS as distributed by MLS GRID
- $197,5002 bd2 ba720 sqft275 Ozark Mountain Drive #52 BLDG 13, Kimberling City, MO 65686ActiveMLS ID #60336865, Allen Berkstresser, BFRealty. SOMOMLS as distributed by MLS GRID
- $217,0002 bd2 ba1.3k sqft50 Ozark Vista Drive #F148 BLDG F, Kimberling City, MO 65686ActiveMLS ID #60336520, Cole Currier, Currier & Company. SOMOMLS as distributed by MLS GRID
- $199,9002 bd2 ba1.2k sqft175 Avondale Drive #14 BLDG 92, Branson, MO 65616ActiveMLS ID #60321173, Bosten Fridley, Real Estate United. SOMOMLS as distributed by MLS GRID
- $175,5003 bd2 ba1k sqft372 Mohican Lane, Lampe, MO 65681ActiveMLS ID #60333194, Torre L Conklin, AMAX Real Estate. SOMOMLS as distributed by MLS GRID
- $199,9002 bd2 ba1.1k sqft112 Overlook Drive #10, Branson, MO 65616ActiveMLS ID #60320182, Paige Thomas, White Magnolia Real Estate LLC. SOMOMLS as distributed by MLS GRID
