Skip main navigation
Sold
  • Listed by: eXp Realty • Diana Peters
    Bought with: AXEN Realty
    $494,000

    271 George Loop, Rock Island, WA 98850

    3beds
    1,442sqft
    Single Family Residence
    Built in 2023
    9,583 Square Feet Lot
    $494,200 Zestimate®
    $343/sqft
    $2,882 Estimated rent

    Home value

    $494,200

    $469,000 - $519,000

    $2,882/mo

    Zestimate® history
    Loading
    Loading...

    Owner options

    List your home for rent

    $2,882/mo

    Rent Zestimate®

    Find your next renter with Zillow Rental Manager. Plus, with online applications, you can quickly screen prospective tenants – for free.

    Learn more

    $2,882/mo

    Rent Zestimate®

    Refinance and save

    $3,127/mo

    Est. payment

    Refinancing to a lower rate could help reduce your monthly payments and save thousands over the life of the loan.

    See today's rates

    $3,127/mo

    Est. payment

    Explore your selling options

    Work with a Zillow partner agent

    Leverage their expertise and Zillow's premium Showcase listings to get your home seen by more buyers.

    Get started

    List with your own agent

    Get your home in front of millions of buyers by listing it on Zillow.

    Learn how to do it

    Sell it yourself

    Take full control of how buyers see your home on Zillow by listing For Sale by Owner (FSBO).

    List your home

    What's special

    Territorial and mountain viewsTwo-car garageDurable lvp flooringStainless steel appliancesGranite countertopsThoughtful storage
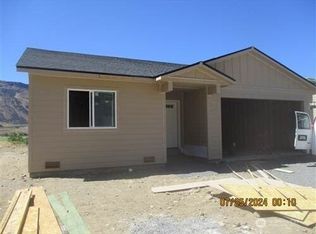
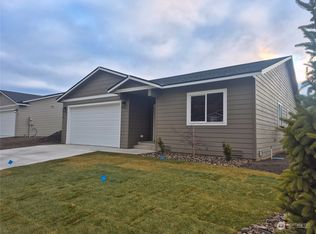
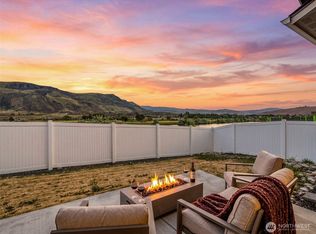
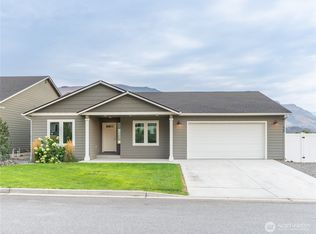
    Evenings here feel a little slower, with mountain views stretching beyond your backyard and space to truly unwind. Built in 2023, this Rock Island home blends modern design with everyday comfort in all the right ways. The main level flows effortlessly, with an open living and dining area that keeps everyone connected and a sliding door that opens to one of the largest fully fenced yards in the community—perfect for gatherings, play, or simply enjoying the quiet. The kitchen is both stylish and practical, featuring granite countertops, stainless steel appliances, durable LVP flooring, and thoughtful storage that supports daily living with ease. A convenient half bath completes the main floor. Upstairs, the primary suite offers a peaceful retreat with a walk-in closet and private bath, while two additional bedrooms and a full bathroom provide flexibility for guests, work-from-home, or hobbies. Outside, the oversized yard stands out with low-maintenance vinyl fencing, dual side gates, and a double gate with RV parking—ideal for trailers, boats, or extra vehicles. A two-car garage adds even more storage and convenience. All appliances stay, including washer and dryer, making this home truly move-in ready. With territorial and mountain views, newer construction, and room to live the lifestyle you’ve been wanting, this home delivers both comfort and possibility. Come experience it for yourself.

    Zillow last checked:

    Listing updated:

    Listed by:

    Diana Peters,

    eXp Realty

    Bought with:

    Michelle McClausky, 21033268

    AXEN Realty

    Source: NWMLS as distributed by MLS GRID,MLS#: 2487479MLS Logo

    Facts & features

    Interior

    Bedrooms & bathrooms
    • Bedrooms: 3
    • Bathrooms: 3
    • Full bathrooms: 2
    • 1/2 bathrooms: 1
    • Main level bathrooms: 1
    Primary bedroom
    • Level: Second
    Bedroom
    • Level: Second
    Bedroom
    • Level: Second
    Bathroom full
    • Level: Second
    Bathroom full
    • Level: Second
    Other
    • Level: Main
    Dining room
    • Level: Main
    Entry hall
    • Level: Main
    Kitchen with eating space
    • Level: Main
    Living room
    • Level: Main
    Utility room
    • Level: Second
    Heating
    • Forced Air, Heat Pump, Electric
    Cooling
    • Forced Air, Heat Pump
    Appliances
    • Included: Dishwasher, Disposal, Dryer, Microwave, Refrigerator, Stove(s)/Range(s), Washer, Dishwasher(s), Dryer(s), Garbage Disposal, Microwave(s), Refrigerator(s), Washer(s), Water Heater Location: Garage
    Features
    • Bath Off Primary, Ceiling Fan(s), Dining Room
    • Flooring: Vinyl Plank, Carpet
    • Has fireplace: No
    Interior area
    • Total interior livable area: 1,442 sqft

    Property

    Parking
    • Total spaces: 5
    • Parking features: Driveway, Attached Garage, Off Street
    • Has attached garage: Yes
    • Covered spaces: 2
    • Uncovered spaces: 3
    Features
    • Levels: Two
    • Stories: 2
    • Entry location: Main
    • Patio & porch: Bath Off Primary, Ceiling Fan(s), Dining Room, Sprinkler System, Vaulted Ceiling(s), Walk-In Closet(s)
    • Has view: Yes
    • View description: Mountain(s), River, Territorial
    • Has water view: Yes
    • Water view: River
    Lot
    • Size: 9,583 Square Feet
    • Features: Paved, Sidewalk, Fenced-Fully, High Speed Internet, Patio, Sprinkler System
    • Topography: Level,Partial Slope
    Details
    • Parcel number: 59400006800
    • Zoning description: Jurisdiction: City
    • Special conditions: Standard

    Construction

    Type & style
    • Home type: SingleFamily
    • Architectural style: Craftsman,2 Story
    • Property subtype: Single Family Residence
    Materials
    • See Remarks
    • Foundation: Poured Concrete
    • Roof: Composition
    Condition
    • Year built: 2023
    • Major remodel year: 2023
    Details
    • Builder name: Stimac Construction, Inc.

    Utilities & green energy

    • Electric: Company: Douglas County PUD
    • Sewer: Sewer Connected, Company: City of Rock Island
    • Water: Public, Company: City of Rock Island

    Community & HOA

    Community
    • Features: CCRs
    • Subdivision: Rock Island
    HOA
    • HOA fee: $55 annually
    Location
    • Region: Rock Island

    Financial & listing details

    • Price per square foot: $343/sqft
    • Tax assessed value: $410,400
    • Annual tax amount: $3,537
    • Date on market: 4/2/2026
    • Cumulative days on market: 111 days
    • Listing terms: Conventional,Farm Home Loan,FHA,VA Loan
    • Inclusions: Dishwasher(s), Dryer(s), Garbage Disposal, Microwave(s), Refrigerator(s), Stove(s)/Range(s), Washer(s)

    Price history

    DateEventPrice
    7/2/2026Sold$494,000-4.6%$343/sqft
    Source: NWMLS as distributed by MLS GRID #2487479 Report a problem
    6/5/2026Pending sale$517,999$359/sqft
    Source: NWMLS as distributed by MLS GRID #2487479 Report a problem
    3/6/2026Listed for sale$517,999+7.9%$359/sqft
    Source: NWMLS as distributed by MLS GRID #2487479 Report a problem
    6/6/2025Sold$479,900$333/sqft
    Source: NWMLS as distributed by MLS GRID #2347049 Report a problem
    4/24/2025Pending sale$479,900$333/sqft
    Source: NWMLS as distributed by MLS GRID #2347049 Report a problem
    3/20/2025Listed for sale$479,900$333/sqft
    Source: NWMLS as distributed by MLS GRID #2347049 Report a problem
    11/25/2024Listing removed$2,400$2/sqft
    Source: Zillow Rentals Report a problem
    11/13/2024Listed for rent$2,400$2/sqft
    Source: Zillow Rentals Report a problem

    Public tax history

    YearProperty taxesTax assessment
    2024$3,271 +5.8%$410,400 +9.5%
    2023$3,093 +14.3%$374,900 +34.5%
    2022$2,706 $278,700
    Find assessor info on the county website

    Neighborhood: 98850

    Nearby schools

    GreatSchools rating
    Get pre-qualified for a loan
    At Zillow Home Loans, we can pre-qualify you in as little as 5 minutes with no impact to your credit score.

    An equal housing lender. NMLS #10287.