Welcome home! This beautifully laid-out single-story home offers the open-concept living space and functional floorplan you've been looking for. Featuring 3 spacious bedrooms, a private primary suite with a 3/4 bathroom and walk-in closet, and a full main bathroom. The kitchen is the heart of the home, complete with LVP flooring, stainless steel appliances, granite countertops, and a center island, with a dining area conveniently located just off the kitchen. The refrigerator and washer/dryer are included, adding even more value! A dedicated utility/mudroom provides convenient access to the deep 2-car garage, with plenty of room for most vehicles. Step outside to enjoy the partially vinyl-fenced backyard, patio, and sprinkler system. *Bonus Hot tub off patio included, if buyer chooses. One of the standout features of this property is the RV parking along the side of the home, a rare find! The double gate with a removable post provides easy access for your RV or other recreational vehicles. Take in the gorgeous panoramic mountain views, along with beautiful water and golf course views from the backyard. This home offers a wonderful opportunity to make it your own and add your personal touches. Conveniently located just minutes from town, shopping, and great dining, this home offers the perfect combination of comfort, convenience, and scenic surroundings!
Active
Listed by: AgencyOne • Kirsha Widdis • 425-879-1983
$469,000
186 George Loop #64, Rock Island, WA 98850
3beds
1,352sqft
Single Family Residence
Built in 2022
5,998 Square Feet Lot
$-- Zestimate®
$347/sqft
$-- HOA
What's special
Gorgeous panoramic mountain viewsCenter islandFull main bathroomPrivate primary suiteSprinkler systemWalk-in closetFunctional floorplan
- --
- on Zillow
- 29
- views
- 2
- saves
Zillow last checked:
Listing updated:
Listed by:
Kirsha Widdis 425-879-1983 kjwiddis@aol.com,
AgencyOne
Source: NWMLS as distributed by MLS GRID,MLS#: 2600103
Facts & features
Interior
Bedrooms & bathrooms
- Bedrooms: 3
- Bathrooms: 2
- Full bathrooms: 1
- 3/4 bathrooms: 1
- Main level bathrooms: 2
- Main level bedrooms: 3
Primary bedroom
- Level: Main
Bedroom
- Level: Main
Bedroom
- Level: Main
Bathroom full
- Level: Main
Bathroom three quarter
- Level: Main
Dining room
- Level: Main
Entry hall
- Level: Main
Family room
- Level: Main
Kitchen with eating space
- Level: Main
Utility room
- Level: Main
Heating
- Forced Air, Heat Pump, Electric
Cooling
- Forced Air, Heat Pump
Appliances
- Included: Dishwasher, Disposal, Dryer, Microwave, Refrigerator, Stove(s)/Range(s), Washer, Dishwasher(s), Dryer(s), Garbage Disposal, Microwave(s), Refrigerator(s), Washer(s), Water Heater: Electric, Water Heater Location: garage
Features
- Bath Off Primary, Dining Room
- Flooring: Vinyl Plank, Carpet
- Has fireplace: No
Interior area
- Total structure area: 1,352
- Total interior livable area: 1,352 sqft
Property
Parking
- Total spaces: 2
- Parking features: Attached Garage, RV Parking
- Has attached garage: Yes
- Covered spaces: 2
Features
- Levels: One
- Stories: 1
- Entry location: Main
- Patio & porch: Bath Off Primary, Dining Room, Walk-In Closet(s), Water Heater
- Has spa: Yes
- Has view: Yes
- View description: Golf Course, Mountain(s), Pond, Territorial
- Has water view: Yes
- Water view: Pond
Lot
- Size: 5,998 Square Feet
- Features: Paved, Sidewalk, Cable TV, Fenced-Partially, High Speed Internet, Hot Tub/Spa, Patio, RV Parking, Sprinkler System
- Topography: Level
Details
- Parcel number: 59400006400
- Zoning description: Jurisdiction: City
- Special conditions: Standard
Construction
Type & style
- Home type: SingleFamily
- Architectural style: Craftsman,1 Story
- Property subtype: Single Family Residence
Materials
- Wood Products
- Foundation: Poured Concrete
- Roof: Composition
Condition
- Good
- Year built: 2022
- Major remodel year: 2022
Details
- Builder name: Stimac
Utilities & green energy
- Electric: Company: Douglas County PUD
- Sewer: Sewer Connected, Company: City of Rock Island
- Water: Public, Company: City of Rock Island
Community & HOA
Community
- Subdivision: Rock Island
HOA
- HOA phone: 425-879-1983
Location
- Region: Rock Island
Financial & listing details
- Price per square foot: $347/sqft
- Annual tax amount: $3,300
- Date on market: 11/4/2026
- Listing terms: Conventional,FHA,State Bond,VA Loan
- Inclusions: Dishwasher(s), Dryer(s), Garbage Disposal, Microwave(s), Refrigerator(s), Stove(s)/Range(s), Washer(s)
Estimated market value
Not available
Estimated sales range
Not available
Not available
Price history
| Date | Event | Price |
|---|---|---|
| 11/4/2026 | Listed for sale | $469,000+11.7%$347/sqft |
Source:  NWMLS as distributed by MLS GRID #2600103 Report a problem | ||
| 10/25/2022 | Sold | $419,900$311/sqft |
Source: NWMLS as distributed by MLS GRID #1957717 Report a problem | ||
| 9/19/2022 | Pending sale | $419,900$311/sqft |
Source: NWMLS as distributed by MLS GRID #1957717 Report a problem | ||
| 7/15/2022 | Listed for sale | $419,900$311/sqft |
Source:  NCWMLS #726220 Report a problem | ||
Public tax history
Tax history is unavailable.
Monthly payment
Est. payment
Payment breakdown
Explore the cost of this home by adjusting the details. Changes won't be saved.Climate risks
Neighborhood: 98850

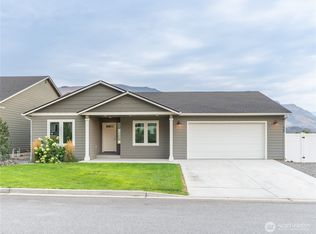
Similar homes
- $489,9003 bd3 ba1.4k sqftGeorge's Shallows, Rock Island, WA 98850Active
 MLS ID #2576781, Kelly Boyle. NWMLS as distributed by MLS GRID
- $474,9003 bd2 ba1.3k sqft159 George Loop, Rock Island, WA 98850Active
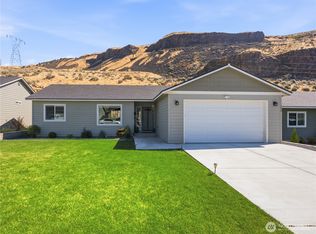 MLS ID #2551648, Heidi S. Favor. NWMLS as distributed by MLS GRID
- $480,0003 bd3 ba2k sqftHideaway Lake Estates Ph. 2, Rock Island, WA 98850Active
 MLS ID #2566942, Wendy Jones. NWMLS as distributed by MLS GRID
- $479,0003 bd2 ba1.3k sqftSage Brooke, East Wenatchee, WA 98802Active
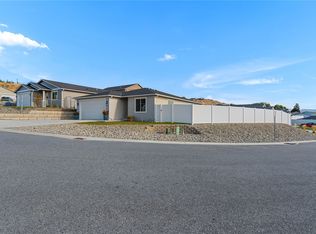 MLS ID #2596303, Shelly Crane. NWMLS as distributed by MLS GRID
