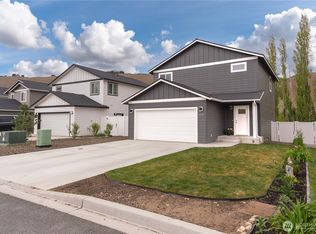
Built in 2021, move in ready, and priced to sell, this single level home on Hammond Lake offers 360 degree mountain views, a fully fenced yard, stainless steel appliances, a spacious primary suite, and private community access to the lake and boat launch. Inside, the thoughtfully designed 1,670 square foot floor plan features 3 bedrooms and 2 bathrooms, in a split-bedroom layout, with the primary suite privately situated on one end and the remaining bedrooms on the other. The primary bedroom includes a large bathroom with dual sinks and a walk-in closet. The inviting living room centers around a cozy fireplace, while the kitchen showcases stainless steel appliances and modern finishes throughout. An epoxy coated two car garage adds both durability and a polished look. A completed pre-inspection is available, providing added confidence and peace of mind for buyers. Outside, the fully fenced backyard is equipped with in ground sprinklers for easy maintenance, while dedicated RV and boat parking provide plenty of space for all your recreational gear. Enjoy the best of Central Washington living with a private community walking path to the lake and boat launch, easy access to the nearby golf course, and beautiful mountain views in every direction. Better than new without the wait, this home delivers comfort, convenience, and exceptional value in a location built for an active outdoor lifestyle.
Active
Listed by: LPT Realty LLC • Evan Brown
Price cut: $9.5K (6/26)
$490,000
436 Hammond Lane, Rock Island, WA 98850
3beds
1,670sqft
:
Get pre-qualified$2,961/mo
Single Family Residence
Built in 2021
6,098 Square Feet Lot
$489,300 Zestimate®
$293/sqft
$-- HOA
What's special
Cozy fireplaceSpacious primary suiteWalk-in closetDual sinksFully fenced yardStainless steel appliancesSplit-bedroom layout
- 151 days |
- 596 |
- 24 |
Zillow last checked:
Listing updated:
Listed by:
Evan Brown,
LPT Realty LLC
Source: NWMLS as distributed by MLS GRID,MLS#: 2488835
Facts & features
Interior
Bedrooms & bathrooms
- Bedrooms: 3
- Bathrooms: 2
- Full bathrooms: 2
- Main level bathrooms: 2
- Main level bedrooms: 3
Primary bedroom
- Level: Main
Bedroom
- Level: Main
Bedroom
- Level: Main
Bathroom full
- Level: Main
Bathroom full
- Level: Main
Dining room
- Level: Main
Entry hall
- Level: Main
Kitchen with eating space
- Level: Main
Living room
- Level: Main
Heating
- Fireplace, Forced Air, Heat Pump, Electric
Cooling
- Has cooling: Yes
Appliances
- Included: Dishwasher, Disposal, Microwave, Refrigerator, Stove(s)/Range(s), Dishwasher(s), Garbage Disposal, Microwave(s), Refrigerator(s), Water Heater: Electric, Water Heater Location: Garage
Features
- Ceiling Fan(s), Dining Room
- Flooring: Vinyl Plank, Carpet
- Basement: None
- Number of fireplaces: 1
- Fireplace features: Electric, Lower Level: 1, Fireplace
Interior area
- Total structure area: 1,670
- Total interior livable area: 1,670 sqft
Property
Parking
- Total spaces: 2
- Parking features: Driveway, Attached Garage, Off Street, RV Parking
- Has attached garage: Yes
- Covered spaces: 2
Features
- Levels: One
- Stories: 1
- Entry location: Main
- Patio & porch: Ceiling Fan(s), Dining Room, Fireplace, Vaulted Ceiling(s), Walk-In Closet(s), Water Heater
- Has view: Yes
- View description: Golf Course, Lake, Mountain(s), River, Territorial
- Has water view: Yes
- Water view: Lake,River
Lot
- Size: 6,098 Square Feet
- Features: Paved, Secluded, Sidewalk, Fenced-Fully, High Speed Internet, Patio, RV Parking, Sprinkler System
- Topography: Level
Details
- Parcel number: 59400001800
- Special conditions: Standard
- Other equipment: Leased Equipment: No
Construction
Type & style
- Home type: SingleFamily
- Architectural style: 1 Story
- Property subtype: Single Family Residence
Materials
- Wood Products
- Foundation: Poured Concrete
- Roof: Composition
Condition
- Year built: 2021
Utilities & green energy
- Sewer: Sewer Connected
- Water: Public
Community & HOA
Community
- Features: Boat Launch, Trail(s)
- Subdivision: Rock Island
Location
- Region: Rock Island
Financial & listing details
- Price per square foot: $293/sqft
- Tax assessed value: $481,400
- Annual tax amount: $3,984
- Date on market: 3/5/2026
- Cumulative days on market: 152 days
- Listing terms: Conventional,FHA,USDA Loan,VA Loan
- Inclusions: Dishwasher(s), Garbage Disposal, Leased Equipment, Microwave(s), Refrigerator(s), Stove(s)/Range(s)
Estimated market value
$489,300
$465,000 - $514,000
$2,993/mo
Price history
| Date | Event | Price |
|---|---|---|
| 6/26/2026 | Price change | $490,000-1.9%$293/sqft |
Source:  NWMLS as distributed by MLS GRID #2488835 Report a problem NWMLS as distributed by MLS GRID #2488835 Report a problem | ||
| 6/16/2026 | Price change | $499,500-3.9%$299/sqft |
Source: NWMLS as distributed by MLS GRID #2488835 Report a problem | ||
| 6/5/2026 | Price change | $519,900-1%$311/sqft |
Source: NWMLS as distributed by MLS GRID #2488835 Report a problem | ||
| 5/22/2026 | Price change | $524,900-0.9%$314/sqft |
Source: NWMLS as distributed by MLS GRID #2488835 Report a problem | ||
| 4/29/2026 | Price change | $529,900-1.9%$317/sqft |
Source: NWMLS as distributed by MLS GRID #2488835 Report a problem | ||
| 4/22/2026 | Price change | $539,900-1.8%$323/sqft |
Source: NWMLS as distributed by MLS GRID #2488835 Report a problem | ||
| 3/24/2026 | Price change | $549,900-0.9%$329/sqft |
Source: NWMLS as distributed by MLS GRID #2488835 Report a problem | ||
| 3/6/2026 | Listed for sale | $555,000+13.3%$332/sqft |
Source: NWMLS as distributed by MLS GRID #2488835 Report a problem | ||
| 4/28/2023 | Sold | $489,900$293/sqft |
Source: NWMLS as distributed by MLS GRID #2043870 Report a problem | ||
| 3/20/2023 | Pending sale | $489,900$293/sqft |
Source: NWMLS as distributed by MLS GRID #NWM2043870 Report a problem | ||
| 3/10/2023 | Listed for sale | $489,900+10.4%$293/sqft |
Source: NWMLS as distributed by MLS GRID #NWM2043870 Report a problem | ||
| 9/16/2021 | Sold | $443,934$266/sqft |
Source: NWMLS as distributed by MLS GRID #1841088 Report a problem | ||
Public tax history
| Year | Property taxes | Tax assessment |
|---|---|---|
| 2024 | $3,816 +7.1% | $481,400 +11.5% |
| 2023 | $3,562 -6.4% | $431,800 +10.1% |
| 2022 | $3,808 | $392,200 |
Find assessor info on the county website
Monthly payment
Est. payment
Payment breakdown
Explore the cost of this home by adjusting the details. Changes won't be saved.Climate risks
Neighborhood: 98850
Nearby schools
GreatSchools rating
- 4/10Rock Island Elementary SchoolGrades: K-6Distance: 1.4 mi
- 3/10Eastmont Junior High SchoolGrades: 7-9Distance: 7.6 mi
- 4/10Eastmont Senior High SchoolGrades: 10-12Distance: 7.4 mi
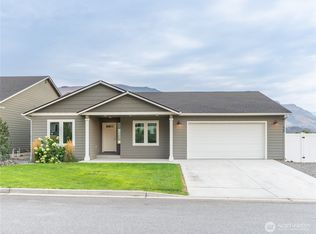
- $545,0003 bd2 ba1.6k sqft428 Hammond Ln, Rock Island, WA 98850Sold
- $537,0003 bd2 ba1.5k sqft420 Hammond Ln, Rock Island, WA 98850Sold

- $499,5003 bd2 ba1.4k sqft470 Hammond Ln, Rock Island, WA 98850Sold
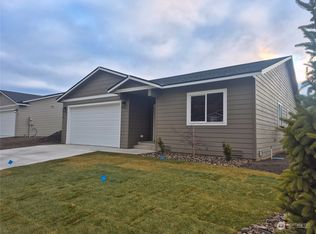
- $520,2503 bd2 ba1.6k sqft394 Hammond Ln, Rock Island, WA 98850Sold
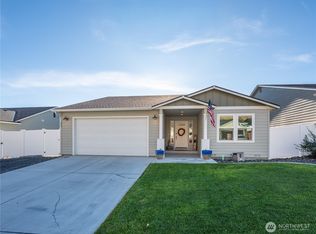
- $497,4953 bd2 ba1.5k sqft486 Hammond Ln, Rock Island, WA 98850Sold
- $494,0003 bd3 ba1.4k sqft271 George Loop, Rock Island, WA 98850Sold
- $489,9003 bd2 ba1.3k sqft159 George Loop, Rock Island, WA 98850For Sale
- $475,0003 bd2 ba1.3k sqft145 George Loop, Rock Island, WA 98850For Sale
A local agent can set up tours, give advice and negotiate with sellers.
A local lender can help you make sure your offer is ready when you are.
Similar homes
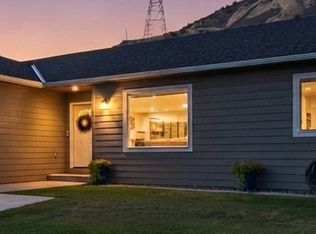
- $475,0003 bd2 ba1.3k sqftGeorge Shallows Div Ii, Rock Island, WA 98850Active
 MLS ID #2563269, Sharmon Huber. NWMLS as distributed by MLS GRID
 - $539,9003 bd3 ba2k sqftHideaway Lake Estates Ph. 2, Rock Island, WA 98850Active
 MLS ID #2484631, Wendy M. Jones. NWMLS as distributed by MLS GRID
 - $464,9003 bd3 ba1.4k sqftHideaway Lake Estates, Rock Island, WA 98850Active
 MLS ID #2498138, Angie Coleman. NWMLS as distributed by MLS GRID
 - $524,0003 bd2 ba1.6k sqft2213 2nd Street SE, East Wenatchee, WA 98802Active
 MLS ID #2562442, Brooke Johnson. NWMLS as distributed by MLS GRID
 - $474,9003 bd2 ba1.4k sqft1133 S New Oak Lane, East Wenatchee, WA 98802ActiveMLS ID #2553322, Debbie Senseney. NWMLS as distributed by MLS GRID
- $571,2004 bd3 ba1.9k sqft1903 Silks Court, East Wenatchee, WA 98802ActiveMLS ID #2547071, Debbie Senseney. NWMLS as distributed by MLS GRID
- $499,9003 bd2 ba1.3k sqft124 N Garfield, Wenatchee, WA 98801ActiveMLS ID #2561751, Erin R. Davidson. NWMLS as distributed by MLS GRID
- $459,0003 bd2 ba1.7k sqft906 3rd Avenue NE, Quincy, WA 98848ActiveMLS ID #2563990, Joyce Fry. NWMLS as distributed by MLS GRID
- $519,9003 bd3 ba1.8k sqft9234 Canyon Drive NW #C10, Quincy, WA 98848ActiveMLS ID #2562093, Devon Schwaab. NWMLS as distributed by MLS GRID
- $525,0003 bd2 ba1.7k sqftCherry Meadows, Wenatchee, WA 98801ActiveMLS ID #2554469, Ashley Stanaway. NWMLS as distributed by MLS GRID
- $589,0003 bd2 ba1.9k sqftApricot Hill, Malaga, WA 98828ActiveMLS ID #2500485, Laurie Lynn Boyd. NWMLS as distributed by MLS GRID
- $519,9003 bd3 ba1.6k sqft121 Manhattan Square, East Wenatchee, WA 98802ActiveMLS ID #2541410, Vikki L. Gilden. NWMLS as distributed by MLS GRID
- $520,0003 bd3 ba1.7k sqftCherry Meadows, Wenatchee, WA 98801ActiveMLS ID #2542266, Sydney Groen. NWMLS as distributed by MLS GRID
- $519,0003 bd2 ba1.5k sqftCanyon Hills Div 6, East Wenatchee, WA 98802ContingentMLS ID #2508829, Trevor King. NWMLS as distributed by MLS GRID
- $568,0004 bd3 ba2.1k sqft21 Ambrosia Lane, Malaga, WA 98828ActiveMLS ID #2515338, Evan Brown. NWMLS as distributed by MLS GRID
- $489,0003 bd2 ba1.2k sqft3935 NE Vista Del Rey Drive, East Wenatchee, WA 98802ActiveMLS ID #2524254, Kurt Grossarth. NWMLS as distributed by MLS GRID
- $648,5003 bd3 ba2k sqft931 N Gale Avenue, East Wenatchee, WA 98802ActiveMLS ID #2563224, Nicole Turner. NWMLS as distributed by MLS GRID
- $530,0003 bd3 ba1.6k sqftSaddle Rock Ranch, Wenatchee, WA 98801ActiveMLS ID #2546151, Kaysee Stimac. NWMLS as distributed by MLS GRID
- $440,0003 bd2 ba1.4k sqft3570 Pinnacle Place, Wenatchee, WA 98801ActiveMLS ID #2455808, George Graham. NWMLS as distributed by MLS GRID
- $544,0003 bd3 ba1.6k sqft2247 S Mystical Loop, East Wenatchee, WA 98802ActiveMLS ID #2485264, Kurt Grossarth. NWMLS as distributed by MLS GRID
