Check out this recently refreshed 3-bedroom, 2-bath home in Richland Hills Subdivision in Mason, TN. Featuring fresh paint and updated floor coverings throughout, this home offers a clean, inviting feel. Complete with a 2-car garage, this property is move-in ready and waiting for its new owner!
For sale
$225,000
271 Harmony Dr W, Mason, TN 38049
3beds
1,188sqft
Single Family Residence
Built in 1999
10,454 Square Feet Lot
$190,000 Zestimate®
$189/sqft
$-- HOA
What's special
Fresh paintUpdated floor coverings throughoutClean inviting feel
- 5 hours
- 14
- 2
Zillow last checked:
Listing updated:
Listed by:
Tara Joyner,
BHGRE Conner Brownsville 731-772-0202
Source: CWTAR,MLS#: 2605230
Facts & features
Interior
Bedrooms & bathrooms
- Bedrooms: 3
- Bathrooms: 2
- Full bathrooms: 2
- Main level bathrooms: 2
- Main level bedrooms: 3
Primary bedroom
- Level: Main
- Area: 120
- Dimensions: 10.0 x 12.0
Bedroom
- Level: Main
- Area: 100
- Dimensions: 10.0 x 10.0
Bedroom
- Level: Main
- Area: 100
- Dimensions: 10.0 x 10.0
Kitchen
- Level: Main
- Area: 120
- Dimensions: 10.0 x 12.0
Living room
- Level: Main
- Area: 144
- Dimensions: 12.0 x 12.0
Heating
- Central
Cooling
- Central Air
Appliances
- Included: Dishwasher, Electric Range, Range Hood
- Laundry: Electric Dryer Hookup, Laundry Room, Washer Hookup
Features
- Flooring: Luxury Vinyl
- Has basement: No
- Has fireplace: Yes
- Fireplace features: Gas Log
Interior area
- Total interior livable area: 1,188 sqft
Property
Parking
- Total spaces: 2
- Parking features: Garage Faces Front
- Attached garage spaces: 2
Features
- Levels: One
- Patio & porch: Patio, Porch
Lot
- Size: 10,454 Square Feet
- Dimensions: 73' x 140'
Details
- Parcel number: 138B B 044.00
- Special conditions: Standard
Construction
Type & style
- Home type: SingleFamily
- Property subtype: Single Family Residence
Materials
- Brick, Vinyl Siding
- Foundation: Slab
- Roof: Shingle
Condition
- false
- New construction: No
- Year built: 1999
Utilities & green energy
- Sewer: Public Sewer
- Water: Public
- Utilities for property: Electricity Connected, Sewer Connected, Water Connected
Community & HOA
Community
- Subdivision: None
HOA
- Has HOA: No
Location
- Region: Mason
Financial & listing details
- Price per square foot: $189/sqft
- Tax assessed value: $141,000
- Annual tax amount: $971
- Date on market: 11/9/2026
- Road surface type: Asphalt
Estimated market value
$190,000
$163,000 - $211,000
$1,385/mo
Price history
| Date | Event | Price |
|---|---|---|
| 11/9/2026 | Listed for sale | $225,000+202%$189/sqft |
Source:  CWTAR #2605230 Report a problem | ||
| 10/18/2002 | Sold | $74,500-26.7%$63/sqft |
Source: Public Record Report a problem | ||
| 11/5/2001 | Sold | $101,666+15.9%$86/sqft |
Source: Public Record Report a problem | ||
| 11/8/1999 | Sold | $87,745+8.5%$74/sqft |
Source: Public Record Report a problem | ||
| 6/21/1999 | Sold | $80,880-25.3%$68/sqft |
Source: Public Record Report a problem | ||
| 3/29/1999 | Sold | $108,230$91/sqft |
Source: Public Record Report a problem | ||
Public tax history
| Year | Property taxes | Tax assessment |
|---|---|---|
| 2025 | $972 | $35,250 |
| 2024 | $972 | $35,250 |
| 2023 | $972 +12.4% | $35,250 +42.9% |
| 2022 | $864 | $24,675 |
| 2021 | $864 +0% | $24,675 |
| 2020 | $864 +7% | $24,675 +18.6% |
| 2019 | $808 | $20,800 |
| 2018 | $808 +0.8% | $20,800 |
| 2017 | $801 | $20,800 +0.8% |
| 2016 | $801 +7% | $20,625 |
| 2015 | $749 +7.4% | $20,625 +0% |
| 2014 | $697 | $20,618 |
| 2013 | -- | $20,618 -10.4% |
| 2012 | $761 | $23,002 |
| 2011 | $761 -3.6% | $23,002 -3.6% |
| 2010 | $790 | $23,853 |
| 2009 | $790 | $23,853 |
| 2008 | $790 | $23,853 |
| 2007 | -- | $23,853 +2.9% |
| 2006 | $916 | $23,189 |
| 2005 | $916 | $23,189 |
| 2004 | $916 +3.8% | $23,189 -1.5% |
| 2002 | $883 | $23,538 |
| 2001 | -- | $23,538 -71% |
| 2000 | -- | $81,137 |
Find assessor info on the county website
Monthly payment
Est. payment
Payment breakdown
Explore the cost of this home by adjusting the details. Changes won't be saved.Climate risks
Neighborhood: 38049
Nearby schools
Schools provided by the listing agent
- District: Tipton County Schools
Source: CWTAR. This data may not be complete. We recommend contacting the local school district to confirm school assignments for this home.
Similar homes
- $225,0003 bd2 ba1.1k sqft56 Brookside Ave, Mason, TN 38049For Sale
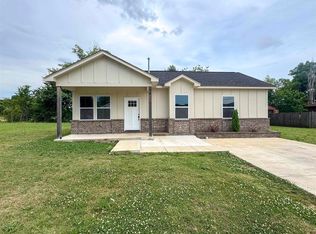 MLS ID #10233644, Jose Adan Leal Garcia, Fast Track Realty, LLC. MAAR
- $239,9003 bd2 ba1.4k sqft26 New Haven Cv, Mason, TN 38049For Sale
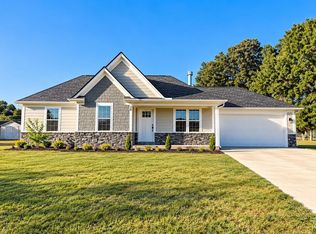 MLS ID #10232197, Ethan E Whitley, Crye-Leike, Inc., REALTORS. MAAR
- $220,0003 bd2 ba1.3k sqft805 Poindexter Rd, Mason, TN 38049For Sale
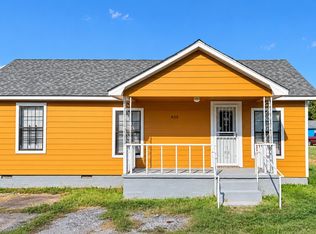 MLS ID #10231754, Melba K Jones, New Home Realty. MAAR
- $245,0002 bd2 ba1.3k sqft5445 Highway 70, Mason, TN 38049For Sale
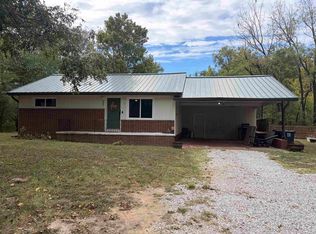 MLS ID #10232657, Patricia W Jennings, Norman, REALTORS. MAAR
