Skip main navigation
Off market
  • Price Unknown

    2710 Allenby Way Unit 17, Vernon, BC V1T 9P2

    2beds
    2,400sqft
    Single Family Residence
    Built in 1999
    -- sqft lot
    $-- Zestimate®
    C$--/sqft
    C$2,911 Estimated rent

    Home value

    Not available

    Estimated sales range

    Not available

    Not available

    Loading
    Loading...

    Owner options

    List your home for rent

    C$2,911/mo

    Rent Zestimate®

    Find your next renter with Zillow Rental Manager. Plus, with online applications, you can quickly screen prospective tenants – for free.

    Learn more

    C$2,911/mo

    Rent Zestimate®

    Refinance and save

    Refinancing to a lower rate could help reduce your monthly payments and save thousands over the life of the loan.

    See today's rates

    Explore your selling options

    Work with a Zillow partner agent

    Leverage their expertise and Zillow's premium Showcase listings to get your home seen by more buyers.

    Get started

    List with your own agent

    Get your home in front of millions of buyers by listing it on Zillow.

    Learn how to do it

    Sell it yourself

    Take full control of how buyers see your home on Zillow by listing For Sale by Owner (FSBO).

    List your home

    What's special

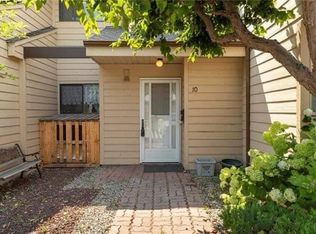
    This beautiful townhouse has a great location in the desirable Gracelands adult community, this rancher with full finished basement is sure to please. A generous foyer greets you as you walk into a main floor with open concept living. The living room features vaulted ceilings centered with a beautiful cultured stone and shelving surrounding a newer gas fireplace. The totally re-modelled kitchen(16') is an eye stopper with large center island with electric range and custom hood fan. The custom cabinetry features soft close drawers, built in pantry with slider shelves, under counter reverse osmosis system with drinking water spout. The countertops are cladded with beautiful granite. The floor plan offers flexibility for dining and or a tv or office nook. Convenient access to the backyard covered patio. Custom features include a kitchen bay window overlooking the greenbelt with built in seating plus storage, beautiful vinyl plank flooring throughout most of main living area, updated lighting fixtures and blinds(16').The spacious main floor primary bedroom features a bay window with custom drapery, a 3pc ensuite and walk-in closet with custom shelving. A 4pc bath and convenient laundry room complete the main floor. The fully finished basement sports a large recreational area featuring berber carpets and has natural light, a 2nd spacious bedroom, a 3pc bath, an alcove room or flex space, plus a cold storage room + utility room. New roof to be installed/ paid from CRF. Shows well!

    This property is off market, which means it's not currently listed for sale or rent on Zillow. This may be different from what's available on other websites or public sources.
    Zillow last checked:

    Source: Century 21 Canada,MLS®#: 10332859MLS Logo

    Facts & features

    Interior

    Bedrooms & bathrooms
    • Bedrooms: 2
    • Bathrooms: 3
    • Full bathrooms: 3
    Heating
    • Has Heating (Unspecified Type)
    Cooling
    • Has cooling: Yes
    Features
    • Basement: yes
    • Has fireplace: Yes
    Interior area
    • Total structure area: 2,400
    • Total interior livable area: 2,400 sqft

    Property

    Details
    • Parcel number: 024837083

    Construction

    Type & style
    • Home type: SingleFamily
    • Property subtype: Single Family Residence
    Condition
    • Year built: 1999

    Community & neighborhood

    Location
    • Region: Vernon

    Price history

    Price history is unavailable.

    Public tax history

    Tax history is unavailable.

    Neighborhood: V1T

    Nearby schools

    GreatSchools rating

    No schools nearby

    We couldn't find any schools near this home.