This 3 Bedroom/1 Bath Family Home is located in a nice quiet neighborhood.It features a living room, Kitchen, Dining room, Den area or Media room, laundry area. Hardwood & Marble floors. This home has a large backyard ideal for family gathering. It also has spacious work shop or possibly man's cave. Hurry this one want last long. Call for your private showing today.
For sale
$119,000
2710 Dalbor St, Jeanerette, LA 70544
3beds
1,534sqft
Single Family Residence
Built in ----
10,454 Square Feet Lot
$117,900 Zestimate®
$78/sqft
$-- HOA
What's special
Laundry areaMarble floorsDining room
- 142 days
- 48
- 10
Zillow last checked:
Listing updated:
Listed by:
Celestine W Wiles 337-352-0402,
Keller Williams Realty Acadiana 337-735-9300
Source: RAA,MLS#: 2600005012
Facts & features
Interior
Bedrooms & bathrooms
- Bedrooms: 3
- Bathrooms: 1
- Full bathrooms: 1
Heating
- Central
Cooling
- Central Air
Appliances
- Included: Dishwasher, Gas Stove Con
- Laundry: Washer Hookup, Gas Dryer Hookup
Features
- High Ceilings, Crown Molding, Dual Closets, Kitchen Island, Multi-Head Shower, Walk-in Pantry, Walk-In Closet(s), Granite Tile Counters
- Flooring: Laminate, Marble
- Doors: Storm Door(s)
- Windows: Window Treatments, Storm Window(s)
- Has fireplace: No
Interior area
- Total interior livable area: 1,534 sqft
Property
Parking
- Total spaces: 2
- Parking features: Attached, Carport
- Carport spaces: 2
Features
- Stories: 1
- Patio & porch: Covered
- Exterior features: Lighting
- Fencing: Chain Link,Partial
Lot
- Size: 10,454 Square Feet
- Dimensions: 70 x 150
- Features: 0 to 0.5 Acres
Details
- Parcel number: 0600712965
- Zoning: RES
Construction
Type & style
- Home type: SingleFamily
- Architectural style: Acadian
- Property subtype: Single Family Residence
Materials
- Vinyl Siding, Frame
- Foundation: Pillar/Post/Pier
- Roof: Other
Condition
- Resale
Utilities & green energy
- Electric: Elec: CLECO
- Gas: Gas: Entergy
- Sewer: Public Sewer
Community & HOA
Community
- Subdivision: Dalbor
Location
- Region: Jeanerette
Financial & listing details
- Price per square foot: $78/sqft
- Tax assessed value: $70,060
- Annual tax amount: $471
- Date on market: 6/5/2026
- Exclusions: Refrigerator
- Electric utility on property: Yes
Estimated market value
$117,900
$112,000 - $124,000
$1,201/mo
Price history
| Date | Event | Price |
|---|---|---|
| 6/18/2026 | Price change | $119,000+20.2%$78/sqft |
Source:  RAA #2600005012 Report a problem RAA #2600005012 Report a problem | ||
| 6/5/2026 | Listed for sale | $99,000-23.3%$65/sqft |
Source: RAA #2600005012 Report a problem | ||
| 4/1/2025 | Listing removed | $129,000$84/sqft |
Source: RAA #24010157 Report a problem | ||
| 11/1/2024 | Listed for sale | $129,000$84/sqft |
Source: RAA #24010157 Report a problem | ||
| 5/7/2024 | Listing removed | -- |
Source: RAA #23003725 Report a problem | ||
| 1/5/2024 | Price change | $129,000-7.2%$84/sqft |
Source: RAA #23003725 Report a problem | ||
| 8/23/2023 | Price change | $139,000-6.7%$91/sqft |
Source: RAA #23003725 Report a problem | ||
| 5/3/2023 | Listed for sale | $149,000+141.9%$97/sqft |
Source: RAA #23003725 Report a problem | ||
| 3/8/2012 | Sold | -- |
Source: Public Record Report a problem | ||
| 11/12/2011 | Price change | $61,600-12%$40/sqft |
Source: CENTURY 21 Action Realty #L11228797 Report a problem | ||
| 8/24/2011 | Listed for sale | $70,000$46/sqft |
Source: isNowListed.com Report a problem | ||
Public tax history
| Year | Property taxes | Tax assessment |
|---|---|---|
| 2025 | $471 +2% | $7,006 |
| 2024 | $462 -3% | $7,006 |
| 2023 | $476 | $7,006 |
| 2022 | -- | $7,006 |
| 2021 | -- | $7,006 |
| 2020 | -- | $7,006 |
| 2019 | -- | $7,006 +18.1% |
| 2017 | $379 | $5,932 |
| 2016 | $379 -33.4% | $5,932 +4.9% |
| 2014 | $569 -7.3% | $5,654 -7.9% |
| 2010 | $614 +170.2% | $6,140 |
| 2006 | $227 | $6,140 |
| 2003 | -- | $6,140 +46.2% |
| 2002 | -- | $4,200 |
| 2001 | $301 -2.6% | $4,200 |
| 2000 | $310 | $4,200 |
Find assessor info on the county website
Monthly payment
Est. payment
Payment breakdown
Explore the cost of this home by adjusting the details. Changes won't be saved.Climate risks
Neighborhood: 70544
Nearby schools
Schools provided by the listing agent
- Elementary: St Charles
- Middle: Jeanerette
- High: Jeanerette (Iberia)
Source: RAA. This data may not be complete. We recommend contacting the local school district to confirm school assignments for this home.
Similar homes
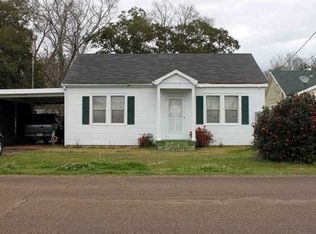
- $118,5002 bd2 ba1.2k sqft205 Bourg St, Jeanerette, LA 70544For Sale

 MLS ID #2600009810, Rusty Steel, eXp Realty, LLC. RAA
 - $120,0003 bd2 ba1.5k sqft722 Kent St, Jeanerette, LA 70544For Sale
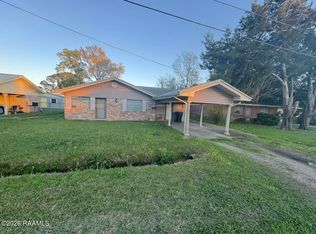 MLS ID #2600002284, Kreshonda Robertson, Keller Williams Realty Acadiana. RAA
 - $150,0004 bd2 ba1.9k sqft1921 Main St, Jeanerette, LA 70544For Sale
 MLS ID #2600003904, Sasha Shavers, B Shivers Realty. RAA
 - $125,0003 bd1 ba1.5k sqft407 Donald St, New Iberia, LA 70563For Sale
 MLS ID #2600009889, Michael Lamperez, Caffery Real Estate, Inc.. RAA
 - $175,0003 bd2 ba2k sqft104 Virginia St, Jeanerette, LA 70544For Sale
 MLS ID #2026015597, Jeremy Henderson, Keller Williams Realty-First Choice. ROAM MLS
 - $64,9002 bd1 ba1.2k sqft1307 Tarleton St, Jeanerette, LA 70544For SaleMLS ID #2600004957, Tashiah M Lewis, Real Broker, LLC. RAA
- $79,5003 bd2 ba1.2k sqft413 Hebert St, Jeanerette, LA 70544For SaleMLS ID #2600004312, Sandy Simar Angers, Real Broker, LLC. RAA
- $123,0003 bd1 ba1.8k sqft1530 Saint Jude Ave, New Iberia, LA 70560For SaleMLS ID #2600007216, Lisa Duhe Lourd, McGeeScott Realty. RAA
- $66,5003 bd1 ba1k sqft3301 Olivier Rd, Jeanerette, LA 70544For SaleMLS ID #2600007102, Tammy M Luke-Watson, Compass. RAA
- $140,0003 bd2 ba1.5k sqft4812 Autumn Ln, Jeanerette, LA 70544For SaleMLS ID #2600005146, Kathryn Monte, Caffery Real Estate, Inc.. RAA
- $130,0003 bd2 ba1.3k sqft1207 Ann St, New Iberia, LA 70560For SaleMLS ID #2600003942, Tona T Marks, Epique Realty. RAA
- $115,0003 bd2 ba1.8k sqft127 Cotton St, New Iberia, LA 70563For SaleMLS ID #2500006910, Lauren Judice, eXp Realty, LLC. RAA
- $119,0003 bd2 ba1.2k sqft522 Park Ave, Franklin, LA 70538For SaleMLS ID #2600007108, Kreshonda Robertson, Keller Williams Realty Acadiana. RAA
- $124,9002 bd1 ba1.5k sqft805 Jane St, New Iberia, LA 70563For SaleMLS ID #2600005325, Amy Larriviere, Keller Williams Realty Acadiana. RAA
- $135,0003 bd2 ba1.4k sqft705 Lillian St, New Iberia, LA 70560For SaleMLS ID #2600007853, Amanda Magnon Oliver, Keller Williams Realty Acadiana. RAA
- $119,0003 bd2 ba1.2k sqft1306 L Dubois Rd, New Iberia, LA 70560For SaleMLS ID #2600007381, Christopher Fontenot, Real Broker, LLC. RAA
- $115,0003 bd1 ba1.1k sqft104 Firmin St, Cypremort Pt, LA 70538For SaleMLS ID #2026017880, Chasity Bourgeois, Fathom Realty LA, LLC. ROAM MLS
- $129,9003 bd2 ba1.9k sqft1415 Catherine St, Franklin, LA 70538For SaleMLS ID #2600004780, Alexis Peterson, Compass. RAA
- $160,0003 bd1 ba1.5k sqft104 Johnson St, Baldwin, LA 70514For SaleMLS ID #2500006280, Ashley Verret, McGeeScott Realty. RAA
- $135,0004 bd2 ba1.5k sqft311 Silver St, New Iberia, LA 70560For SaleMLS ID #2600006294, Krystal L Jones, Keller Williams Realty Acadiana. RAA
